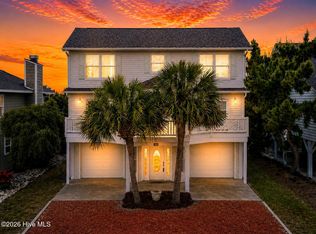
PRIME LOCATION! Great Rental! Your dream coastal retreat awaits in the popular Summer Place in Ocean Isle Beach! This stunning beach house offers an oasis of enjoyment and relaxation, with all the amenities for spending time with family and friends. Nestled on a quiet cul-de-sac this property boasts colorful furniture, tall flowing trees creating privacy, crystal clear pool surrounded by a large patio and expansive green lawn. The beach access is only steps away. Inside you will find a light-filled, open-concept living area with high ceilings with an abundance of large windows throughout the house. Renovated in 2021, the gourmet features modern appliances, ample counter space and a large island, making it ideal for both everyday living and hosting guests. Off the kitchen is a bright sunroom was transformed from the previous screened in porch. There are five bedrooms and all five have bathrooms. A second living room off the kitchen is a perfect gathering space. The large master suite offers an en-suite bathroom and a walk-in closet. Off the master suite is a screened-in porch that is also accessible from upstairs without going through the master. Another deck a few steps up has panoramic ocean views with stunning sunrises and sunsets. A very popular rental property proving a lucrative investment property, managed by Sloane Realty with 11 weeks already booked for 2026 for a total of $63,110. Don't miss the opportunity to own a slice of paradise in a gorgeous coastal town close to the ocean. Ocean Isle Beach has close proximity to North Myrtle Beach and Wilmington.
For sale
$1,329,000
14 Private Drive, Ocean Isle Beach, NC 28469
5beds
2,461sqft
:
Get pre-qualified$7,385/mo
Single Family Residence
Built in 2000
7,841 Square Feet Lot
$1,280,300 Zestimate®
$540/sqft
$6/mo HOA
What's special
High ceilingsBright sunroomAmple counter spaceLarge islandWalk-in closetExpansive green lawn
- 91 days |
- 1,163 |
- 86 |
Zillow last checked:
Listing updated:
Listed by:
SARAH HARRIS Team 910-209-2535,
Intracoastal Realty Corporation
Source: Hive MLS,MLS#: 100564574 Originating MLS: Brunswick County Association of Realtors
Originating MLS: Brunswick County Association of RealtorsFacts & features
Interior
Bedrooms & bathrooms
- Bedrooms: 5
- Bathrooms: 5
- Full bathrooms: 5
Rooms
- Room types: Master Bedroom, Bedroom 1, Bedroom 2, Bedroom 4, Living Room, Bathroom 1
Heating
- Electric, Heat Pump
Cooling
- Central Air
Appliances
- Included: Electric Cooktop, Refrigerator, Dishwasher, Electric Range
Features
- Walk-in Closet(s), Ceiling Fan(s), Furnished, Blinds/Shades, Walk-In Closet(s)
- Flooring: LVT/LVP, Tile
- Furnished: Yes
Interior area
- Total structure area: 2,461
- Total interior livable area: 2,461 sqft
Video & virtual tour
Property
Parking
- Parking features: Off Street, On Site
Features
- Levels: One and One Half
- Patio & porch: Deck, Enclosed, Porch, Screened
- Exterior features: Other
- Pool features: In Ground
- Fencing: Back Yard
- Has view: Yes
- View description: See Remarks
- Frontage type: See Remarks
Lot
- Size: 7,841 Square Feet
- Dimensions: 27 x 157 x 99 x 109
Details
- Parcel number: 257fm32
- Zoning: Oi-R-1
- Special conditions: Standard
Construction
Type & style
- Home type: SingleFamily
- Property subtype: Single Family Residence
Materials
- Fiber Cement, Wood Frame
- Foundation: Other, Pilings
- Roof: Architectural Shingle
Condition
- New construction: No
- Year built: 2000
Utilities & green energy
- Utilities for property: Sewer Connected, Water Connected
Community & HOA
Community
- Subdivision: Summer Place
HOA
- Has HOA: Yes
- Amenities included: Pool
- HOA fee: $75 annually
- HOA name: Summer Place HOA
- HOA phone: 678-438-5506
Location
- Region: Ocean Isle Beach
Financial & listing details
- Price per square foot: $540/sqft
- Tax assessed value: $887,220
- Annual tax amount: $3,434
- Date on market: 5/13/2026
- Cumulative days on market: 91 days
- Listing agreement: Exclusive Right To Sell
- Listing terms: Cash,Conventional
- Road surface type: Paved
Estimated market value
$1,280,300
$1.22M - $1.34M
$3,506/mo
Price history
| Date | Event | Price |
|---|---|---|
| 5/13/2026 | Listed for sale | $1,329,000$540/sqft |
Source:  Hive MLS #100564574 Report a problem Hive MLS #100564574 Report a problem | ||
| 4/11/2026 | Pending sale | $1,329,000$540/sqft |
Source: Hive MLS #100564574 Report a problem | ||
| 4/2/2026 | Listed for sale | $1,329,000-1.2%$540/sqft |
Source: Hive MLS #100564574 Report a problem | ||
| 1/9/2026 | Listing removed | $1,345,000$547/sqft |
Source: Hive MLS #100516997 Report a problem | ||
| 12/18/2025 | Price change | $1,345,000-0.4%$547/sqft |
Source: Hive MLS #100516997 Report a problem | ||
| 12/10/2025 | Price change | $1,350,000-0.4%$549/sqft |
Source: Hive MLS #100516997 Report a problem | ||
| 12/3/2025 | Price change | $1,355,000-0.4%$551/sqft |
Source: Hive MLS #100516997 Report a problem | ||
| 11/27/2025 | Price change | $1,360,000-0.4%$553/sqft |
Source: Hive MLS #100516997 Report a problem | ||
| 11/19/2025 | Price change | $1,365,000-0.4%$555/sqft |
Source: Hive MLS #100516997 Report a problem | ||
| 11/13/2025 | Price change | $1,370,000-0.4%$557/sqft |
Source: Hive MLS #100516997 Report a problem | ||
| 8/26/2025 | Price change | $1,375,000-1.8%$559/sqft |
Source: Hive MLS #100516997 Report a problem | ||
| 7/2/2025 | Listed for sale | $1,400,000+7.7%$569/sqft |
Source: Hive MLS #100516997 Report a problem | ||
| 11/8/2024 | Sold | $1,300,000+0.1%$528/sqft |
Source: Hive MLS #100466969 Report a problem | ||
| 9/24/2024 | Contingent | $1,299,000$528/sqft |
Source: Hive MLS #100466969 Report a problem | ||
| 9/19/2024 | Listed for sale | $1,299,000$528/sqft |
Source: Hive MLS #100466969 Report a problem | ||
Public tax history
| Year | Property taxes | Tax assessment |
|---|---|---|
| 2025 | $3,434 +1.7% | $887,220 +2% |
| 2024 | $3,376 | $870,210 |
| 2023 | $3,376 +10.3% | $870,210 +58.7% |
| 2022 | $3,060 0% | $548,480 |
| 2021 | $3,060 +1.2% | $548,480 |
| 2020 | $3,025 +0.9% | $548,480 |
| 2019 | $2,998 +8.2% | $548,480 +230.1% |
| 2018 | $2,771 +5.2% | $166,140 |
| 2017 | $2,633 | $166,140 |
| 2016 | $2,633 | $166,140 -66.9% |
| 2015 | $2,633 +4.3% | $501,740 -4.5% |
| 2014 | $2,524 | $525,177 |
| 2013 | -- | -- |
| 2012 | -- | -- |
| 2011 | -- | -- |
| 2010 | -- | -- |
| 2009 | -- | -- |
| 2008 | -- | -- |
| 2007 | -- | -- |
| 2006 | -- | -- |
| 2005 | -- | -- |
| 2004 | -- | -- |
| 2003 | -- | -- |
| 2002 | -- | -- |
| 2001 | -- | -- |
Find assessor info on the county website
Monthly payment
Est. payment
Payment breakdown
Explore the cost of this home by adjusting the details. Changes won't be saved.Climate risks
Neighborhood: 28469
Nearby schools
GreatSchools rating
- 9/10Union ElementaryGrades: K-5Distance: 5.1 mi
- 4/10Shallotte MiddleGrades: 6-8Distance: 6.4 mi
- 4/10West Brunswick HighGrades: 9-12Distance: 6.8 mi
Schools provided by the listing agent
- Elementary: Union
- Middle: Shallotte Middle
- High: West Brunswick
Source: Hive MLS. This data may not be complete. We recommend contacting the local school district to confirm school assignments for this home.
- $1,188,1007 bd6 ba2.6k sqft12 Private Dr, Ocean Isle Beach, NC 28469Off Market
- $857,1005 bd4 ba1.7k sqft16 Private Dr, Ocean Isle Beach, NC 28469Off Market
- $1,277,1006 bd6 ba2.5k sqft5 Sea Turtle Path, Ocean Isle Beach, NC 28469Off Market
- $1,014,0005 bd5 ba2.1k sqft10 Private Dr, Ocean Isle Beach, NC 28469Off Market
- $1,390,1005 bd5 ba2.5k sqft7 Sea Turtle Path, Ocean Isle Beach, NC 28469Off Market
- $1,250,0005 bd4 ba2k sqft3 Sea Turtle Path, Ocean Isle Beach, NC 28469Sold
- $917,5005 bd4 ba2k sqft18 Private Dr, Ocean Isle Beach, NC 28469Off Market
- $1,111,4004 bd4 ba2.2k sqft106 W 1st St, Ocean Isle Beach, NC 28469Off Market
A local agent can set up tours, give advice and negotiate with sellers.
Similar homes
- $1,329,0005 bd5 ba2.6k sqft33 Raeford Street, Ocean Isle Beach, NC 28469For Sale
 MLS ID #100570658, The Cheek Team, The Cheek Team. Hive MLS
 - $1,540,0005 bd6 ba2.4k sqft92 W First Street, Ocean Isle Beach, NC 28469For Sale
 MLS ID #100578771, Diane Dalen, A Pearl in a Shell. Hive MLS
 - $1,250,0005 bd4 ba2.1k sqft23 Scotland Street, Ocean Isle Beach, NC 28469For Sale
 MLS ID #100549654, McNeely Group, Landmark Sotheby's International Realty. Hive MLS
 - $1,450,0005 bd4 ba2.1k sqft253 E First Street, Ocean Isle Beach, NC 28469For Sale
 MLS ID #100582457, Julie V. Bateman, JAMA and Associates, LLC DBA Arise Realty Co.. Hive MLS
 - $1,500,0005 bd6 ba2.3k sqft27 Cumberland Street, Ocean Isle Beach, NC 28469For SaleMLS ID #100569609, The Home Shepherds, Coldwell Banker Sea Coast Advantage. Hive MLS
- $1,729,9005 bd6 ba2.4k sqft29 E First Street, Ocean Isle Beach, NC 28469For SaleMLS ID #100577006, SARAH HARRIS Team, Intracoastal Realty Corporation. Hive MLS
- $1,195,0005 bd3 ba1.8k sqft210 E Second Street, Ocean Isle Beach, NC 28469For SaleMLS ID #100556258, Brooke F Sutton, Intracoastal Realty Corporation. Hive MLS
- $904,0004 bd4 ba1.8k sqft9 Asheville Street, Ocean Isle Beach, NC 28469For SaleMLS ID #100566511, SARAH HARRIS Team, Intracoastal Realty Corporation. Hive MLS
- $975,0005 bd4 ba1.9k sqft7 Bayberry Drive, Ocean Isle Beach, NC 28469For SaleMLS ID #100585720, SARAH HARRIS Team, Intracoastal Realty Corporation. Hive MLS
- $1,495,0004 bd5 ba1.9k sqft452 E Fourth Street, Ocean Isle Beach, NC 28469For SaleMLS ID #100576766, Debbie L Kinlaw, CENTURY 21 Sunset Realty. Hive MLS
- $964,9005 bd3 ba1.9k sqft17 Sandpiper Drive, Ocean Isle Beach, NC 28469For SaleMLS ID #100563035, SARAH HARRIS Team, Intracoastal Realty Corporation. Hive MLS
- $1,249,0005 bd5 ba2.6k sqft1046 Tide Ridge Drive, Holden Beach, NC 28462For SaleMLS ID #100571716, Michele Klock, PROACTIVE Real Estate. Hive MLS
- $949,0003 bd3 ba2.2k sqft6281 Basilwood Drive SW, Ocean Isle Beach, NC 28469For SaleMLS ID #100558702, Eddy Jones, Coldwell Banker Sloane Realty OIB. Hive MLS
- $1,299,9004 bd3 ba1.8k sqft1405 Canal Drive, Sunset Beach, NC 28468For SaleMLS ID #100440920, Dave L Nelson, CENTURY 21 Sunset Realty. Hive MLS
- $1,450,0005 bd4 ba2k sqft1254 Ocean Boulevard W, Holden Beach, NC 28462For SaleMLS ID #100554958, Jennifer B Anderson, PROACTIVE Real Estate. Hive MLS
- $819,0004 bd2 ba1.7k sqft172 E Second Street, Ocean Isle Beach, NC 28469For SaleMLS ID #100564426, SARAH HARRIS Team, Intracoastal Realty Corporation. Hive MLS
- $1,450,0004 bd3 ba1.8k sqft1511 Canal Drive, Sunset Beach, NC 28468For SaleMLS ID #100566537, Debbie M Morgan, CENTURY 21 Sunset Realty. Hive MLS
- $1,450,0005 bd6 ba2.7k sqft115 Deal Drive, Holden Beach, NC 28462For SaleMLS ID #100555702, Team Arnold & Archer, PROACTIVE Real Estate. Hive MLS
- $1,174,9984 bd5 ba2k sqft1126 Ocean Boulevard W, Holden Beach, NC 28462For SaleMLS ID #100558310, Jaclyn Jones, PROACTIVE Real Estate. Hive MLS
- $675,0004 bd4 ba1.6k sqft158 Via Old Sound Boulevard # B, Ocean Isle Beach, NC 28469For SaleMLS ID #100567598, Stephen S Kane, Keller Williams Innovate-OKI. Hive MLS
