Charming Sunset Beach canal house features 1800 sq ft of comfortable living space, including 4-bedrooms, 3-bathrooms and a loft area for hosting guests or sleeping extra friends. The bedrooms have the original wood on the walls for a nostalgic beachside ambience that is warm and welcoming.
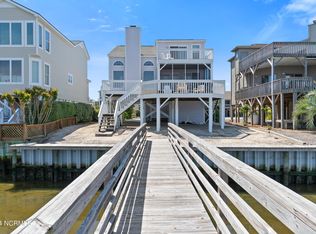
Situated directly on the canal, the property includes a private pier and dock for access to boating, fishing, kayaking or enjoying the serene views.
Sunset Beach Island has been named by National Geographic as one of the most beautiful beaches in the world for it's wide sandy beach, the Kindred Spirit Mailbox and the southern facing beach where you can catch both sunrises and sunsets.
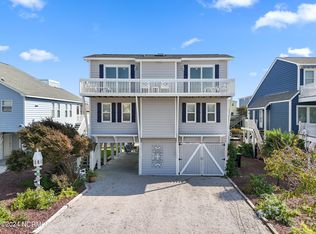
A garage/storage room and an outside shower round out this home for a true coastal experience.
For sale
Price cut: $50K (6/3)
$1,450,000
1511 Canal Drive, Sunset Beach, NC 28468
4beds
1,800sqft
:
Get pre-qualified$7,960/mo
Single Family Residence
Built in 1985
6,098 Square Feet Lot
$1,412,900 Zestimate®
$806/sqft
$-- HOA
What's special
- 124 days |
- 742 |
- 16 |
Zillow last checked:
Listing updated:
Listed by:
Debbie M Morgan 828-460-2810,
CENTURY 21 Sunset Realty
Source: Hive MLS,MLS#: 100566537 Originating MLS: Brunswick County Association of Realtors
Originating MLS: Brunswick County Association of RealtorsFacts & features
Interior
Bedrooms & bathrooms
- Bedrooms: 4
- Bathrooms: 3
- Full bathrooms: 3
Rooms
- Room types: Bedroom 1, Bedroom 2, Bedroom 3, Bedroom 4, Living Room, Bathroom 1, Bathroom 2
Heating
- Electric, Heat Pump
Cooling
- Central Air, Ceiling Fan(s)
Appliances
- Included: Built-In Microwave, Washer, Refrigerator, Dryer, Dishwasher, Electric Range
- Laundry: Laundry Closet
Features
- High Ceilings, Solid Surface, Ceiling Fan(s), Furnished, Wet Bar, Blinds/Shades, Eat-in Kitchen
- Flooring: LVT/LVP, Carpet, Vinyl
- Doors: Thermal Doors
- Furnished: Yes
Interior area
- Total structure area: 1,800
- Total interior livable area: 1,800 sqft
Property
Parking
- Total spaces: 1
- Parking features: Gravel, On Site, Garage, Underhouse
- Attached garage spaces: 1
Features
- Levels: Two
- Patio & porch: Deck, Porch, Screened
- Exterior features: Outdoor Shower, Thermal Doors
- Fencing: None
- Has view: Yes
- View description: Canal
- Has water view: Yes
- Water view: Canal
- Waterfront features: Pier, Bulkhead, Canal Front
- Frontage type: Canal Front
Lot
- Size: 6,098 Square Feet
- Dimensions: 49 x 126
- Features: Boat Dock, Bulkhead, Pier
Details
- Parcel number: 256ma063
- Zoning: Sb-Br-2
- Special conditions: Standard
Construction
Type & style
- Home type: SingleFamily
- Property subtype: Single Family Residence
Materials
- Wood Siding, Fiber Cement, Wood Frame
- Foundation: Other, Pilings
- Roof: Shingle
Condition
- New construction: No
- Year built: 1985
Utilities & green energy
- Utilities for property: Sewer Connected, Water Connected
Community & HOA
Community
- Subdivision: Not In Subdivision
HOA
- Has HOA: No
- Amenities included: None
Location
- Region: Sunset Beach
Financial & listing details
- Price per square foot: $806/sqft
- Tax assessed value: $832,910
- Annual tax amount: $4,720
- Date on market: 4/11/2026
- Cumulative days on market: 124 days
- Listing agreement: Exclusive Right To Sell
- Listing terms: Cash,Conventional
- Road surface type: Paved
Estimated market value
$1,412,900
$1.34M - $1.48M
$2,210/mo
Price history
| Date | Event | Price |
|---|---|---|
| 6/3/2026 | Price change | $1,450,000-3.3%$806/sqft |
Source:  Hive MLS #100566537 Report a problem Hive MLS #100566537 Report a problem | ||
| 4/11/2026 | Listed for sale | $1,500,000$833/sqft |
Source: Hive MLS #100566537 Report a problem | ||
Public tax history
| Year | Property taxes | Tax assessment |
|---|---|---|
| 2025 | $4,720 +0.3% | $832,910 |
| 2024 | $4,708 +0% | $832,910 |
| 2023 | $4,706 -5.3% | $832,910 +20.3% |
| 2022 | $4,970 +1.1% | $692,360 +1.5% |
| 2021 | $4,915 +0.2% | $682,210 |
| 2020 | $4,904 | $682,210 |
| 2019 | -- | $682,210 +118.1% |
| 2018 | -- | $312,820 |
| 2017 | $4,219 | $312,820 |
| 2016 | $4,219 | $312,820 -48.6% |
| 2015 | $4,219 -7.1% | $608,330 -22.4% |
| 2014 | $4,541 | $783,836 |
| 2013 | -- | -- |
| 2012 | -- | -- |
| 2011 | -- | -- |
| 2010 | -- | -- |
| 2009 | -- | -- |
| 2008 | -- | -- |
| 2007 | -- | -- |
| 2006 | -- | -- |
| 2005 | -- | -- |
| 2004 | -- | -- |
| 2003 | -- | -- |
| 2002 | -- | -- |
| 2001 | -- | -- |
| 2000 | -- | -- |
Find assessor info on the county website
Monthly payment
Est. payment
Payment breakdown
Explore the cost of this home by adjusting the details. Changes won't be saved.Climate risks
Neighborhood: 28468
Nearby schools
GreatSchools rating
- 4/10Jessie Mae Monroe ElementaryGrades: PK-5Distance: 6 mi
- 4/10Shallotte MiddleGrades: 6-8Distance: 8.8 mi
- 4/10West Brunswick HighGrades: 9-12Distance: 8.9 mi
Schools provided by the listing agent
- Elementary: Jessie Mae Monroe Elementary
- Middle: Shallotte Middle
- High: West Brunswick
Source: Hive MLS. This data may not be complete. We recommend contacting the local school district to confirm school assignments for this home.
- $1,064,1004 bd2 ba2k sqft1509 Canal Dr, Sunset Beach, NC 28468Off Market
- $1,073,1004 bd3 ba1.9k sqft1515 Canal Dr, Sunset Beach, NC 28468Off Market
- $1,416,4005 bd4 ba2.5k sqft1507 Canal Dr, Sunset Beach, NC 28468Off Market
- $210,0001 acre1507 Canal Dr, Sunset Beach, NC 28468Off Market
- $940,5004 bd4 ba2.3k sqft1510 Canal Dr, Sunset Beach, NC 28468Off Market
- $836,3004 bd4 ba1.9k sqft1512 Canal Dr, Sunset Beach, NC 28468Off Market
- $1,187,3004 bd3 ba1.7k sqft1505 Canal Dr, Sunset Beach, NC 28468Off Market
- $986,9004 bd3 ba1.8k sqft1508 Canal Dr, Sunset Beach, NC 28468Off Market
A local agent can set up tours, give advice and negotiate with sellers.
Similar homes
- $1,299,9004 bd3 ba1.8k sqft1405 Canal Drive, Sunset Beach, NC 28468For Sale
 MLS ID #100440920, Dave L Nelson, CENTURY 21 Sunset Realty. Hive MLS
 - $1,389,0004 bd4 ba1.2k sqft203 W Main Street, Sunset Beach, NC 28468For Sale
 MLS ID #100517411, Debbie L Kinlaw, CENTURY 21 Sunset Realty. Hive MLS
 - $1,125,0004 bd2 ba1.6k sqft415 Sailfish Street, Sunset Beach, NC 28468For Sale
 MLS ID #100566016, Jesse T McCrery, Coldwell Banker Sloane Realty OIB. Hive MLS
 - $1,185,0004 bd3 ba2.4k sqft414 37th Street, Sunset Beach, NC 28468For Sale
 MLS ID #100565816, Debbie M Morgan, CENTURY 21 Sunset Realty. Hive MLS
 - $1,095,0004 bd2 ba1.8k sqft1206 N Shore Drive W, Sunset Beach, NC 28468For SaleMLS ID #100564703, The Cheek Team, The Cheek Team. Hive MLS
- $1,299,0004 bd3 ba1.9k sqft31 Newport Street, Ocean Isle Beach, NC 28469For SaleMLS ID #100594690, Jesse T McCrery, Coldwell Banker Sloane Realty OIB. Hive MLS
- $1,450,0004 bd2 ba1.1k sqft408 E Second Street, Ocean Isle Beach, NC 28469For SaleMLS ID #100593917, Sara Spaugh, Keller Williams Innovate-OIB Mainland. Hive MLS
- $1,060,0003 bd3 ba1.6k sqft404 30th Street, Sunset Beach, NC 28468For SaleMLS ID #100578855, Patty M Paone, Coldwell Banker Sea Coast Advantage. Hive MLS
- $799,9005 bd3 ba1.6k sqft411 34th Street, Sunset Beach, NC 28468For SaleMLS ID #100571984, Donna M Schulz, Coldwell Banker Sea Coast Advantage. Hive MLS
- $999,0004 bd2 ba1.3k sqft802 W Main Street, Sunset Beach, NC 28468For SaleMLS ID #100554629, Marty P Ferrell, CENTURY 21 Sunset Realty. Hive MLS
- $1,450,0005 bd4 ba2.1k sqft253 E First Street, Ocean Isle Beach, NC 28469For SaleMLS ID #100582457, Julie V. Bateman, JAMA and Associates, LLC DBA Arise Realty Co.. Hive MLS
- $799,9004 bd2 ba1.3k sqft435 34th Street, Sunset Beach, NC 28468For SaleMLS ID #100573530, SARAH HARRIS Team, Intracoastal Realty Corporation. Hive MLS
- $1,249,1004 bd2 ba1.8k sqft27 Richmond St, Ocean Isle Beach, NC 28469Off Market
- $775,0003 bd2 ba1.7k sqft407 35th Street, Sunset Beach, NC 28468For SaleMLS ID #100570900, Angie U Wilkie, Keller Williams Innovate-OIB Mainland. Hive MLS
- $1,329,0005 bd5 ba2.4k sqft14 Private Drive, Ocean Isle Beach, NC 28469For SaleMLS ID #100564574, SARAH HARRIS Team, Intracoastal Realty Corporation. Hive MLS
- $1,499,0004 bd3 ba1.5k sqft1447 Cedar Landing Road SW, Supply, NC 28462For SaleMLS ID #100593179, Amanda Howell Paterson, PROACTIVE Real Estate. Hive MLS
- $1,450,0005 bd4 ba2k sqft1254 Ocean Boulevard W, Holden Beach, NC 28462For SaleMLS ID #100554958, Jennifer B Anderson, PROACTIVE Real Estate. Hive MLS
- $889,9004 bd3 ba1.5k sqft30 Atlantic Way, Ocean Isle Beach, NC 28469For SaleMLS ID #100594652, Linda L Diemer, Intracoastal Realty Corporation. Hive MLS
- $1,495,0004 bd5 ba1.9k sqft452 E Fourth Street, Ocean Isle Beach, NC 28469For SaleMLS ID #100576766, Debbie L Kinlaw, CENTURY 21 Sunset Realty. Hive MLS
- $1,655,0004 bd5 ba2.2k sqft10 Via Dolorosa Drive, Ocean Isle Beach, NC 28469For SaleMLS ID #100571671, SARAH HARRIS Team, Intracoastal Realty Corporation. Hive MLS
