RARE OPPORTUNITY! Bayfront Beach House is perfectly located on a premium, 4th Row, east end, waterfront lot boasting tremendous saltwater views of tidal creeks, ICW, Jinx Creek and Tubbs Inlet flowing clearly to Ocean Isle Beach. Maybe you've been waiting for the chance to own in this location! A Sunset Beach Island boater's paradise with a Private Pier & Floating Dock right on the Bay. You'll love the tons of outdoor living spaces to soak up the sunset beach sunshine or savor the salt-air summer breezes. This waterfront 4 bedroom, 3 bath home with a loft, offers bright sunny spaces, an open floorplan, an expansive primary suite on the upper level and generous seating in the dining & living areas making it ideal for entertaining. The main level living flows outside to the screened porch that spills onto the massive open deck highlighting the panoramic salt-water views. Every room on the upper level features a private porch with water views from the bay to the Ocean in the front. The short stroll from this 4th Row beach retreat to the pristine oceanfront sands makes this oasis an even better value! Established vacation rental income is an excellent bonus, but it's also perfect for a primary residence. You may just keep this one all to yourself.
For sale
$1,299,900
1405 Canal Drive, Sunset Beach, NC 28468
4beds
1,883sqft
:
Get pre-qualified$7,136/mo
Single Family Residence
Built in 1989
6,403 Square Feet Lot
$-- Zestimate®
$690/sqft
$-- HOA
What's special
Bright sunny spacesOpen floorplanScreened porchExpansive primary suiteMassive open deckPanoramic salt-water views
- 831 days |
- 1,164 |
- 33 |
Zillow last checked:
Listing updated:
Listed by:
Dave L Nelson 910-443-0868,
CENTURY 21 Sunset Realty
Source: Hive MLS,MLS#: 100440920 Originating MLS: Brunswick County Association of Realtors
Originating MLS: Brunswick County Association of RealtorsFacts & features
Interior
Bedrooms & bathrooms
- Bedrooms: 4
- Bathrooms: 3
- Full bathrooms: 3
Rooms
- Room types: Living Room, Dining Room, Bedroom 1, Bathroom 1, Bedroom 2, Loft, Master Bedroom, Bedroom 4, Bathroom 3
Primary bedroom
- Description: Primary Suite with private porch & bath
- Level: Upper
Bedroom 1
- Description: Spacious with direct Bath Access
- Level: Main
Bedroom 2
- Description: Main Level -ideal for guests
- Level: Main
Bedroom 4
- Description: Generous with private porch
- Level: Upper
Bathroom 1
- Description: Hall Bath with direct access to Bedroom
- Level: Main
Bathroom 3
- Description: Hall Bath with direct bedroom access
- Level: Upper
Dining room
- Description: Open to Living & Kitchen
- Level: Main
Kitchen
- Description: Great for Entertaining
- Level: Main
Living room
- Description: Open & Bright with Vaulted Ceiling
- Level: Main
Loft
- Description: Great space with wet bar & private balcony
- Level: Upper
Heating
- Heat Pump, Electric, Zoned
Cooling
- Zoned, Heat Pump
Appliances
- Included: Mini Refrigerator, Electric Oven, Built-In Microwave, Washer, Refrigerator, Range, Dryer, Dishwasher
- Laundry: In Hall, Laundry Closet
Features
- Vaulted Ceiling(s), Ceiling Fan(s), Furnished, Wet Bar, Blinds/Shades
- Flooring: Carpet, Tile, Vinyl
- Doors: Thermal Doors
- Windows: Thermal Windows
- Basement: None
- Furnished: Yes
Interior area
- Total structure area: 1,883
- Total interior livable area: 1,883 sqft
Property
Parking
- Total spaces: 3
- Parking features: Garage Faces Front, Covered, Off Street, On Site
- Attached garage spaces: 1
- Uncovered spaces: 2
Features
- Levels: Two
- Stories: 2
- Patio & porch: Open, Deck, Porch, Screened, Balcony
- Exterior features: Outdoor Shower, Thermal Doors
- Fencing: None
- Has view: Yes
- View description: Canal, ICW, Marsh, Ocean, Sound, Water
- Has water view: Yes
- Water view: Canal,Marsh,Ocean,Sound,Water
- Waterfront features: Pier, Bulkhead, Canal Front, Waterfront, Sound Side, Sound Front
- Frontage type: Sound Front,Canal Front
Lot
- Size: 6,403 Square Feet
- Dimensions: 51' x 131' x 49' x 128'
- Features: Boat Dock, Bulkhead, Deeded Waterfront, Pier, Sound Side
Details
- Parcel number: 256nd072
- Zoning: SB-BR-2
- Special conditions: Standard
Construction
Type & style
- Home type: SingleFamily
- Property subtype: Single Family Residence
Materials
- Wood Siding, Wood Frame
- Foundation: Other, Pilings
- Roof: Shingle,Composition
Condition
- New construction: No
- Year built: 1989
Utilities & green energy
- Utilities for property: Sewer Connected, Water Connected
Community & HOA
Community
- Subdivision: Not In Subdivision
HOA
- Has HOA: No
Location
- Region: Sunset Beach
Financial & listing details
- Price per square foot: $690/sqft
- Tax assessed value: $795,110
- Annual tax amount: $4,233
- Date on market: 4/25/2024
- Cumulative days on market: 831 days
- Listing agreement: Exclusive Right To Sell
- Listing terms: Cash,Conventional
- Road surface type: Paved
Estimated market value
Not available
Estimated sales range
Not available
$2,202/mo
Price history
| Date | Event | Price |
|---|---|---|
| 4/25/2024 | Listed for sale | $1,299,900+51.3%$690/sqft |
Source:  Hive MLS #100440920 Report a problem Hive MLS #100440920 Report a problem | ||
| 10/10/2021 | Listing removed | -- |
Source: Hive MLS #100277932 Report a problem | ||
| 6/24/2021 | Listed for sale | $859,000-18.2%$456/sqft |
Source: Hive MLS #100277932 Report a problem | ||
| 5/12/2006 | Sold | $1,050,000$558/sqft |
Source: Hive MLS #20078883 Report a problem | ||
Public tax history
| Year | Property taxes | Tax assessment |
|---|---|---|
| 2025 | $4,320 +3.1% | $795,110 |
| 2024 | $4,191 -1% | $795,110 |
| 2023 | $4,233 -2.6% | $795,110 +25.2% |
| 2022 | $4,348 -0.1% | $635,250 |
| 2021 | $4,354 +0.1% | $635,250 |
| 2020 | $4,348 -5.2% | $635,250 0% |
| 2019 | $4,587 +22.2% | $635,480 +112.3% |
| 2018 | $3,755 +0.7% | $299,330 |
| 2017 | $3,730 | $299,330 |
| 2016 | $3,730 | $299,330 -45.6% |
| 2015 | $3,730 -14.3% | $550,220 -28.4% |
| 2014 | $4,352 | $768,455 |
| 2013 | -- | -- |
| 2012 | -- | -- |
| 2011 | -- | -- |
| 2010 | -- | -- |
| 2009 | -- | -- |
| 2008 | -- | -- |
| 2007 | -- | -- |
| 2006 | -- | -- |
| 2005 | -- | -- |
| 2004 | -- | -- |
| 2003 | -- | -- |
| 2002 | -- | -- |
| 2001 | -- | -- |
| 2000 | -- | -- |
Find assessor info on the county website
Monthly payment
Est. payment
Payment breakdown
Explore the cost of this home by adjusting the details. Changes won't be saved.Climate risks
Neighborhood: 28468
Nearby schools
GreatSchools rating
- 4/10Jessie Mae Monroe ElementaryGrades: PK-5Distance: 6 mi
- 4/10Shallotte MiddleGrades: 6-8Distance: 8.9 mi
- 4/10West Brunswick HighGrades: 9-12Distance: 8.9 mi
Schools provided by the listing agent
- Elementary: Jessie Mae Monroe Elementary
- Middle: Shallotte Middle
- High: West Brunswick
Source: Hive MLS. This data may not be complete. We recommend contacting the local school district to confirm school assignments for this home.
- $70,0004 bd3 ba2.9k sqft1403 Canal Dr, Sunset Beach, NC 28468Sold
- $1,347,3004 bd4 ba2.2k sqft1407 Canal Dr, Sunset Beach, NC 28468Off Market
- $928,2004 bd2 ba2k sqft1401 Canal Dr, Sunset Beach, NC 28468Off Market
- $1,094,8004 bd4 ba2.6k sqft1409 Canal Dr, Sunset Beach, NC 28468Off Market
- $945,4004 bd3 ba2k sqft1404 Canal Dr, Sunset Beach, NC 28468Off Market
- $827,0004 bd2 ba1.7k sqft1406 Canal Dr, Sunset Beach, NC 28468Sold
- $1,022,2004 bd3 ba1.9k sqft1411 Canal Dr, Sunset Beach, NC 28468Off Market
- $919,7004 bd4 ba1.6k sqft1402 Canal Dr, Sunset Beach, NC 28468Off Market
A local agent can set up tours, give advice and negotiate with sellers.
A local lender can help you make sure your offer is ready when you are.
Similar homes
- $1,450,0004 bd3 ba1.8k sqft1511 Canal Drive, Sunset Beach, NC 28468For Sale
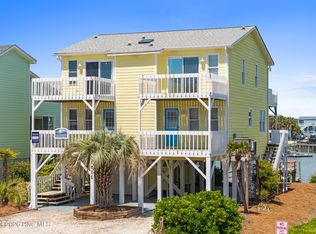
 MLS ID #100566537, Debbie M Morgan, CENTURY 21 Sunset Realty. Hive MLS
 - $1,125,0004 bd2 ba1.6k sqft415 Sailfish Street, Sunset Beach, NC 28468For Sale
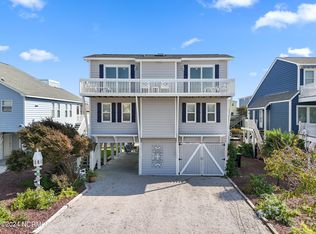 MLS ID #100566016, Jesse T McCrery, Coldwell Banker Sloane Realty OIB. Hive MLS
 - $1,389,0004 bd4 ba1.2k sqft203 W Main Street, Sunset Beach, NC 28468For Sale
 MLS ID #100517411, Debbie L Kinlaw, CENTURY 21 Sunset Realty. Hive MLS
 - $1,095,0004 bd2 ba1.8k sqft1206 N Shore Drive W, Sunset Beach, NC 28468For Sale
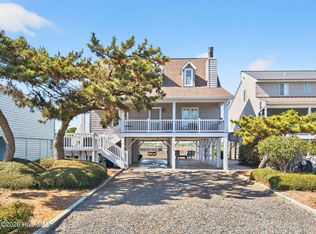 MLS ID #100564703, The Cheek Team, The Cheek Team. Hive MLS
 - $714,9004 bd3 ba1.5k sqft411 5th Street, Sunset Beach, NC 28468For SaleMLS ID #100575822, Dave L Nelson, CENTURY 21 Sunset Realty. Hive MLS
- $999,0004 bd2 ba1.3k sqft802 W Main Street, Sunset Beach, NC 28468For SaleMLS ID #100554629, Marty P Ferrell, CENTURY 21 Sunset Realty. Hive MLS
- $975,0004 bd4 ba2.7k sqft726 Waterway Drive SW, Sunset Beach, NC 28468For SaleMLS ID #100539099, Mike J Smith, The Saltwater Agency. Hive MLS
- $799,9005 bd3 ba1.6k sqft411 34th Street, Sunset Beach, NC 28468For SaleMLS ID #100571984, Donna M Schulz, Coldwell Banker Sea Coast Advantage. Hive MLS
- $799,9004 bd2 ba1.3k sqft435 34th Street, Sunset Beach, NC 28468For SaleMLS ID #100573530, SARAH HARRIS Team, Intracoastal Realty Corporation. Hive MLS
- $1,329,0005 bd5 ba2.4k sqft14 Private Drive, Ocean Isle Beach, NC 28469For SaleMLS ID #100564574, SARAH HARRIS Team, Intracoastal Realty Corporation. Hive MLS
- $1,250,0005 bd4 ba2.1k sqft23 Scotland Street, Ocean Isle Beach, NC 28469For SaleMLS ID #100549654, McNeely Group, Landmark Sotheby's International Realty. Hive MLS
- $1,329,0005 bd5 ba2.6k sqft33 Raeford Street, Ocean Isle Beach, NC 28469For SaleMLS ID #100570658, The Cheek Team, The Cheek Team. Hive MLS
- $1,499,0004 bd3 ba1.5k sqft1447 Cedar Landing Road SW, Supply, NC 28462For SaleMLS ID #100593179, Amanda Howell Paterson, PROACTIVE Real Estate. Hive MLS
- $1,195,0005 bd3 ba1.8k sqft210 E Second Street, Ocean Isle Beach, NC 28469For SaleMLS ID #100556258, Brooke F Sutton, Intracoastal Realty Corporation. Hive MLS
- $1,300,0003 bd2 ba2.1k sqft1097 Ocean Boulevard W, Holden Beach, NC 28462For SaleMLS ID #100497729, Mary B Overocker, Coastal Development & Realty. Hive MLS
- $975,0005 bd4 ba1.9k sqft7 Bayberry Drive, Ocean Isle Beach, NC 28469For SaleMLS ID #100585720, SARAH HARRIS Team, Intracoastal Realty Corporation. Hive MLS
- $964,9005 bd3 ba1.9k sqft17 Sandpiper Drive, Ocean Isle Beach, NC 28469For SaleMLS ID #100563035, SARAH HARRIS Team, Intracoastal Realty Corporation. Hive MLS
- $1,540,0005 bd6 ba2.4k sqft92 W First Street, Ocean Isle Beach, NC 28469For SaleMLS ID #100578771, Diane Dalen, A Pearl in a Shell. Hive MLS
- $1,500,0005 bd6 ba2.3k sqft27 Cumberland Street, Ocean Isle Beach, NC 28469For SaleMLS ID #100569609, The Home Shepherds, Coldwell Banker Sea Coast Advantage. Hive MLS
- $1,249,0005 bd5 ba2.6k sqft1046 Tide Ridge Drive, Holden Beach, NC 28462For SaleMLS ID #100571716, Michele Klock, PROACTIVE Real Estate. Hive MLS
