Located on a quiet canal in Sunset Beach, this updated coastal cottage is designed for buyers who value time on the water, effortless living, and a place where family memories are made year after year.
Positioned on an east-facing canal, mornings begin with sunrise views and coffee on the porch, while afternoons stay cool and comfortable after long days on the water. A private pier, floating dock and bulkhead make boating simple and spontaneous, with open water access in just minutes--ideal for cruising, fishing, or heading out for a sunset ride. Recent improvements, including a new seawall installed in 2025, add long-term peace of mind and protect your waterfront investment.
Inside, the home blends classic beach cottage charm with thoughtful modern updates. The 2021 remodel was comprehensive, featuring a new roof, windows, doors, hot water heater, dock and pier, along with a fully updated kitchen and bathrooms. Finishes include granite countertops, updated lighting, and new flooring, creating a clean, move-in ready interior. The 4-bedroom layout offers flexibility for hosting family and guests, while maintaining an efficient, easy-to-maintain footprint that supports a true lock-and-leave coastal lifestyle.
Outdoor living is at the heart of this property. A large back porch and screened porch create the perfect setting for gathering after a day at the beach, enjoying coastal breezes, and extending your living space year-round. Covered parking and garage space provide convenience for storing beach gear, golf carts, and boating essentials.
Located within walking distance, golf cart ride, or a short drive to beach accesses, dining, and local attractions, this home delivers the full Sunset Beach lifestyle--without compromise.
Whether used as a primary residence, second home, or income-producing rental, this property offers something more valuable than just a home- it offers a place where weekends turn into traditions, and time with family becomes the true investment.
Under contract
Price cut: $10K (9/3)
$1,115,000
415 Sailfish Street, Sunset Beach, NC 28468
4beds
1,665sqft
Single Family Residence
Built in 1986
4,792 Square Feet Lot
$1,041,300 Zestimate®
$670/sqft
$-- HOA
What's special
- 192 days
- 245
- 12
Zillow last checked:
Listing updated:
Listed by:
Jesse T McCrery 910-508-9122,
Coldwell Banker Sloane Realty OIB
Source: Hive MLS,MLS#: 100566016 Originating MLS: Brunswick County Association of Realtors
Originating MLS: Brunswick County Association of RealtorsFacts & features
Interior
Bedrooms & bathrooms
- Bedrooms: 4
- Bathrooms: 2
- Full bathrooms: 2
Rooms
- Room types: Bedroom 1, Bedroom 2, Bedroom 3, Bedroom 4, Bathroom 1, Bathroom 2, Living Room
Heating
- Electric, Heat Pump
Cooling
- Central Air
Appliances
- Included: Refrigerator
- Laundry: In Hall
Features
- Vaulted Ceiling(s), Kitchen Island, Ceiling Fan(s)
- Flooring: LVT/LVP, Tile
- Has fireplace: No
Interior area
- Total structure area: 1,665
- Total interior livable area: 1,665 sqft
Video & virtual tour
Property
Parking
- Parking features: Off Street
Features
- Levels: Two
- Patio & porch: Open, Deck, Screened
- Exterior features: Outdoor Shower
- Fencing: None
- Has view: Yes
- View description: Canal, Water
- Has water view: Yes
- Water view: Canal,Water
- Waterfront features: Bulkhead, Canal Front, Deeded Water Access, Deeded Water Rights
- Frontage type: Canal Front
Lot
- Size: 4,792 Square Feet
- Dimensions: 50 x 95
- Features: Boat Dock, Bulkhead, Deeded Water Access, Deeded Water Rights
Details
- Parcel number: 256nb008
- Zoning: Sb-Br-2
- Special conditions: Standard
Construction
Type & style
- Home type: SingleFamily
- Property subtype: Single Family Residence
Materials
- Wood Siding, Wood Frame
- Foundation: Other, Pilings
- Roof: Shingle
Condition
- New construction: No
- Year built: 1986
Utilities & green energy
- Sewer: Public Sewer
- Water: Public
- Utilities for property: Sewer Connected, Water Connected
Community & HOA
Community
- Subdivision: Sunset Beach
HOA
- Has HOA: No
Location
- Region: Sunset Beach
Financial & listing details
- Price per square foot: $670/sqft
- Tax assessed value: $786,910
- Annual tax amount: $4,150
- Date on market: 4/9/2026
- Cumulative days on market: 192 days
- Listing agreement: Exclusive Right To Sell
- Listing terms: Conventional
Estimated market value
$1,041,300
$989,000 - $1.09M
$2,105/mo
Price history
| Date | Event | Price |
|---|---|---|
| 10/2/2026 | Contingent | $1,115,000$670/sqft |
Source:  Hive MLS #100566016 Report a problem Hive MLS #100566016 Report a problem | ||
| 9/3/2026 | Price change | $1,115,000-0.9%$670/sqft |
Source: Hive MLS #100566016 Report a problem | ||
| 5/22/2026 | Price change | $1,125,000-2.2%$676/sqft |
Source: Hive MLS #100566016 Report a problem | ||
| 4/9/2026 | Listed for sale | $1,150,000+4.5%$691/sqft |
Source: Hive MLS #100566016 Report a problem | ||
| 1/24/2025 | Listing removed | $1,100,000$661/sqft |
Source: Hive MLS #100470127 Report a problem | ||
| 1/22/2025 | Listed for sale | $1,100,000$661/sqft |
Source: Hive MLS #100470127 Report a problem | ||
| 1/1/2025 | Contingent | $1,100,000$661/sqft |
Source: Hive MLS #100470127 Report a problem | ||
| 12/8/2024 | Price change | $1,100,000-4.3%$661/sqft |
Source: Hive MLS #100470127 Report a problem | ||
| 11/6/2024 | Price change | $1,150,000-4.2%$691/sqft |
Source: Hive MLS #100470127 Report a problem | ||
| 10/9/2024 | Listed for sale | $1,200,000$721/sqft |
Source: Hive MLS #100470127 Report a problem | ||
Public tax history
| Year | Property taxes | Tax assessment |
|---|---|---|
| 2025 | $4,150 | $786,910 |
| 2024 | $4,150 +0.2% | $786,910 |
| 2023 | $4,141 +33.4% | $786,910 +74.2% |
| 2022 | $3,105 +0% | $451,850 |
| 2021 | $3,105 -2.4% | $451,850 |
| 2020 | $3,181 -0.2% | $451,850 |
| 2019 | $3,188 +1.2% | $451,850 +89.6% |
| 2018 | $3,150 +0.9% | $238,270 |
| 2017 | $3,123 | $238,270 |
| 2016 | $3,123 | $238,270 -47.8% |
| 2015 | $3,123 +15.2% | $456,620 -4.2% |
| 2014 | $2,710 | $476,796 |
| 2013 | -- | -- |
| 2012 | -- | -- |
| 2011 | -- | -- |
| 2010 | -- | -- |
| 2009 | -- | -- |
| 2008 | -- | -- |
| 2007 | -- | -- |
| 2006 | -- | -- |
| 2005 | -- | -- |
| 2004 | -- | -- |
| 2003 | -- | -- |
| 2002 | -- | -- |
| 2001 | -- | -- |
| 2000 | -- | -- |
Find assessor info on the county website
Monthly payment
Est. payment
Payment breakdown
Explore the cost of this home by adjusting the details. Changes won't be saved.Climate risks
Neighborhood: 28468
Nearby schools
Schools provided by the listing agent
- Elementary: Jessie Mae Monroe Elementary
- Middle: Shallotte Middle
- High: West Brunswick
Source: Hive MLS. This data may not be complete. We recommend contacting the local school district to confirm school assignments for this home.
Similar homes
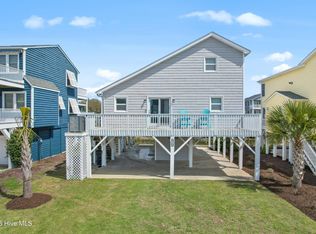
- $1,070,0004 bd2 ba1.8k sqft1206 N Shore Drive W, Sunset Beach, NC 28468For Sale
 MLS ID #100564703, The Cheek Team, The Cheek Team. Hive MLS
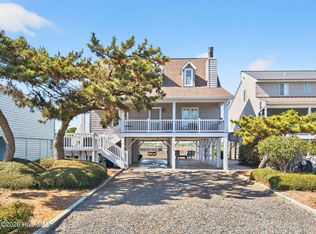
 - $1,299,9004 bd3 ba1.7k sqft1601 E Main Street, Sunset Beach, NC 28468For Sale
 MLS ID #100598958, Osprey Realty Group, REAL Broker LLC. Hive MLS
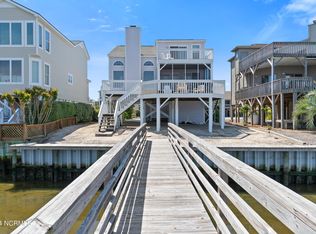
 - $1,299,9004 bd3 ba1.8k sqft1405 Canal Drive, Sunset Beach, NC 28468For Sale
 MLS ID #100440920, Dave L Nelson, CENTURY 21 Sunset Realty. Hive MLS
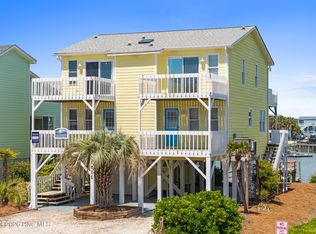
 - $1,350,0004 bd3 ba1.8k sqft1511 Canal Drive, Sunset Beach, NC 28468For Sale
 MLS ID #100566537, Debbie M Morgan, CENTURY 21 Sunset Realty. Hive MLS
 - $999,0004 bd2 ba1.3k sqft802 W Main Street, Sunset Beach, NC 28468For SaleMLS ID #100554629, Marty P Ferrell, CENTURY 21 Sunset Realty. Hive MLS
- $1,060,0003 bd3 ba1.6k sqft404 30th Street, Sunset Beach, NC 28468For SaleMLS ID #100578855, Patty M Paone, Coldwell Banker Sea Coast Advantage. Hive MLS
- $1,199,9005 bd4 ba2.4k sqft410 2nd Street, Sunset Beach, NC 28468For SaleMLS ID #100599819, Michael Brisson, Blue Strand Real Estate Group. Hive MLS
- $714,9004 bd3 ba1.5k sqft411 5th Street, Sunset Beach, NC 28468For SaleMLS ID #100575822, Dave L Nelson, CENTURY 21 Sunset Realty. Hive MLS
- $925,0003 bd2 ba1.6k sqft431 36th Street, Sunset Beach, NC 28468For SaleMLS ID #100600481, Dave L Nelson, CENTURY 21 Sunset Realty. Hive MLS
- $799,9005 bd3 ba1.6k sqft411 34th Street, Sunset Beach, NC 28468For SaleMLS ID #100571984, Donna M Schulz, Coldwell Banker Sea Coast Advantage. Hive MLS
- $775,0003 bd2 ba1.7k sqft407 35th Street, Sunset Beach, NC 28468For SaleMLS ID #100570900, Angie U Wilkie, Keller Williams Innovate-OIB Mainland. Hive MLS
- $1,199,0004 bd2 ba1.8k sqft27 Richmond Street, Ocean Isle Beach, NC 28469For SaleMLS ID #100605279, Eddy Jones, Coldwell Banker Sloane Realty OIB. Hive MLS
- $669,9004 bd3 ba2.1k sqft615 Ox Cart Place, Sunset Beach, NC 28468For SaleMLS ID #100603279, Colleen Teifer, Silver Coast Properties. Hive MLS
- $1,090,0003 bd3 ba944 sqft77 E First Street, Ocean Isle Beach, NC 28469For SaleMLS ID #100601541, Dena Vore, Costello Real Estate & Investments. Hive MLS
- $884,0004 bd4 ba1.8k sqft9 Asheville Street, Ocean Isle Beach, NC 28469For SaleMLS ID #100566511, SARAH HARRIS Team, Intracoastal Realty Corporation. Hive MLS
- $965,0005 bd4 ba1.9k sqft7 Bayberry Drive, Ocean Isle Beach, NC 28469For SaleMLS ID #100585720, SARAH HARRIS Team, Intracoastal Realty Corporation. Hive MLS
- $1,225,0005 bd4 ba2.1k sqft23 Scotland Street, Ocean Isle Beach, NC 28469For SaleMLS ID #100549654, McNeely Group, Landmark Sotheby's International Realty. Hive MLS
- $1,375,0004 bd2 ba1.5k sqft17 Monroe Street, Ocean Isle Beach, NC 28469For SaleMLS ID #100597668, The Cheek Team, The Cheek Team. Hive MLS
- $1,294,0005 bd5 ba2.4k sqft14 Private Drive, Ocean Isle Beach, NC 28469For SaleMLS ID #100564574, SARAH HARRIS Team, Intracoastal Realty Corporation. Hive MLS
- $1,099,0004 bd3 ba1.8k sqft2330 W Beach Drive, Oak Island, NC 28465For SaleMLS ID #100603912, Jason D Eaves, Eaves Realty, Inc.. Hive MLS
