Location, location, location! This beloved OIB Original is one of the island's most famous little gems, full of precious character and updated with flair. Perfectly situated directly across from beach access, it offers easy walks to the sun & sand. Enjoy front porch rockers for ocean breezes or back decks for tranquil sunsets. Step into your private fenced in oasis featuring a large swimming pool, outdoor tiki bar, and ample lounge space for entertaining or relaxing! Recent upgrades include a new metal roof with 40-yr warranty (June 2025), brand new front decking (2025), new HVAC (2025), and newer windows throughout, giving this classic beach cottage a peace of mind. Centrally located in the heart of Ocean Isle Beach, you're just steps from dining, shops, wine and coffee bar, and so much more. Vintage charm, modern updates, and an unbeatable location. A true island classic!
For sale
$1,090,000
77 E First Street, Ocean Isle Beach, NC 28469
3beds
944sqft
Single Family Residence
Built in 1962
5,227 Square Feet Lot
$1,045,500 Zestimate®
$1,155/sqft
$-- HOA
What's special
- 67 days
- 306
- 21
Zillow last checked:
Listing updated:
Listed by:
Dena Vore 919-802-1681,
Costello Real Estate & Investments
Source: Hive MLS,MLS#: 100601541 Originating MLS: Rocky Mount Area Association of Realtors
Facts & features
Interior
Bedrooms & bathrooms
- Bedrooms: 3
- Bathrooms: 3
- Full bathrooms: 2
- 1/2 bathrooms: 1
Rooms
- Room types: Bedroom 1, Bedroom 2, Bedroom 3, Living Room, Laundry, Other
Bedroom 1
- Level: Main
- Dimensions: 121 x 100
Bedroom 2
- Level: Main
- Dimensions: 121 x 98
Bedroom 3
- Level: Main
- Dimensions: 111 x 98
Kitchen
- Level: Main
- Dimensions: 84 x 110
Laundry
- Level: Basement
- Dimensions: 135 x 156
Living room
- Level: Main
- Dimensions: 200 x 158
Other
- Description: Sitting Area
- Level: Basement
- Dimensions: 135 x 156
Heating
- Wall Furnace, Electric
Cooling
- Central Air
Appliances
- Included: Built-In Microwave, Washer, Refrigerator, Range, Dryer, Dishwasher
- Laundry: In Basement
Features
- Ceiling Fan(s), Walk-in Shower
- Has fireplace: No
- Furnished: Yes
Interior area
- Total structure area: 944
- Total interior livable area: 944 sqft
Property
Parking
- Parking features: Covered, Gravel, On Site, Unpaved
Features
- Levels: One and One Half
- Patio & porch: Porch, Balcony
- Pool features: In Ground
- Fencing: Back Yard
- Has view: Yes
- View description: Ocean
- Has water view: Yes
- Water view: Ocean
- Frontage type: See Remarks
Lot
- Size: 5,227 Square Feet
- Dimensions: 49 x 101 x 51 x 102
Details
- Parcel number: 257da050
- Zoning: R1
- Special conditions: Standard
Construction
Type & style
- Home type: SingleFamily
- Property subtype: Single Family Residence
Materials
- Vinyl Siding
- Foundation: Other, Pilings
- Roof: Metal
Condition
- New construction: No
- Year built: 1962
Utilities & green energy
- Sewer: Public Sewer
- Water: Public
- Utilities for property: Sewer Available, Water Available, Other
Community & HOA
Community
- Subdivision: Not In Subdivision
HOA
- Has HOA: No
Location
- Region: Ocean Isle Beach
Financial & listing details
- Price per square foot: $1,155/sqft
- Tax assessed value: $560,240
- Annual tax amount: $2,016
- Date on market: 9/5/2026
- Cumulative days on market: 67 days
- Listing agreement: Exclusive Right To Sell
- Listing terms: Cash,Conventional
- Road surface type: Paved
Estimated market value
$1,045,500
$993,000 - $1.10M
$2,215/mo
Price history
| Date | Event | Price |
|---|---|---|
| 9/5/2026 | Listed for sale | $1,090,000$1,155/sqft |
Source:  Hive MLS #100601541 Report a problem | ||
| 5/31/2026 | Listing removed | $1,090,000$1,155/sqft |
Source: Hive MLS #100535227 Report a problem | ||
| 1/10/2026 | Price change | $1,090,000-9.1%$1,155/sqft |
Source: Hive MLS #100535227 Report a problem | ||
| 10/31/2025 | Price change | $1,199,000-2.1%$1,270/sqft |
Source: Hive MLS #100535227 Report a problem | ||
| 10/9/2025 | Listed for sale | $1,225,000+284%$1,298/sqft |
Source: Hive MLS #100535227 Report a problem | ||
| 2/22/2013 | Sold | $319,000$338/sqft |
Source: Hive MLS #20670565 Report a problem | ||
| 2/6/2013 | Listed for sale | $319,000+10.4%$338/sqft |
Source: The Real Estate Book #670565 Report a problem | ||
| 11/2/2012 | Sold | $289,000$306/sqft |
Source: Public Record Report a problem | ||
Public tax history
| Year | Property taxes | Tax assessment |
|---|---|---|
| 2025 | $2,016 | $560,240 |
| 2024 | $2,016 | $560,240 |
| 2023 | $2,016 +27.5% | $560,240 +83.5% |
| 2022 | $1,581 +0% | $305,310 |
| 2021 | $1,581 +0.6% | $305,310 |
| 2020 | $1,572 +0.4% | $305,310 |
| 2019 | $1,565 +5% | $305,310 +43% |
| 2018 | $1,490 +2.4% | $213,540 |
| 2017 | $1,456 | $213,540 |
| 2016 | $1,456 | $213,540 -26.3% |
| 2015 | $1,456 -15.5% | $289,900 -23.3% |
| 2014 | $1,723 | $378,160 |
| 2013 | -- | -- |
| 2012 | -- | -- |
| 2011 | -- | -- |
| 2010 | -- | -- |
| 2009 | -- | -- |
| 2008 | -- | -- |
| 2007 | -- | -- |
| 2006 | -- | -- |
| 2005 | -- | -- |
| 2004 | -- | -- |
| 2003 | -- | -- |
| 2002 | -- | -- |
| 2001 | -- | -- |
| 2000 | -- | -- |
Find assessor info on the county website
Monthly payment
Est. payment
Payment breakdown
Explore the cost of this home by adjusting the details. Changes won't be saved.Climate risks
Neighborhood: 28469
Nearby schools
Schools provided by the listing agent
- Elementary: Union
- Middle: Shallotte Middle
- High: West Brunswick
Source: Hive MLS. This data may not be complete. We recommend contacting the local school district to confirm school assignments for this home.


Similar homes
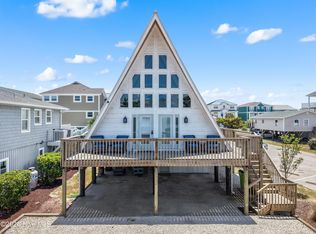
- $1,025,0002 bd2 ba870 sqft81 E First Street, Ocean Isle Beach, NC 28469For Sale

 MLS ID #100547923, Tami L Rash, Intracoastal Realty Corporation. Hive MLS
- $926,9003 bd2 ba1.4k sqft202 E Second Street, Ocean Isle Beach, NC 28469For Sale
 MLS ID #100585635, Wyndi Gundrum, Coldwell Banker Sloane Realty OIB. Hive MLS
- $1,175,0004 bd2 ba1.2k sqft461 E Third Street, Ocean Isle Beach, NC 28469For Sale
 MLS ID #100572610, Frances Warner Real Estate Group, Coldwell Banker Sea Coast Advantage. Hive MLS
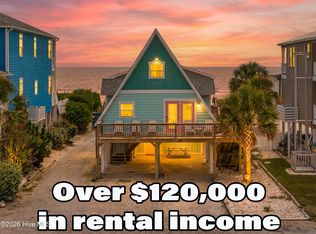
- $1,450,0004 bd2 ba1.1k sqft408 E Second Street, Ocean Isle Beach, NC 28469For Sale
 MLS ID #100593917, Sara Spaugh, The Real Beach Life Realty Group LLC. Hive MLS
- $999,0004 bd2 ba1.3k sqft802 W Main Street, Sunset Beach, NC 28468For SaleMLS ID #100554629, Marty P Ferrell, CENTURY 21 Sunset Realty. Hive MLS
- $975,0003 bd2 ba1k sqft2021 W Dolphin Drive, Oak Island, NC 28465For SaleMLS ID #100613192, Kathy Ross, Palm Realty, Inc.. Hive MLS
- $1,050,0004 bd2 ba1.2k sqft161 High Point Street, Holden Beach, NC 28462For SaleMLS ID #100545312, Lesley H Williams, Alan Holden Realty. Hive MLS
- $1,159,9004 bd2 ba1.1k sqft515 W Beach Drive, Oak Island, NC 28465For SaleMLS ID #100553749, Chris J Kuhn, RE/MAX at the Beach / Oak Island. Hive MLS
- $1,195,0003 bd2 ba1k sqft122 Ocean Boulevard E, Holden Beach, NC 28462For SaleMLS ID #100560926, Brenda Vrooman, PROACTIVE Real Estate. Hive MLS
- $549,0002 bd2 ba968 sqft445 E Second Street #7, Ocean Isle Beach, NC 28469For SaleMLS ID #100599802, Jesse T McCrery, Coldwell Banker Sloane Realty OIB. Hive MLS
- $599,0003 bd2 ba1k sqft43 Ocean Isle West Boulevard #1-3, Ocean Isle Beach, NC 28469For SaleMLS ID #100591884, Baxter Cheek, Keller Williams Innovate-OIB Mainland. Hive MLS
- $799,9004 bd2 ba1.3k sqft435 34th Street, Sunset Beach, NC 28468For SaleMLS ID #100573530, SARAH HARRIS Team, Intracoastal Realty Corporation. Hive MLS
- $949,0002 bd1 ba843 sqft5227 E Beach Drive, Oak Island, NC 28465For SaleMLS ID #100609562, Crystal R Austin, Palm Realty, Inc.. Hive MLS
- $1,000,0002 bd1 ba1k sqft4605 N Ocean Blvd., North Myrtle Beach, SC 29582For Sale
 MLS ID #2624530, Pivot Properties Team, Keller Williams Innovate South. CCAR
- $1,175,0002 bd1 ba1k sqft3331 Holden Beach Road SW, Supply, NC 28462For SaleMLS ID #100551922, Jonathan Jozak, PROACTIVE Real Estate. Hive MLS
- $850,0004 bd3 ba1.3k sqft3016 W Beach Drive, Oak Island, NC 28465For SaleMLS ID #100561729, Kim Skipper Anderson, Art Skipper Realty Inc.. Hive MLS
- $839,0003 bd3 ba1.2k sqft494 Ocean Boulevard W, Holden Beach, NC 28462For SaleMLS ID #100588764, The Andrews Team, Coldwell Banker Sea Coast Advantage. Hive MLS
- $785,0004 bd2 ba1k sqft1014 W Beach Drive, Oak Island, NC 28465For SaleMLS ID #100591062, Mia K Bryans, Coldwell Banker Sea Coast Advantage. Hive MLS
- $649,0003 bd2 ba1.1k sqft306 Brunswick Avenue W, Holden Beach, NC 28462For SaleMLS ID #100611560, Jennifer B Anderson, PROACTIVE Real Estate. Hive MLS
