Built in 2022, 494 Ocean Blvd W is a second-row home featuring a reverse floor plan designed to take advantage of the surrounding marsh and ocean views.
The main living level features an open layout with natural light, a kitchen with quartz island, and a comfortable space for everyday living and entertaining.
Enjoy ocean views, beautiful sunrises and sunsets, and the opportunity to watch wildlife in the surrounding marsh.
Offering 3 bedrooms and 2.5 baths, this home includes vinyl plank flooring, two outdoor storage closets, and an outdoor shower. Enjoy the peaceful marsh setting while being within walking distance to the beach.
Conveniently located near a General Store, ice cream, and souvenir shop, this property is well suited as a primary residence, second home, or investment opportunity. The home was previously rented, but the current owners have not rented the property during the 2026 season. This property offers rental potential for future owners.
For sale
$879,000
494 Ocean Boulevard W, Holden Beach, NC 28462
3beds
1,296sqft
:
Get pre-qualified$5,056/mo
Single Family Residence
Built in 2022
5,706 Square Feet Lot
$-- Zestimate®
$678/sqft
$-- HOA
What's special
- 29 days |
- 829 |
- 36 |
Zillow last checked:
Listing updated:
Listed by:
The Andrews Team 910-540-9879,
Coldwell Banker Sea Coast Advantage,
Dana K. Dunne 336-269-2433,
Coldwell Banker Sea Coast Advantage
Source: Hive MLS,MLS#: 100588764 Originating MLS: Brunswick County Association of Realtors
Originating MLS: Brunswick County Association of RealtorsFacts & features
Interior
Bedrooms & bathrooms
- Bedrooms: 3
- Bathrooms: 3
- Full bathrooms: 2
- 1/2 bathrooms: 1
Rooms
- Room types: Bedroom 1, Bedroom 2, Bedroom 3, Bathroom 1, Bathroom 2, Bathroom 3
Heating
- Electric, Heat Pump
Cooling
- Central Air
Appliances
- Included: Electric Oven, Electric Cooktop, Washer, Refrigerator, Range, Dryer
- Laundry: Laundry Closet
Features
- High Ceilings, Kitchen Island, Ceiling Fan(s), Furnished, Blinds/Shades
- Flooring: LVT/LVP
- Basement: None
- Attic: None
- Furnished: Yes
Interior area
- Total structure area: 1,296
- Total interior livable area: 1,296 sqft
Property
Parking
- Parking features: Off Street
Accessibility
- Accessibility features: None
Features
- Levels: Two
- Patio & porch: Deck
- Exterior features: Outdoor Shower
- Pool features: None
- Fencing: None
- Has view: Yes
- View description: Marsh, Ocean
- Has water view: Yes
- Water view: Marsh,Ocean
- Waterfront features: Second Row, Marsh Front
- Frontage type: Marsh Front
Lot
- Size: 5,706 Square Feet
- Dimensions: 50 x 113 x 50 x 115
- Features: Second Row
Details
- Parcel number: 231mc00146
- Zoning: HB-C
- Special conditions: Standard
Construction
Type & style
- Home type: SingleFamily
- Property subtype: Single Family Residence
Materials
- Fiber Cement, Wood Frame
- Foundation: Other, Pilings
- Roof: Architectural Shingle
Condition
- New construction: No
- Year built: 2022
Utilities & green energy
- Sewer: Public Sewer
- Water: Public
- Utilities for property: Cable Available
Green energy
- Green verification: None
Community & HOA
Community
- Subdivision: Not In Subdivision
HOA
- Has HOA: No
Location
- Region: Holden Beach
Financial & listing details
- Price per square foot: $678/sqft
- Tax assessed value: $655,650
- Annual tax amount: $3,342
- Date on market: 7/18/2026
- Cumulative days on market: 29 days
- Listing agreement: Exclusive Right To Sell
- Listing terms: Cash,Conventional
Estimated market value
Not available
Estimated sales range
Not available
$1,999/mo
Price history
| Date | Event | Price |
|---|---|---|
| 7/18/2026 | Listed for sale | $879,000+17.2%$678/sqft |
Source:  Hive MLS #100588764 Report a problem Hive MLS #100588764 Report a problem | ||
| 10/17/2023 | Sold | $750,000-1.3%$579/sqft |
Source: Hive MLS #100359124 Report a problem | ||
| 9/6/2023 | Pending sale | $759,900$586/sqft |
Source: Hive MLS #100359124 Report a problem | ||
| 6/20/2023 | Price change | $759,900-1.2%$586/sqft |
Source: Hive MLS #100359124 Report a problem | ||
| 4/4/2023 | Price change | $769,000-3.3%$593/sqft |
Source: Hive MLS #100359124 Report a problem | ||
| 1/24/2023 | Price change | $795,000-5.4%$613/sqft |
Source: Hive MLS #100359124 Report a problem | ||
| 11/21/2022 | Listed for sale | $840,000+37.7%$648/sqft |
Source: Hive MLS #100359124 Report a problem | ||
| 6/15/2022 | Sold | $609,900$471/sqft |
Source: Hive MLS #100306508 Report a problem | ||
| 2/19/2022 | Pending sale | $609,900$471/sqft |
Source: Hive MLS #100306508 Report a problem | ||
| 1/4/2022 | Listed for sale | $609,900$471/sqft |
Source: Hive MLS #100306508 Report a problem | ||
Public tax history
| Year | Property taxes | Tax assessment |
|---|---|---|
| 2025 | $2,424 | $655,650 |
| 2024 | $2,424 | $655,650 |
| 2023 | $2,424 +146.1% | $655,650 +288% |
| 2022 | $985 +65.7% | $169,000 +41.8% |
| 2021 | $595 +0.4% | $119,190 |
| 2020 | $592 | $119,190 |
| 2019 | $592 -22.4% | $119,190 -22.8% |
| 2018 | $763 +0.6% | $154,350 |
| 2017 | $759 | $154,350 |
| 2016 | $759 | $154,350 |
| 2015 | $759 | $154,350 |
| 2010 | -- | -- |
| 2009 | -- | -- |
| 2008 | -- | -- |
| 2007 | -- | -- |
Find assessor info on the county website
Monthly payment
Est. payment
Payment breakdown
Explore the cost of this home by adjusting the details. Changes won't be saved.Climate risks
Neighborhood: 28462
Nearby schools
GreatSchools rating
- 4/10Virginia Williamson ElementaryGrades: PK-5Distance: 6.8 mi
- 4/10Cedar Grove MiddleGrades: 6-8Distance: 4.2 mi
- 4/10West Brunswick HighGrades: 9-12Distance: 7.8 mi
Schools provided by the listing agent
- Elementary: Virginia Williamson
- Middle: Cedar Grove
- High: West Brunswick
Source: Hive MLS. This data may not be complete. We recommend contacting the local school district to confirm school assignments for this home.
- $944,3003 bd3 ba1.6k sqft492 Ocean Blvd W, Holden Beach, NC 28462Off Market
- $1,389,2007 bd4 ba2.9k sqft493 Ocean Blvd W, Supply, NC 28462Off Market
- $1,192,9004 bd2 ba1.3k sqft495 Ocean Blvd W, Supply, NC 28462Off Market
- $1,270,0004 bd3 ba1.7k sqft491 Ocean Blvd W, Supply, NC 28462Sold

- $1,782,1004 bd6 ba2.8k sqft497 Ocean Blvd W, Supply, NC 28462Off Market
- $2,758,0005 bd5 ba3.1k sqft489 Ocean Blvd W, Supply, NC 28462Off Market
- $1,321,1006 bd4 ba2.6k sqft499 Ocean Blvd W, Supply, NC 28462Off Market
- $1,401,1004 bd2 ba1.5k sqft487 Ocean Blvd W, Supply, NC 28462Off Market
A local agent can set up tours, give advice and negotiate with sellers.
Similar homes
- $850,0002 bd3 ba1.4k sqft110 Sand Dollar Dr, Holden Beach, NC 28462For Sale By Owner
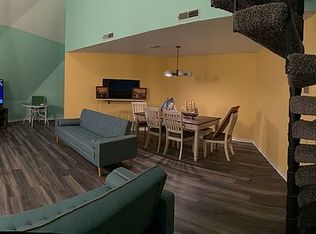
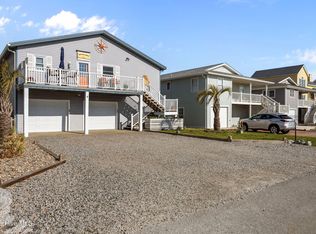
- $778,0003 bd3 ba1.3k sqft142 Greensboro Street, Holden Beach, NC 28462For Sale
 MLS ID #100545181, Beth M Oates, Alan Holden Realty. Hive MLS
 - $835,0003 bd3 ba1.4k sqft840 Ocean Boulevard W, Holden Beach, NC 28462For Sale
 MLS ID #100573688, Tidal Realty Partners, REAL Broker LLC. Hive MLS
 - $839,9003 bd3 ba1.5k sqft648 Ocean Boulevard W, Holden Beach, NC 28462For Sale
 MLS ID #100536770, Tina W Cox, PROACTIVE Real Estate. Hive MLS
 - $769,0003 bd2 ba1.2k sqft117 Salisbury Street, Holden Beach, NC 28462For SaleMLS ID #100558213, Chad Ragland, Next Avenue Realty. Hive MLS
- $839,9004 bd3 ba1.5k sqft272 Brunswick Avenue W, Holden Beach, NC 28462For SaleMLS ID #100571185, Erica Thomas, Coastal Development & Realty. Hive MLS
- $819,0003 bd2 ba1.5k sqft154 Sand Dollar Street, Holden Beach, NC 28462For SaleMLS ID #100507121, Christine Marie Eisenberg, Continental Real Estate Group. Hive MLS
- $949,9004 bd2 ba1.9k sqft598 Ocean Boulevard W, Holden Beach, NC 28462For SaleMLS ID #100568458, Alli E Pendergrass, eXp Realty. Hive MLS
- $729,0004 bd2 ba1.5k sqft305 Sand Dune Lane, Holden Beach, NC 28462For SaleMLS ID #100586326, Team Arnold & Archer, PROACTIVE Real Estate. Hive MLS
- $949,0003 bd4 ba1.8k sqft147 Yacht Watch Drive, Holden Beach, NC 28462For SaleMLS ID #100561633, Team Arnold & Archer, PROACTIVE Real Estate. Hive MLS
- $714,0003 bd2 ba1k sqft112 Marlin Drive, Holden Beach, NC 28462For SaleMLS ID #100588927, Aimee Sposeep, REAL Broker LLC. Hive MLS
- $944,5004 bd3 ba1.5k sqft170 Ocean Boulevard W, Holden Beach, NC 28462For SaleMLS ID #100549750, Alan Holden, Alan Holden Realty. Hive MLS
- $815,0003 bd3 ba1.8k sqft118 Crab Street, Holden Beach, NC 28462For SaleMLS ID #100580152, Jeanette Sanderson, eXp Realty. Hive MLS
- $827,0003 bd2 ba1.3k sqft108 Sunshine Lane, Holden Beach, NC 28462For SaleMLS ID #100568335, Sue P Singleton, Carolina Coast Homes Real Estate LLC. Hive MLS
- $1,050,0004 bd2 ba1.2k sqft161 High Point Street, Holden Beach, NC 28462For SaleMLS ID #100545312, Lesley H Williams, Alan Holden Realty. Hive MLS
- $825,0004 bd3 ba1.3k sqft130 Crab Street, Holden Beach, NC 28462For SaleMLS ID #100558410, Beth Suggs, Coastal Development & Realty. Hive MLS
- $769,0003 bd2 ba1.4k sqft108 Tarpon Drive, Holden Beach, NC 28462For SaleMLS ID #100520391, Mary B Overocker, Coastal Development & Realty. Hive MLS
- $629,9903 bd3 ba1.5k sqft314 Sand Piper Lane, Holden Beach, NC 28462For SaleMLS ID #100572390, Tidal Realty Partners, REAL Broker LLC. Hive MLS
- $695,0003 bd2 ba1.2k sqft111 Deal Drive, Holden Beach, NC 28462For SaleMLS ID #100587860, Team Arnold & Archer, PROACTIVE Real Estate. Hive MLS
- $750,0003 bd2 ba1.4k sqft112 Sunshine Lane, Holden Beach, NC 28462For SaleMLS ID #100560342, Tina W Cox, PROACTIVE Real Estate. Hive MLS
