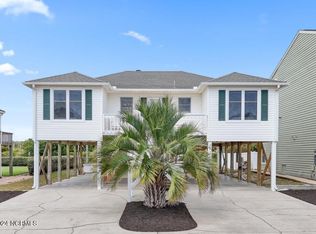
Welcome to 117 Salisbury Street - a charming waterfront cottage on a deep-water canal in the heart of Holden Beach, NC.
Enjoy direct Intracoastal Waterway access and, after passing through the Lockwood Folly or Shallotte Inlets, easy ocean access for fishing and cruising adventures.
Dock & Waterfront Features:
New 23,000 lb. boat lift (2024) with remote control via app
Shore power & water hookup
Surestep floating dock
Fish cleaning station
Newer seawall for lasting protection
Large storage room for fishing gear & water toys
Outdoor Living:
Expansive screened porch with peaceful canal views, ideal for morning coffee and sunset cocktails
Low-maintenance backyard
EV charger for convenience
Interior:
Fully furnished and move-in ready
Bright, coastal-style interior
New LVP flooring & beautiful wood ceilings
Open layout perfect for gatherings
Finished Heated living space on lower level is additional 455 sqft and not included in Primary Heated sqft.
Just a short stroll or bike ride to the bridge, beach, restaurants, parks, and shops. Whether you're seeking a weekend retreat, an investment, or a full-time coastal home, this property delivers the Holden Beach lifestyle where every day feels like a vacation.
For sale
$769,000
117 Salisbury Street, Holden Beach, NC 28462
3beds
1,225sqft
:
Get pre-qualified$4,423/mo
Single Family Residence
Built in 1969
4,792 Square Feet Lot
$741,900 Zestimate®
$628/sqft
$-- HOA
What's special
- 145 days |
- 1,557 |
- 102 |
Zillow last checked:
Listing updated:
Listed by:
Chad Ragland 540-836-5764,
Next Avenue Realty
Source: Hive MLS,MLS#: 100558213 Originating MLS: Cape Fear Realtors MLS, Inc.
Originating MLS: Cape Fear Realtors MLS, Inc.Facts & features
Interior
Bedrooms & bathrooms
- Bedrooms: 3
- Bathrooms: 2
- Full bathrooms: 1
- 1/2 bathrooms: 1
Rooms
- Room types: Master Bedroom, Bedroom 2, Bathroom 1, Living Room, Bedroom 3, Bathroom 2
Primary bedroom
- Level: Main
- Dimensions: 10.4 x 12.5
Bedroom 2
- Level: Main
- Dimensions: 10.4 x 8.9
Bedroom 3
- Level: Ground
- Dimensions: 18.8 x 12.3
Bathroom 1
- Level: Main
- Dimensions: 4.1 x 7.2
Bathroom 2
- Level: Ground
- Dimensions: 9.4 x 6.3
Living room
- Description: Living/Dining/Kitchen
- Level: Main
- Dimensions: 13.7 x 21.5
Heating
- Heat Pump, Electric
Cooling
- Central Air, Heat Pump
Appliances
- Included: Electric Oven, Built-In Microwave, Washer, Refrigerator, Dryer
- Laundry: Dryer Hookup, Washer Hookup
Features
- Vaulted Ceiling(s), High Ceilings, Ceiling Fan(s), Furnished, Blinds/Shades
- Flooring: LVT/LVP
- Doors: Storm Door(s)
- Basement: Exterior Entry,Finished
- Attic: Access Only
- Furnished: Yes
Interior area
- Total structure area: 770
- Total interior livable area: 1,225 sqft
Video & virtual tour
Property
Parking
- Parking features: Off Street, On Site
Accessibility
- Accessibility features: None
Features
- Levels: Two
- Patio & porch: Covered, Porch, Screened, Rear Porch
- Exterior features: Outdoor Shower, DP50 Windows, Storm Doors
- Pool features: None
- Fencing: None
- Has view: Yes
- View description: Canal
- Has water view: Yes
- Water view: Canal
- Waterfront features: Boat Lift, Bulkhead, Canal Front, Water Depth 4+
- Frontage type: Canal Front
Lot
- Size: 4,792 Square Feet
- Dimensions: 50 x 100
- Features: Level, Boat Slip, Boat Dock, Boat Lift, Bulkhead, Water Depth 4+
Details
- Parcel number: 231mg028
- Zoning: Hb-R-1
- Special conditions: Standard
Construction
Type & style
- Home type: SingleFamily
- Property subtype: Single Family Residence
Materials
- Vinyl Siding, Wood Frame
- Foundation: Other, Pilings
- Roof: Shingle
Condition
- New construction: No
- Year built: 1969
Utilities & green energy
- Sewer: Public Sewer
- Water: Public
- Utilities for property: Sewer Connected, Water Connected
Green energy
- Green verification: None
Community & HOA
Community
- Security: Smoke Detector(s)
- Subdivision: Other
HOA
- Has HOA: No
Location
- Region: Supply
Financial & listing details
- Price per square foot: $628/sqft
- Tax assessed value: $614,420
- Annual tax amount: $3,143
- Date on market: 7/1/2026
- Cumulative days on market: 145 days
- Listing agreement: Exclusive Right To Sell
- Listing terms: Cash,Conventional
- Road surface type: Paved
Estimated market value
$741,900
$705,000 - $779,000
$7,871/mo
Price history
| Date | Event | Price |
|---|---|---|
| 3/25/2026 | Price change | $769,000-3.8%$628/sqft |
Source:  Hive MLS #100558213 Report a problem Hive MLS #100558213 Report a problem | ||
| 3/5/2026 | Listed for sale | $799,000-3.2%$652/sqft |
Source: Hive MLS #100558213 Report a problem | ||
| 11/9/2025 | Listing removed | $825,000$673/sqft |
Source: Hive MLS #100523858 Report a problem | ||
| 8/8/2025 | Listed for sale | $825,000+13%$673/sqft |
Source: Hive MLS #100523858 Report a problem | ||
| 5/27/2022 | Sold | $729,900$596/sqft |
Source: Hive MLS #100321070 Report a problem | ||
| 4/10/2022 | Pending sale | $729,900$596/sqft |
Source: Hive MLS #100321070 Report a problem | ||
| 4/7/2022 | Listed for sale | $729,900$596/sqft |
Source: Hive MLS #100321070 Report a problem | ||
Public tax history
| Year | Property taxes | Tax assessment |
|---|---|---|
| 2025 | $2,283 | $614,420 |
| 2024 | $2,283 | $614,420 |
| 2023 | $2,283 +25.5% | $614,420 +80.3% |
| 2022 | $1,819 +0% | $340,870 |
| 2021 | $1,819 +1.2% | $340,870 |
| 2020 | $1,797 | $340,870 |
| 2019 | -- | $340,870 +96.4% |
| 2018 | -- | $173,590 +2.8% |
| 2017 | $1,308 | $168,800 |
| 2016 | $1,308 | $168,800 -34.9% |
| 2015 | $1,308 -5.5% | $259,470 -14% |
| 2014 | $1,385 | $301,616 |
| 2013 | -- | -- |
| 2012 | -- | -- |
| 2011 | -- | -- |
| 2010 | -- | -- |
| 2009 | -- | -- |
| 2008 | -- | -- |
| 2007 | -- | -- |
| 2006 | -- | -- |
| 2005 | -- | -- |
| 2004 | -- | -- |
| 2003 | -- | -- |
| 2001 | -- | -- |
| 2000 | -- | -- |
Find assessor info on the county website
Monthly payment
Est. payment
Payment breakdown
Explore the cost of this home by adjusting the details. Changes won't be saved.Climate risks
Neighborhood: 28462
Nearby schools
GreatSchools rating
- 4/10Virginia Williamson ElementaryGrades: PK-5Distance: 6.5 mi
- 4/10Cedar Grove MiddleGrades: 6-8Distance: 4 mi
- 4/10West Brunswick HighGrades: 9-12Distance: 8 mi
Schools provided by the listing agent
- Elementary: Virginia Williamson
- Middle: Cedar Grove
- High: West Brunswick
Source: Hive MLS. This data may not be complete. We recommend contacting the local school district to confirm school assignments for this home.
- $615,3002 bd2 ba900 sqft119 Salisbury St, Supply, NC 28462Off Market
- $688,8002 bd2 ba832 sqft115 Salisbury St, Supply, NC 28462Off Market
- $854,7004 bd4 ba1.7k sqft113 Salisbury St, Supply, NC 28462Off Market
- $1,067,1004 bd4 ba2.1k sqft121 Salisbury St, Supply, NC 28462Off Market
- $678,4003 bd2 ba1k sqft123 Salisbury St, Supply, NC 28462Off Market
- $562,8002 bd1 ba1.3k sqft116 Salisbury St, Supply, NC 28462Off Market
- $949,2005 bd4 ba2k sqft111 Salisbury St, Supply, NC 28462Off Market
- $642,2003 bd2 ba1.1k sqft114 Salisbury St, Supply, NC 28462Off Market
A local agent can set up tours, give advice and negotiate with sellers.
Similar homes
- $729,0004 bd2 ba1.5k sqft305 Sand Dune Lane, Holden Beach, NC 28462For Sale

 MLS ID #100586326, Team Arnold & Archer, PROACTIVE Real Estate. Hive MLS
 - $799,9994 bd2 ba1.5k sqft124 Starfish Drive, Holden Beach, NC 28462For Sale
 MLS ID #100577076, Matt Moorcones, Keller Williams Innovate-Wilmington. Hive MLS
 - $629,9903 bd3 ba1.5k sqft314 Sand Piper Lane, Holden Beach, NC 28462For Sale
 MLS ID #100572390, Tidal Realty Partners, REAL Broker LLC. Hive MLS
 - $839,9004 bd3 ba1.5k sqft272 Brunswick Avenue W, Holden Beach, NC 28462For Sale
 MLS ID #100571185, Erica Thomas, Coastal Development & Realty. Hive MLS
 - $695,0003 bd2 ba1.2k sqft111 Deal Drive, Holden Beach, NC 28462For SaleMLS ID #100587860, Team Arnold & Archer, PROACTIVE Real Estate. Hive MLS
- $699,0002 bd2 ba970 sqft127 Swordfish Drive, Holden Beach, NC 28462For SaleMLS ID #100554789, Jennifer B Anderson, PROACTIVE Real Estate. Hive MLS
- $724,9003 bd3 ba1.6k sqft142 Carolina Avenue, Holden Beach, NC 28462For SaleMLS ID #100544546, Julie A Popichak, Southern Realty Advantage LLC. Hive MLS
- $827,0003 bd2 ba1.3k sqft108 Sunshine Lane, Holden Beach, NC 28462For SaleMLS ID #100568335, Sue P Singleton, Carolina Coast Homes Real Estate LLC. Hive MLS
- $825,0004 bd3 ba1.3k sqft130 Crab Street, Holden Beach, NC 28462For SaleMLS ID #100558410, Beth Suggs, Coastal Development & Realty. Hive MLS
- $1,050,0004 bd2 ba1.2k sqft161 High Point Street, Holden Beach, NC 28462For SaleMLS ID #100545312, Lesley H Williams, Alan Holden Realty. Hive MLS
- $839,5003 bd3 ba1.8k sqft118 Crab Street, Holden Beach, NC 28462For SaleMLS ID #100580152, Jeanette Sanderson, eXp Realty. Hive MLS
- $944,5004 bd3 ba1.5k sqft170 Ocean Boulevard W, Holden Beach, NC 28462For SaleMLS ID #100549750, Alan Holden, Alan Holden Realty. Hive MLS
- $599,9002 bd2 ba1.2k sqft1919 Waterway Street SW, Supply, NC 28462For SaleMLS ID #100586675, Mark A. Chaisty, Dalton Wade, Inc.. Hive MLS
- $969,0004 bd2 ba1.2k sqft142 Marlin Drive, Holden Beach, NC 28462For SaleMLS ID #100588882, Greg A Williams, PROACTIVE Real Estate. Hive MLS
- $850,0003 bd2 ba1.1k sqft3929 W Dolphin Drive, Oak Island, NC 28465For SaleMLS ID #100566197, Zack Bryant Team, Berkshire Hathaway HomeServices Carolina Premier Properties. Hive MLS
- $735,0003 bd2 ba1.1k sqft1914 E Beach Drive, Oak Island, NC 28465For SaleMLS ID #100567704, Zack Bryant Team, Berkshire Hathaway HomeServices Carolina Premier Properties. Hive MLS
- $850,0004 bd3 ba1.3k sqft3016 W Beach Drive, Oak Island, NC 28465For SaleMLS ID #100561729, Kim Skipper Anderson, Art Skipper Realty Inc.. Hive MLS
- $749,9004 bd3 ba1.7k sqft118 NE 19th Street, Oak Island, NC 28465For SaleMLS ID #100578665, Zack Bryant Team, Berkshire Hathaway HomeServices Carolina Premier Properties. Hive MLS
- $835,0003 bd2 ba1.5k sqft508 W Beach Drive, Oak Island, NC 28465For SaleMLS ID #100560758, Brendan Gordon, Coastal Development & Realty Oak Island. Hive MLS
- $747,0003 bd2 ba1.2k sqft212 SE 78th Street, Oak Island, NC 28465For SaleMLS ID #100574730, Denise D Pacula, Denise Pacula Realty. Hive MLS
