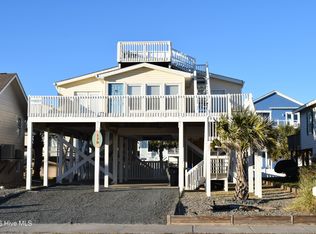
This unique, legacy property is ready to bring lots of beach fun to another family/owner. This location is one to pass down to further generations. You have a no wake zone canal access in the back to protect your boat from wake action. You also have the amazing ICW views with the second parcel across the street. High Point St has a beach access between it and Lumberton Street for your days on the sand. The proximity to the island center businesses by Brunswick Avenue makes transportation around the island a breeze. This furnished classic beach cottage H plan utilizes every foot of space and even has remodeled bathrooms and kitchen. The LVP flooring makes cleanup quick. Porches, both open and covered, on the front and the back, make shade or sun chasing easy. This house has a large open garage area, outdoor shower, fenced in yard, and a boat lift in the back. The bulkhead was replaced in June 2025 and rear yard had new sod installed too. It has a rental history of long and short term, if additional income is wanted. Take a look, this location is premier!
For sale
$1,050,000
161 High Point Street, Holden Beach, NC 28462
4beds
1,280sqft
Single Family Residence
Built in 1973
5,097 Square Feet Lot
$999,800 Zestimate®
$820/sqft
$-- HOA
What's special
- 300 days
- 396
- 26
Zillow last checked:
Listing updated:
Listed by:
Lesley H Williams 910-367-2923,
Alan Holden Realty
Source: Hive MLS,MLS#: 100545312 Originating MLS: Brunswick County Association of Realtors
Originating MLS: Brunswick County Association of RealtorsFacts & features
Interior
Bedrooms & bathrooms
- Bedrooms: 4
- Bathrooms: 2
- Full bathrooms: 2
Rooms
- Room types: Bedroom 1, Bedroom 2, Bedroom 3, Bedroom 4, Living Room
Bedroom 1
- Level: Second
Bedroom 2
- Level: Second
Bedroom 3
- Level: Second
Bedroom 4
- Level: Second
Kitchen
- Level: Second
Living room
- Level: Second
Heating
- Electric, Heat Pump
Cooling
- Central Air
Features
- Furnished
- Basement: None
- Attic: Access Only
- Has fireplace: No
- Furnished: Yes
Interior area
- Total structure area: 1,280
- Total interior livable area: 1,280 sqft
Property
Parking
- Total spaces: 2
- Parking features: Gravel, Unpaved
- Attached garage spaces: 2
Features
- Levels: Two
- Patio & porch: Open, Covered
- Fencing: Chain Link
- Has view: Yes
- View description: Canal, ICW, Water
- Has water view: Yes
- Water view: Canal,Water
- Waterfront features: Pier, Boat Lift, Bulkhead, Canal Front, Salt Marsh, Water Access Comm, ICW Front
- Frontage type: ICW Front,Canal Front
Lot
- Size: 5,097 Square Feet
- Dimensions: 51 x 100 x 51 x 99
- Features: Boat Dock, Boat Lift, Bulkhead, Pier, Salt Marsh, Water Access Comm
Details
- Parcel number: 232pc013
- Zoning: Hb-R-1
- Special conditions: Standard
Construction
Type & style
- Home type: SingleFamily
- Property subtype: Single Family Residence
Materials
- Vinyl Siding, Wood Frame
- Foundation: Other, Pilings
- Roof: Shingle
Condition
- New construction: No
- Year built: 1973
Utilities & green energy
- Sewer: Public Sewer
- Water: Public
- Utilities for property: Sewer Connected, Water Connected
Community & HOA
Community
- Subdivision: Holden Beach Harbor
HOA
- Has HOA: No
- Amenities included: Waterfront Community
Location
- Region: Supply
Financial & listing details
- Price per square foot: $820/sqft
- Tax assessed value: $717,690
- Annual tax amount: $3,641
- Date on market: 12/13/2025
- Cumulative days on market: 300 days
- Listing agreement: Exclusive Right To Sell
- Listing terms: Cash,Conventional
- Road surface type: Paved
Estimated market value
$999,800
$950,000 - $1.05M
$2,426/mo
Price history
| Date | Event | Price |
|---|---|---|
| 12/13/2025 | Listed for sale | $1,050,000$820/sqft |
Source:  Hive MLS #100545312 Report a problem Hive MLS #100545312 Report a problem | ||
| 11/11/2025 | Listing removed | $1,050,000$820/sqft |
Source: Hive MLS #100506669 Report a problem | ||
| 5/18/2025 | Listed for sale | $1,050,000+147.1%$820/sqft |
Source: Hive MLS #100506669 Report a problem | ||
| 7/31/2020 | Sold | $425,000$332/sqft |
Source: Hive MLS #100197155 Report a problem | ||
Public tax history
Tax history is unavailable.
Monthly payment
Est. payment
Payment breakdown
Explore the cost of this home by adjusting the details. Changes won't be saved.Climate risks
Neighborhood: 28462
Nearby schools
Schools provided by the listing agent
- Elementary: Virginia Williamson
- Middle: Cedar Grove
- High: West Brunswick
Source: Hive MLS. This data may not be complete. We recommend contacting the local school district to confirm school assignments for this home.
- $853,5004 bd2 ba1k sqft161 Highpoint St, Holden Beach, NC 28462Off Market
- $784,5003 bd2 ba1.8k sqft159 Highpoint St, Holden Beach, NC 28462Off Market
- $899,9004 bd2 ba1.2k sqft163 Highpoint St, Holden Beach, NC 28462Off Market
- $1,080,3003 bd2 ba2.1k sqft157 Highpoint St, Holden Beach, NC 28462Off Market
Similar homes
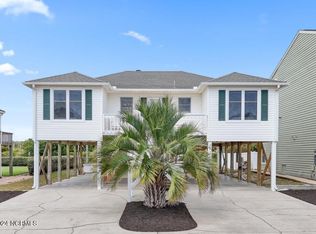
- $944,5004 bd3 ba1.5k sqft170 Ocean Boulevard W, Holden Beach, NC 28462For Sale
 MLS ID #100549750, Alan Holden, Alan Holden Realty. Hive MLS
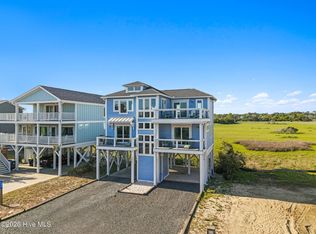
 - $839,9004 bd3 ba1.5k sqft272 Brunswick Avenue W, Holden Beach, NC 28462For Sale
 MLS ID #100571185, Erica Thomas, Coastal Development & Realty. Hive MLS
 - $729,0004 bd2 ba1.5k sqft305 Sand Dune Lane, Holden Beach, NC 28462For Sale
 MLS ID #100586326, Team Arnold & Archer, PROACTIVE Real Estate. Hive MLS
 - $929,9004 bd2 ba1.9k sqft598 Ocean Boulevard W, Holden Beach, NC 28462For Sale
 MLS ID #100568458, Alli E Pendergrass, eXp Realty. Hive MLS
 - $799,0004 bd3 ba1.3k sqft130 Crab Street, Holden Beach, NC 28462For SaleMLS ID #100558410, Beth Suggs, Coastal Development & Realty. Hive MLS
- $599,0003 bd3 ba1.5k sqft314 Sand Piper Lane, Holden Beach, NC 28462For SaleMLS ID #100572390, Osprey Realty Group, REAL Broker LLC. Hive MLS
- $839,0003 bd3 ba1.2k sqft494 Ocean Boulevard W, Holden Beach, NC 28462For SaleMLS ID #100588764, The Andrews Team, Coldwell Banker Sea Coast Advantage. Hive MLS
- $1,050,0004 bd2 ba1.8k sqft223 W Beach Drive, Oak Island, NC 28465For SaleMLS ID #100600878, Kim Skipper Anderson, Art Skipper Realty Inc.. Hive MLS
- $815,0003 bd3 ba1.8k sqft118 Crab Street, Holden Beach, NC 28462For SaleMLS ID #100580152, Jeanette Sanderson, Fathom Realty NC LLC. Hive MLS
- $819,9003 bd3 ba1.5k sqft648 Ocean Boulevard W, Holden Beach, NC 28462For SaleMLS ID #100536770, Tina W Cox, PROACTIVE Real Estate. Hive MLS
- $724,9003 bd3 ba1.6k sqft142 Carolina Avenue, Holden Beach, NC 28462For SaleMLS ID #100544546, Julie A Popichak, Southern Realty Advantage LLC. Hive MLS
- $549,9002 bd1 ba798 sqft241 Brunswick Avenue W, Holden Beach, NC 28462For SaleMLS ID #100603122, Tara L Diggs, Howard Hanna Allen Tate. Hive MLS
- $835,0003 bd3 ba1.4k sqft840 Ocean Boulevard W, Holden Beach, NC 28462For SaleMLS ID #100573688, Osprey Realty Group, REAL Broker LLC. Hive MLS
- $1,199,9004 bd2 ba1.1k sqft515 W Beach Drive, Oak Island, NC 28465For SaleMLS ID #100553749, Chris J Kuhn, RE/MAX at the Beach / Oak Island. Hive MLS
- $1,175,0004 bd2 ba1.2k sqft461 E Third Street, Ocean Isle Beach, NC 28469For SaleMLS ID #100572610, Frances Warner Real Estate Group, Coldwell Banker Sea Coast Advantage. Hive MLS
- $999,9993 bd3 ba1.6k sqft1622 E Beach Drive, Oak Island, NC 28465For SaleMLS ID #100556597, Ronald W Russell, Century 21 Collective. Hive MLS
- $1,250,0004 bd3 ba1.4k sqft2925 E Beach Drive, Oak Island, NC 28465For SaleMLS ID #100590642, Kim Skipper Anderson, Art Skipper Realty Inc.. Hive MLS
- $890,0004 bd2 ba1.3k sqft210 W Beach Drive, Oak Island, NC 28465For SaleMLS ID #100513901, Karen J Wirzulis, Margaret Rudd Assoc/O.I.. Hive MLS
- $1,199,0004 bd2 ba1.8k sqft27 Richmond Street, Ocean Isle Beach, NC 28469For SaleMLS ID #100605279, Eddy Jones, Coldwell Banker Sloane Realty OIB. Hive MLS
- $1,090,0003 bd3 ba944 sqft77 E First Street, Ocean Isle Beach, NC 28469For SaleMLS ID #100601541, Dena Vore, Costello Real Estate & Investments. Hive MLS
