Welcome to 142 Marlin Dr, a truly exceptional canal-front home located on award-winning Holden Beach. Beautifully renovated and meticulously maintained, this fully furnished 4-bedroom, 2-bath home offers 1,216 heated sq. ft. and is perfectly suited as your next primary residence, coastal beach getaway, or investment property. Never offered as a vacation rental, this is a rare opportunity to own one of Holden Beach's most thoughtfully renovated canal-front homes.
Completed with incredible attention to detail, the extensive renovations include a completely redesigned kitchen featuring custom hardwood cabinetry, a large kitchen island with matching leathered natural Brazilian quartzite countertops, GE Café Series Smart Appliances in Matte White, a Kohler farmhouse sink, custom brass hardware, updated LVP flooring throughout, new interior doors, fresh interior and exterior paint, updated fixtures, recessed lighting, rewired electrical, roof, HVAC system, tankless water heater, EV charger, and much more. Every improvement was carefully selected to create a home that is as functional as it is beautiful. See full improvement list for more details.
Step outside and enjoy everything that makes Holden Beach living so special. The beautifully designed backyard features a heated 11'x30' Barrier Reef fiberglass in-ground pool with tanning ledge, expansive decking and entertainment areas, a new floating dock with oversized aluminum gangway, and direct Intracoastal Waterway access, making boating, fishing, kayaking, and waterfront entertaining effortless. The public beach access is conveniently located directly across Ocean Boulevard, while the direct Intracoastal Waterway access allows you to leave your dock and cruise straight into the Intracoastal Waterway. The property's location between the ICW and the Ocean also creates wonderful coastal breezes that are hard to find.
Whether you're enjoying your morning coffee overlooking the water, spending the afternoon on the boat, or relaxing by the pool after a day on the beach, this home offers an exceptional coastal lifestyle. Holden Beach is centrally located between Wilmington and Myrtle Beach. This is coastal living at its finest. Come take a look for yourself today!
Under contract
$969,000
142 Marlin Drive, Holden Beach, NC 28462
4beds
1,216sqft
:
Get pre-qualified$5,502/mo
Single Family Residence
Built in 1983
5,000 Square Feet Lot
$942,000 Zestimate®
$797/sqft
$-- HOA
What's special
Direct intracoastal waterway accessCompletely redesigned kitchenRecessed lightingCanal-front homeCustom brass hardwareUpdated fixturesUpdated lvp flooring throughout
- 21 days |
- 1,369 |
- 107 |
Likely to sell faster than
Zillow last checked:
Listing updated:
Listed by:
Greg A Williams 704-685-1237,
PROACTIVE Real Estate
Source: Hive MLS,MLS#: 100588882 Originating MLS: Brunswick County Association of Realtors
Originating MLS: Brunswick County Association of RealtorsFacts & features
Interior
Bedrooms & bathrooms
- Bedrooms: 4
- Bathrooms: 2
- Full bathrooms: 2
Rooms
- Room types: Bedroom 1, Bedroom 2, Bedroom 3, Bedroom 4, Living Room
Bedroom 1
- Description: KITC
- Dimensions: 0 x 0
Bedroom 2
- Description: Breakfast -
Heating
- Electric, Heat Pump
Cooling
- Central Air
Appliances
- Included: Electric Oven, Electric Cooktop, Built-In Microwave, Washer, Refrigerator, Dryer, Double Oven, Dishwasher
- Laundry: Dryer Hookup, Washer Hookup, Laundry Closet
Features
- Kitchen Island, Ceiling Fan(s), Furnished, Blinds/Shades, WiFi Thermostat
- Flooring: LVT/LVP
- Doors: Storm Door(s)
- Furnished: Yes
Interior area
- Total structure area: 1,216
- Total interior livable area: 1,216 sqft
Property
Parking
- Parking features: On Site
Accessibility
- Accessibility features: None
Features
- Levels: One
- Patio & porch: Covered, Deck, Porch
- Exterior features: Outdoor Shower, Storm Doors
- Pool features: In Ground
- Fencing: Back Yard,Vinyl
- Has view: Yes
- View description: Canal, ICW, Water
- Has water view: Yes
- Water view: Canal,Water
- Waterfront features: Bulkhead, Canal Front
- Frontage type: Canal Front
Lot
- Size: 5,000 Square Feet
- Dimensions: 50 x 100
- Features: Boat Dock, Bulkhead
Details
- Additional structures: Shower
- Parcel number: 246ac009
- Zoning: Hb-R-1
- Special conditions: Standard
Construction
Type & style
- Home type: SingleFamily
- Property subtype: Single Family Residence
Materials
- Vinyl Siding, Wood Frame
- Foundation: Other, Pilings
- Roof: Architectural Shingle
Condition
- New construction: No
- Year built: 1983
Utilities & green energy
- Sewer: Public Sewer
- Water: Public
- Utilities for property: Sewer Connected, Water Connected
Community & HOA
Community
- Subdivision: Harbor Acres
HOA
- Has HOA: No
Location
- Region: Supply
Financial & listing details
- Price per square foot: $797/sqft
- Tax assessed value: $593,120
- Annual tax amount: $3,040
- Date on market: 7/14/2026
- Cumulative days on market: 21 days
- Listing agreement: Exclusive Right To Sell
- Listing terms: Cash,Conventional,VA Loan
- Road surface type: Paved
Estimated market value
$942,000
$895,000 - $989,000
$2,113/mo
Price history
| Date | Event | Price |
|---|---|---|
| 7/31/2026 | Contingent | $969,000$797/sqft |
Source:  Hive MLS #100588882 Report a problem Hive MLS #100588882 Report a problem | ||
| 7/14/2026 | Listed for sale | $969,000+167.7%$797/sqft |
Source: Hive MLS #100588882 Report a problem | ||
| 10/16/2015 | Sold | $362,000-2.1%$298/sqft |
Source: Hive MLS #20694956 Report a problem | ||
| 7/23/2015 | Listed for sale | $369,900-21.3%$304/sqft |
Source: PROACTIVE Real Estate #694956 Report a problem | ||
| 8/6/2004 | Sold | $469,900$386/sqft |
Source: Hive MLS #20062000 Report a problem | ||
Public tax history
| Year | Property taxes | Tax assessment |
|---|---|---|
| 2025 | $2,210 +0.7% | $593,120 +0.7% |
| 2024 | $2,195 | $588,760 |
| 2023 | $2,195 +18.1% | $588,760 +68.6% |
| 2022 | $1,859 0% | $349,220 |
| 2021 | $1,859 +1.2% | $349,220 |
| 2020 | $1,837 +6.5% | $349,220 +7.1% |
| 2019 | $1,726 +13.3% | $326,160 +99.2% |
| 2018 | $1,522 +3% | $163,700 |
| 2017 | $1,479 | $163,700 |
| 2016 | $1,479 | $163,700 -42.4% |
| 2015 | $1,479 -0.4% | $284,270 -9.2% |
| 2014 | $1,485 | $313,078 |
| 2013 | -- | -- |
| 2012 | -- | -- |
| 2011 | -- | -- |
| 2010 | -- | -- |
| 2009 | -- | -- |
| 2008 | -- | -- |
| 2007 | -- | -- |
| 2006 | -- | -- |
| 2005 | -- | -- |
| 2004 | -- | -- |
| 2003 | -- | -- |
| 2001 | -- | -- |
| 2000 | -- | -- |
Find assessor info on the county website
Monthly payment
Est. payment
Payment breakdown
Explore the cost of this home by adjusting the details. Changes won't be saved.Climate risks
Neighborhood: 28462
Nearby schools
GreatSchools rating
- 4/10Virginia Williamson ElementaryGrades: PK-5Distance: 8.1 mi
- 4/10Cedar Grove MiddleGrades: 6-8Distance: 5.4 mi
- 4/10West Brunswick HighGrades: 9-12Distance: 6.4 mi
Schools provided by the listing agent
- Elementary: Virginia Williamson
- Middle: Cedar Grove
- High: West Brunswick
Source: Hive MLS. This data may not be complete. We recommend contacting the local school district to confirm school assignments for this home.
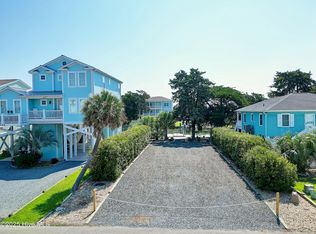
- $565,0005,227 sqft144 Marlin Dr, Supply, NC 28462Sold
- $740,0003 bd2 ba1k sqft140 Marlin Dr, Supply, NC 28462Sold

- $565,0001 acre144 Marlin St, Supply, NC 28462Sold
- $982,0004 bd4 ba2k sqft146 Marlin Dr, Supply, NC 28462Off Market
- $821,6004 bd2 ba1.3k sqft138 Marlin Dr, Supply, NC 28462Off Market
- $1,203,7005 bd4 ba2.7k sqft148 Marlin Dr, Supply, NC 28462Off Market
- $808,6003 bd2 ba1.7k sqft141 Marlin Dr, Supply, NC 28462Off Market
- $660,3003 bd2 ba960 sqft139 Marlin Dr, Supply, NC 28462Off Market
A local agent can set up tours, give advice and negotiate with sellers.
Similar homes
- $835,0003 bd3 ba1.4k sqft840 Ocean Boulevard W, Holden Beach, NC 28462For Sale

 MLS ID #100573688, Tidal Realty Partners, REAL Broker LLC. Hive MLS
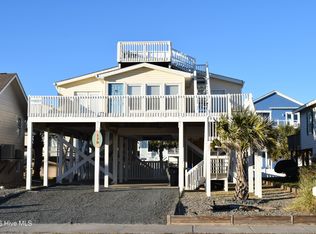
 - $944,5004 bd3 ba1.5k sqft170 Ocean Boulevard W, Holden Beach, NC 28462For Sale
 MLS ID #100549750, Alan Holden, Alan Holden Realty. Hive MLS
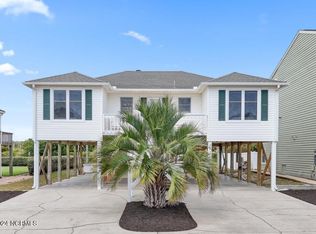
 - $839,9004 bd3 ba1.5k sqft272 Brunswick Avenue W, Holden Beach, NC 28462For Sale
 MLS ID #100571185, Erica Thomas, Coastal Development & Realty. Hive MLS
 - $1,050,0004 bd2 ba1.2k sqft161 High Point Street, Holden Beach, NC 28462For Sale
 MLS ID #100545312, Lesley H Williams, Alan Holden Realty. Hive MLS
 - $827,0003 bd2 ba1.3k sqft108 Sunshine Lane, Holden Beach, NC 28462For SaleMLS ID #100568335, Sue P Singleton, Carolina Coast Homes Real Estate LLC. Hive MLS
- $695,0003 bd2 ba1.2k sqft111 Deal Drive, Holden Beach, NC 28462For SaleMLS ID #100587860, Team Arnold & Archer, PROACTIVE Real Estate. Hive MLS
- $699,0002 bd2 ba970 sqft127 Swordfish Drive, Holden Beach, NC 28462For SaleMLS ID #100554789, Jennifer B Anderson, PROACTIVE Real Estate. Hive MLS
- $839,9003 bd3 ba1.5k sqft648 Ocean Boulevard W, Holden Beach, NC 28462For SaleMLS ID #100536770, Tina W Cox, PROACTIVE Real Estate. Hive MLS
- $729,0004 bd2 ba1.5k sqft305 Sand Dune Lane, Holden Beach, NC 28462For SaleMLS ID #100586326, Team Arnold & Archer, PROACTIVE Real Estate. Hive MLS
- $778,0003 bd3 ba1.3k sqft142 Greensboro Street, Holden Beach, NC 28462For SaleMLS ID #100545181, Beth M Oates, Alan Holden Realty. Hive MLS
- $825,0004 bd3 ba1.3k sqft130 Crab Street, Holden Beach, NC 28462For SaleMLS ID #100558410, Beth Suggs, Coastal Development & Realty. Hive MLS
- $959,0003 bd2 ba1.5k sqft2304 W Dolphin Drive, Oak Island, NC 28465For SaleMLS ID #100593218, Wanda C Adkins, Better Beach Sales & Rentals, Inc.. Hive MLS
- $815,0003 bd3 ba1.8k sqft118 Crab Street, Holden Beach, NC 28462For SaleMLS ID #100580152, Jeanette Sanderson, eXp Realty. Hive MLS
- $923,0003 bd2 ba1.3k sqft2016 W Pelican Drive, Oak Island, NC 28465For SaleMLS ID #100591568, Kim Skipper Anderson, Art Skipper Realty Inc.. Hive MLS
- $1,450,0004 bd2 ba1.1k sqft408 E Second Street, Ocean Isle Beach, NC 28469For SaleMLS ID #100593917, Sara Spaugh, Keller Williams Innovate-OIB Mainland. Hive MLS
- $529,0002 bd2 ba951 sqft1068 Ocean Boulevard W #6d, Holden Beach, NC 28462For SaleMLS ID #100560064, Craig Tribus, Beycome Brokerage Realty LLC. Hive MLS
- $629,9903 bd3 ba1.5k sqft314 Sand Piper Lane, Holden Beach, NC 28462For SaleMLS ID #100572390, Tidal Realty Partners, REAL Broker LLC. Hive MLS
- $724,9003 bd3 ba1.6k sqft142 Carolina Avenue, Holden Beach, NC 28462For SaleMLS ID #100544546, Julie A Popichak, Southern Realty Advantage LLC. Hive MLS
- $999,0004 bd2 ba1.3k sqft802 W Main Street, Sunset Beach, NC 28468For SaleMLS ID #100554629, Marty P Ferrell, CENTURY 21 Sunset Realty. Hive MLS
- $869,5004 bd3 ba1.5k sqft92 E Second Street, Ocean Isle Beach, NC 28469For SaleMLS ID #100562748, Stephanie M Reeves, Coldwell Banker Sloane Realty OIB. Hive MLS
