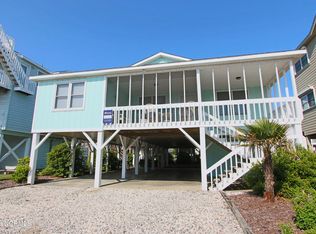
Stunning 4th Row West End Beach House--Thoughtfully Updated & Simply Irresistible! This beautifully refreshed coastal retreat offers a breath of fresh salt air and an instantly inviting interior designed to comfortably sleep up to 10 guests. Crisp white décor, an airy open floor plan, vaulted ceilings, and stylish coastal furnishings create bright, sun-filled spaces that feel both spacious and welcoming.
Island-inspired updates throughout make this home truly remarkable including wallpaper accent walls, refinished kitchen cabinetry, solid-surface countertops, tile backsplash, new Frigidaire appliances, and beautifully updated baths. The open living and dining areas, classy loft space with wet bar, and multiple outdoor porches provide an abundance of comfortable space for relaxing and entertaining.
The three bedrooms offer peaceful, calming retreats with desirable sleeping arrangements for family and guests. Fresh paint, tropical lighting, thoughtfully selected furnishings, and a beautiful blend of coastal textures add to the relaxed, resort-style atmosphere.
Outside, the low-maintenance exterior features vinyl siding, vinyl pickets and railings, multiple porches furnished for enjoying the island lifestyle, two ground-floor storage rooms, and an outdoor shower with sink. The fun continues with swings, a private putt-putt/mini golf area, gorgeous palms, and a grassy backyard--perfect for making lasting beach memories.
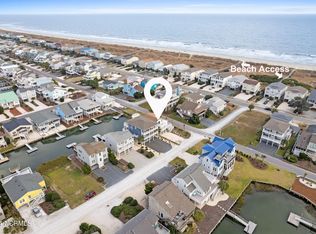
Ideally located on the 4th Row of Sunset Beach's desirable West End, this home is just an easy stroll to the pristine oceanfront and a picturesque walk to Bird Island, home of the beloved Kindred Spirit Mailbox.
Enjoy exceptional vacation rental income ($50k in 2026), create your own private coastal getaway, or have the best of both worlds--this Sunset Beach gem is ready to enjoy!
For sale
$925,000
431 36th Street, Sunset Beach, NC 28468
3beds
1,669sqft
Single Family Residence
Built in 1989
4,487 Square Feet Lot
$888,100 Zestimate®
$554/sqft
$-- HOA
What's special
Thoughtfully selected furnishingsTropical lightingStylish coastal furnishingsGorgeous palmsVaulted ceilingsBright sun-filled spacesIsland-inspired updates
- 40 days
- 645
- 53
Zillow last checked:
Listing updated:
Listed by:
Dave L Nelson 910-443-0868,
CENTURY 21 Sunset Realty
Source: Hive MLS,MLS#: 100600481 Originating MLS: Brunswick County Association of Realtors
Originating MLS: Brunswick County Association of RealtorsFacts & features
Interior
Bedrooms & bathrooms
- Bedrooms: 3
- Bathrooms: 2
- Full bathrooms: 2
Rooms
- Room types: Living Room, Dining Room, Bedroom 1, Bathroom 1, Bedroom 2, Laundry, Bedroom 3, Bathroom 2, Loft
Bedroom 1
- Level: Main
Bedroom 2
- Level: Main
Bedroom 3
- Level: Upper
Bathroom 1
- Level: Main
Bathroom 2
- Level: Upper
Dining room
- Level: Main
Kitchen
- Level: Main
Laundry
- Level: Main
Living room
- Level: Main
Loft
- Level: Upper
Heating
- Heat Pump, Electric, Zoned
Cooling
- Central Air, Zoned, Heat Pump
Appliances
- Included: Mini Refrigerator, Built-In Microwave, Washer, Refrigerator, Range, Dryer, Dishwasher
- Laundry: Laundry Room
Features
- Master Downstairs, Vaulted Ceiling(s), Solid Surface, Furnished, Wet Bar, Blinds/Shades, Gas Log
- Flooring: Carpet, Laminate, Tile
- Doors: Thermal Doors
- Windows: Thermal Windows
- Has fireplace: Yes
- Fireplace features: Gas Log
- Furnished: Yes
Interior area
- Total structure area: 1,669
- Total interior livable area: 1,669 sqft
Property
Parking
- Parking features: Off Street, On Site, Underhouse
Features
- Levels: One and One Half
- Patio & porch: Open, Covered, Porch, Screened
- Exterior features: Outdoor Shower, Thermal Doors
- Pool features: None
- Fencing: None
- Has view: Yes
- View description: Ocean, Water
- Has water view: Yes
- Water view: Ocean,Water
- Waterfront features: None
- Frontage type: See Remarks
Lot
- Size: 4,487 Square Feet
- Dimensions: 50' x 90'
Details
- Parcel number: 263ag016
- Zoning: Sb-Br-2
- Special conditions: Standard
Construction
Type & style
- Home type: SingleFamily
- Property subtype: Single Family Residence
Materials
- Vinyl Siding, Wood Frame
- Foundation: Other, Pilings
- Roof: Shingle,Composition
Condition
- New construction: No
- Year built: 1989
Utilities & green energy
- Utilities for property: Sewer Connected, Water Connected
Community & HOA
Community
- Security: Smoke Detector(s)
- Subdivision: Not In Subdivision
HOA
- Has HOA: No
- Amenities included: None
Location
- Region: Sunset Beach
Financial & listing details
- Price per square foot: $554/sqft
- Tax assessed value: $645,940
- Annual tax amount: $3,442
- Date on market: 9/1/2026
- Cumulative days on market: 40 days
- Listing agreement: Exclusive Right To Sell
- Listing terms: Cash,Conventional
- Road surface type: Paved
Estimated market value
$888,100
$844,000 - $933,000
$2,112/mo
Price history
| Date | Event | Price |
|---|---|---|
| 9/1/2026 | Listed for sale | $925,000+0.5%$554/sqft |
Source:  Hive MLS #100600481 Report a problem Hive MLS #100600481 Report a problem | ||
| 11/3/2025 | Listing removed | $920,000$551/sqft |
Source: Hive MLS #100468841 Report a problem | ||
| 9/22/2025 | Price change | $920,000-0.5%$551/sqft |
Source: Hive MLS #100468841 Report a problem | ||
| 8/21/2025 | Listed for sale | $925,000$554/sqft |
Source: Hive MLS #100468841 Report a problem | ||
| 7/28/2025 | Contingent | $925,000$554/sqft |
Source: Hive MLS #100468841 Report a problem | ||
| 7/23/2025 | Price change | $925,000-2.1%$554/sqft |
Source: Hive MLS #100468841 Report a problem | ||
| 3/29/2025 | Listed for sale | $945,000$566/sqft |
Source: Hive MLS #100468841 Report a problem | ||
| 2/4/2025 | Listing removed | $945,000$566/sqft |
Source: Hive MLS #100468841 Report a problem | ||
| 10/1/2024 | Listed for sale | $945,000+26%$566/sqft |
Source: Hive MLS #100468841 Report a problem | ||
| 3/13/2024 | Sold | $750,000+87.5%$449/sqft |
Source: Public Record Report a problem | ||
| 6/25/2021 | Sold | $400,000$240/sqft |
Source: Public Record Report a problem | ||
Public tax history
| Year | Property taxes | Tax assessment |
|---|---|---|
| 2025 | $3,443 -0.5% | $645,940 |
| 2024 | $3,461 +0.3% | $645,940 |
| 2023 | $3,451 +46.9% | $645,940 +95.1% |
| 2022 | $2,349 +0% | $331,050 |
| 2021 | $2,349 | $331,050 |
| 2020 | $2,349 | $331,050 |
| 2019 | -- | $331,050 +7.4% |
| 2018 | -- | $308,260 +137.1% |
| 2017 | $2,111 | $130,000 |
| 2016 | $2,111 | $130,000 -57.8% |
| 2015 | $2,111 -18.3% | $308,260 -31.5% |
| 2014 | $2,584 | $450,210 |
| 2013 | -- | -- |
| 2012 | -- | -- |
| 2011 | -- | -- |
| 2010 | -- | -- |
| 2009 | -- | -- |
| 2008 | -- | -- |
| 2007 | -- | -- |
| 2006 | -- | -- |
| 2005 | -- | -- |
| 2004 | -- | -- |
| 2003 | -- | -- |
| 2002 | -- | -- |
| 2001 | -- | -- |
| 2000 | -- | -- |
Find assessor info on the county website
Monthly payment
Est. payment
Payment breakdown
Explore the cost of this home by adjusting the details. Changes won't be saved.Climate risks
Neighborhood: 28468
Nearby schools
Schools provided by the listing agent
- Elementary: Jessie Mae Monroe Elementary
- Middle: Shallotte Middle
- High: West Brunswick
Source: Hive MLS. This data may not be complete. We recommend contacting the local school district to confirm school assignments for this home.
Similar homes
- $999,0004 bd2 ba1.3k sqft802 W Main Street, Sunset Beach, NC 28468For Sale

 MLS ID #100554629, Marty P Ferrell, CENTURY 21 Sunset Realty. Hive MLS
 - $999,0004 bd2 ba1.6k sqft433 Dolphin Street, Sunset Beach, NC 28468For Sale
 MLS ID #100603819, Baxter Cheek, Keller Williams Innovate-OIB Mainland. Hive MLS
 - $1,070,0004 bd2 ba1.8k sqft1206 N Shore Drive W, Sunset Beach, NC 28468For Sale
 MLS ID #100564703, The Cheek Team, The Cheek Team. Hive MLS
 - $799,9005 bd3 ba1.6k sqft411 34th Street, Sunset Beach, NC 28468For Sale
 MLS ID #100571984, Donna M Schulz, Coldwell Banker Sea Coast Advantage. Hive MLS
 - $775,0003 bd2 ba1.7k sqft407 35th Street, Sunset Beach, NC 28468For SaleMLS ID #100570900, Angie U Wilkie, Keller Williams Innovate-OIB Mainland. Hive MLS
- $689,0003 bd2 ba1k sqft406 36th Street, Sunset Beach, NC 28468For SaleMLS ID #100563076, Cindy Leonard, Intracoastal Realty Corporation. Hive MLS
- $1,150,0004 bd3 ba2.4k sqft414 37th Street, Sunset Beach, NC 28468For SaleMLS ID #100565816, Debbie M Morgan, CENTURY 21 Sunset Realty. Hive MLS
- $714,9004 bd3 ba1.5k sqft411 5th Street, Sunset Beach, NC 28468For SaleMLS ID #100575822, Dave L Nelson, CENTURY 21 Sunset Realty. Hive MLS
- $879,0004 bd3 ba1.5k sqft11 Atlantic Way, Ocean Isle Beach, NC 28469For SaleMLS ID #100607820, Joelle M Hardcastle, Intracoastal Realty Corporation. Hive MLS
- $904,0004 bd4 ba1.8k sqft9 Asheville Street, Ocean Isle Beach, NC 28469For SaleMLS ID #100566511, SARAH HARRIS Team, Intracoastal Realty Corporation. Hive MLS
- $1,299,9004 bd3 ba1.7k sqft1601 E Main Street, Sunset Beach, NC 28468For SaleMLS ID #100598958, Osprey Realty Group, REAL Broker LLC. Hive MLS
- $669,9004 bd3 ba2.1k sqft615 Ox Cart Place, Sunset Beach, NC 28468For SaleMLS ID #100603279, Colleen Teifer, Silver Coast Properties. Hive MLS
- $926,9003 bd2 ba1.4k sqft202 E Second Street, Ocean Isle Beach, NC 28469For SaleMLS ID #100585635, Wyndi Gundrum, Coldwell Banker Sloane Realty OIB. Hive MLS
- $532,5003 bd2 ba1.8k sqft308 Crooked Gulley Circle, Sunset Beach, NC 28468For SaleMLS ID #100567927, Rick R Kimbler, Weichert Realtors Southern-Coast. Hive MLS
- $1,199,9005 bd4 ba2.4k sqft410 2nd Street, Sunset Beach, NC 28468For SaleMLS ID #100599819, Michael Brisson, Blue Strand Real Estate Group. Hive MLS
- $974,9003 bd3 ba2k sqft4524 Landing Rd., Little River, SC 29566For Sale
 MLS ID #2623429, Kim J Stevens, Beach & Forest Realty North. CCAR
 - $899,0003 bd3 ba2.2k sqft6281 Basilwood Drive SW, Ocean Isle Beach, NC 28469For SaleMLS ID #100608256, Eddy Jones, Coldwell Banker Sloane Realty OIB. Hive MLS
- $1,350,0004 bd3 ba1.8k sqft1511 Canal Drive, Sunset Beach, NC 28468For SaleMLS ID #100566537, Debbie M Morgan, CENTURY 21 Sunset Realty. Hive MLS
- $959,0004 bd2 ba1.8k sqft6106 Nixon St., North Myrtle Beach, SC 29582For SaleMLS ID #2621917, Russell J Auth, Century 21 Palms Realty. CCAR
- $929,0004 bd3 ba1.8k sqft336 56th Ave. N, North Myrtle Beach, SC 29582For SaleMLS ID #2609963, Desiree Rowles, Rowles Real Estate. CCAR
