Cottage Living on the West End!
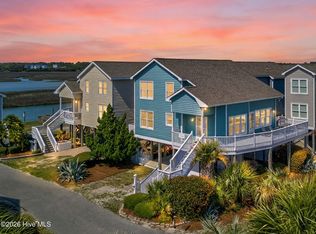
A buyer's dream location with a quiet neighborhood on the coveted west end of Ocean Isle Beach. 9 Asheville Street is a coastal cottage on a lagoon with shiplap accents, open floor plan, vaulted ceilings and a screened in porch. With 4 bedrooms and 4 baths there is plenty of room for family and friends to gather both inside and out! Enjoy nature's splendor right outside your back door as you enjoy plentiful landscaping, beautiful water views, and majestic sunsets. Relax on multiple decks with your favorite beverage, pull up a lawn chair in your backyard, or take advantage of the close beach access and put your toes in the sand! This is an opportunity to live a coastal lifestyle between the sound and the Atlantic Ocean! Ocean Isle Beach is a family beach located between Wilmington, NC and Myrtle Beach, SC.
For sale
Price cut: $10K (7/26)
$904,000
9 Asheville Street, Ocean Isle Beach, NC 28469
4beds
1,885sqft
:
Get pre-qualified$5,132/mo
Single Family Residence
Built in 1982
6,970 Square Feet Lot
$879,000 Zestimate®
$480/sqft
$-- HOA
What's special
- 117 days |
- 2,442 |
- 86 |
Zillow last checked:
Listing updated:
Listed by:
SARAH HARRIS Team 910-209-2535,
Intracoastal Realty Corporation
Source: Hive MLS,MLS#: 100566511 Originating MLS: Brunswick County Association of Realtors
Originating MLS: Brunswick County Association of RealtorsFacts & features
Interior
Bedrooms & bathrooms
- Bedrooms: 4
- Bathrooms: 4
- Full bathrooms: 4
Rooms
- Room types: Master Bedroom, Bedroom 1, Bedroom 2, Bedroom 3, Family Room
Heating
- Electric, Heat Pump
Cooling
- Central Air
Appliances
- Included: Electric Cooktop, Washer, Refrigerator, Dryer, Dishwasher, Electric Range
- Laundry: Laundry Closet
Features
- Vaulted Ceiling(s), High Ceilings, Ceiling Fan(s), Furnished, Pantry, Blinds/Shades
- Flooring: LVT/LVP, Carpet, Vinyl
- Doors: Storm Door(s)
- Furnished: Yes
Interior area
- Total structure area: 1,885
- Total interior livable area: 1,885 sqft
Video & virtual tour
Property
Parking
- Parking features: Off Street, On Site
Features
- Levels: One and One Half
- Patio & porch: Open, Covered, Deck, Patio, Screened
- Exterior features: Outdoor Shower, Storm Doors
- Fencing: Partial,Back Yard,Wood
- Has view: Yes
- View description: Canal, Water
- Has water view: Yes
- Water view: Canal,Water
- Waterfront features: Bulkhead, Pond, Sound Front
- Frontage type: Pond Front,Sound Front
Lot
- Size: 6,970 Square Feet
- Dimensions: 50 x 100
- Features: Bulkhead
Details
- Parcel number: 257fc04004
- Zoning: Oi-R-1
- Special conditions: Standard
Construction
Type & style
- Home type: SingleFamily
- Property subtype: Single Family Residence
Materials
- Vinyl Siding, Wood Frame
- Foundation: Other, Pilings
- Roof: Shingle
Condition
- New construction: No
- Year built: 1982
Utilities & green energy
- Water: Public
- Utilities for property: Sewer Available, Water Available
Community & HOA
Community
- Subdivision: Not In Subdivision
HOA
- Has HOA: No
- Amenities included: None
Location
- Region: Ocean Isle Beach
Financial & listing details
- Price per square foot: $480/sqft
- Tax assessed value: $744,860
- Annual tax amount: $3,802
- Date on market: 4/11/2026
- Cumulative days on market: 118 days
- Listing agreement: Exclusive Right To Sell
- Listing terms: Cash,Conventional
- Road surface type: Paved
Estimated market value
$879,000
$835,000 - $923,000
$2,337/mo
Price history
| Date | Event | Price |
|---|---|---|
| 7/26/2026 | Price change | $904,000-1.1%$480/sqft |
Source:  Hive MLS #100566511 Report a problem Hive MLS #100566511 Report a problem | ||
| 5/27/2026 | Price change | $914,000-2.7%$485/sqft |
Source: Hive MLS #100566511 Report a problem | ||
| 4/28/2026 | Price change | $939,000-1.1%$498/sqft |
Source: Hive MLS #100566511 Report a problem | ||
| 4/11/2026 | Listed for sale | $949,000+46%$503/sqft |
Source: Hive MLS #100566511 Report a problem | ||
| 6/2/2021 | Sold | $650,000+8.3%$345/sqft |
Source: Public Record Report a problem | ||
| 1/26/2007 | Sold | $600,000$318/sqft |
Source: Hive MLS #20607499 Report a problem | ||
Public tax history
| Year | Property taxes | Tax assessment |
|---|---|---|
| 2025 | $2,834 | $744,860 |
| 2024 | $2,834 +0% | $744,860 |
| 2023 | $2,833 +9% | $744,860 +55.3% |
| 2022 | $2,599 +20.4% | $479,620 +21.6% |
| 2021 | $2,159 +0.8% | $394,500 |
| 2020 | $2,141 | $394,500 |
| 2019 | -- | $394,500 +218.9% |
| 2018 | -- | $123,700 |
| 2017 | $1,513 | $123,700 |
| 2016 | $1,513 | $123,700 -57.5% |
| 2015 | $1,513 -14.5% | $291,250 -22.8% |
| 2014 | $1,770 | $377,302 |
| 2013 | -- | -- |
| 2012 | -- | -- |
| 2011 | -- | -- |
| 2010 | -- | -- |
| 2009 | -- | -- |
| 2008 | -- | -- |
| 2007 | -- | -- |
| 2006 | -- | -- |
| 2005 | -- | -- |
| 2004 | -- | -- |
| 2003 | -- | -- |
Find assessor info on the county website
Monthly payment
Est. payment
Payment breakdown
Explore the cost of this home by adjusting the details. Changes won't be saved.Climate risks
Neighborhood: 28469
Nearby schools
GreatSchools rating
- 9/10Union ElementaryGrades: K-5Distance: 5.1 mi
- 4/10Shallotte MiddleGrades: 6-8Distance: 6.6 mi
- 4/10West Brunswick HighGrades: 9-12Distance: 7 mi
Schools provided by the listing agent
- Elementary: Union
- Middle: Shallotte Middle
- High: West Brunswick
Source: Hive MLS. This data may not be complete. We recommend contacting the local school district to confirm school assignments for this home.
- $849,6004 bd4 ba1.8k sqft9 W Asheville St, Ocean Isle Beach, NC 28469Off Market

- $1,134,8005 bd5 ba3k sqft11 Asheville St, Ocean Isle Beach, NC 28469Off Market
- $833,6004 bd4 ba2k sqft5 W Asheville St, Ocean Isle Beach, NC 28469Off Market

- $874,9004 bd4 ba2k sqft5 Asheville St, Ocean Isle Beach, NC 28469Off Market
- $280,0001 acre13 W Asheville St, Ocean Isle Beach, NC 28469Off Market
- $899,8004 bd4 ba2k sqft15 Asheville St, Ocean Isle Beach, NC 28469Off Market
- $---- bd-- ba-- sqft3 W Asheville St, Ocean Isle Beach, NC 28469Off Market
- $924,5004 bd3 ba2k sqft3 Asheville St, Ocean Isle Beach, NC 28469Off Market
A local agent can set up tours, give advice and negotiate with sellers.
Similar homes
- $964,9005 bd3 ba1.9k sqft17 Sandpiper Drive, Ocean Isle Beach, NC 28469For Sale
 MLS ID #100563035, SARAH HARRIS Team, Intracoastal Realty Corporation. Hive MLS
 - $975,0005 bd4 ba1.9k sqft7 Bayberry Drive, Ocean Isle Beach, NC 28469For Sale
 MLS ID #100585720, SARAH HARRIS Team, Intracoastal Realty Corporation. Hive MLS
 - $819,0004 bd2 ba1.7k sqft172 E Second Street, Ocean Isle Beach, NC 28469For Sale
 MLS ID #100564426, SARAH HARRIS Team, Intracoastal Realty Corporation. Hive MLS
 - $1,329,0005 bd5 ba2.4k sqft14 Private Drive, Ocean Isle Beach, NC 28469For Sale
 MLS ID #100564574, SARAH HARRIS Team, Intracoastal Realty Corporation. Hive MLS
 - $675,0004 bd4 ba1.6k sqft158 Via Old Sound Boulevard # B, Ocean Isle Beach, NC 28469For SaleMLS ID #100567598, Stephen S Kane, Keller Williams Innovate-OKI. Hive MLS
- $1,250,0005 bd4 ba2.1k sqft23 Scotland Street, Ocean Isle Beach, NC 28469For SaleMLS ID #100549654, McNeely Group, Landmark Sotheby's International Realty. Hive MLS
- $1,329,0005 bd5 ba2.6k sqft33 Raeford Street, Ocean Isle Beach, NC 28469For SaleMLS ID #100570658, The Cheek Team, The Cheek Team. Hive MLS
- $799,9005 bd3 ba1.6k sqft411 34th Street, Sunset Beach, NC 28468For SaleMLS ID #100571984, Donna M Schulz, Coldwell Banker Sea Coast Advantage. Hive MLS
- $999,0004 bd2 ba1.3k sqft802 W Main Street, Sunset Beach, NC 28468For SaleMLS ID #100554629, Marty P Ferrell, CENTURY 21 Sunset Realty. Hive MLS
- $485,0002 bd2 ba1.3k sqft6421 Timber Hitch Drive SW, Ocean Isle Beach, NC 28469For SaleMLS ID #100566680, The Cheek Team, The Cheek Team. Hive MLS
- $504,9903 bd3 ba2.3k sqft1714 Oakbrook Drive SW, Ocean Isle Beach, NC 28469For SaleMLS ID #100574613, Judy Pfeiffenberger, The Saltwater Agency. Hive MLS
- $1,095,0004 bd2 ba1.8k sqft1206 N Shore Drive W, Sunset Beach, NC 28468For SaleMLS ID #100564703, The Cheek Team, The Cheek Team. Hive MLS
- $524,9002 bd2 ba1k sqft22 Beaufort Street #H, Ocean Isle Beach, NC 28469For SaleMLS ID #100554890, Wyndi Gundrum, Coldwell Banker Sloane Realty OIB. Hive MLS
- $609,0004 bd3 ba2.2k sqft210 Twin Lakes Court, Sunset Beach, NC 28468For SaleMLS ID #100561753, Cathy J Cagno, Local to Coastal Realty, Inc. Hive MLS
- $827,0003 bd2 ba1.3k sqft108 Sunshine Lane, Holden Beach, NC 28462For SaleMLS ID #100568335, Sue P Singleton, Carolina Coast Homes Real Estate LLC. Hive MLS
- $1,125,0004 bd2 ba1.6k sqft415 Sailfish Street, Sunset Beach, NC 28468For SaleMLS ID #100566016, Jesse T McCrery, Coldwell Banker Sloane Realty OIB. Hive MLS
- $795,0003 bd2 ba1.7k sqft407 35th Street, Sunset Beach, NC 28468For SaleMLS ID #100570900, Angie U Wilkie, Keller Williams Innovate-OIB Mainland. Hive MLS
- $967,0005 bd3 ba1.6k sqft6108 Nixon St., North Myrtle Beach, SC 29582For Sale
 MLS ID #2618830, Russell J Auth, Century 21 Palms Realty. CCAR
 - $839,9004 bd3 ba1.5k sqft272 Brunswick Avenue W, Holden Beach, NC 28462For SaleMLS ID #100571185, Erica Thomas, Coastal Development & Realty. Hive MLS
- $949,0004 bd3 ba1.8k sqft336 56th Ave. N, North Myrtle Beach, SC 29582For SaleMLS ID #2609963, Desiree Rowles, Rowles Real Estate. CCAR
