This beautifully updated ocean villa stands out from the rest in Islander Resort, showcasing modern finishes and unique design touches you won't find in other units. From the moment you walk in, you'll notice the elevated style and attention to detail that sets this property apart. The first-floor entry opens into a thoughtfully designed layout, where the main living spaces feature durable laminate flooring, plantation shutters, soothing coastal tones, and peaceful pond views. The living room offers a comfortable space to gather, while the dining area is accented by a distinctive coffered ceiling--adding both charm and character.
The kitchen blends style and function with ample cabinetry, marble countertops, stainless steel appliances, and bar seating for casual dining or entertaining. Just beyond, the covered deck invites you to relax with ocean breezes and tranquil water views--an ideal way to end the day. Designed with comfort and privacy in mind, this villa features four spacious bedroom suites, each with its own private bath and closet--perfect for hosting family and guests. A dedicated laundry room adds convenience, especially after long beach days. Located just a short walk, bike ride, or golf cart trip from Ocean Isle Beach, you'll enjoy easy access without the stress. Community amenities include private beach access, an oceanside pool, tiki bar and optional membership to the Isles Beach Club--perfect for unwinding with great food and drinks. Being sold fully furnished and loaded with updates, this one-of-a-kind villa is truly move-in ready and a rare find within Islander Resort.
For sale
Price cut: $24K (7/16)
$675,000
158 Via Old Sound Boulevard # B, Ocean Isle Beach, NC 28469
4beds
1,690sqft
:
Get pre-qualified$5,014/mo
Condominium
Built in 2011
-- sqft lot
$658,300 Zestimate®
$399/sqft
$1,042/mo HOA
What's special
- 114 days |
- 1,073 |
- 47 |
Zillow last checked:
Listing updated:
Listed by:
Stephen S Kane 919-448-1855,
Keller Williams Innovate-OKI
Source: Hive MLS,MLS#: 100567598 Originating MLS: Brunswick County Association of Realtors
Originating MLS: Brunswick County Association of RealtorsFacts & features
Interior
Bedrooms & bathrooms
- Bedrooms: 4
- Bathrooms: 4
- Full bathrooms: 4
Rooms
- Room types: Master Bedroom, Bedroom 1, Bedroom 2, Bedroom 4, Dining Room, Living Room, Laundry
Primary bedroom
- Level: Main
- Dimensions: 12.7 x 13.5
Bedroom 1
- Level: Main
- Dimensions: 13.9 x 11.11
Bedroom 2
- Level: Main
- Dimensions: 13.9 x 12
Bedroom 4
- Level: Main
- Dimensions: 12 x 13.2
Dining room
- Level: Main
- Dimensions: 12.9 x 13.4
Kitchen
- Level: Main
- Dimensions: 10.6 x 12.2
Laundry
- Dimensions: 6.6 x 5.6
Living room
- Level: Main
- Dimensions: 15.6 x 14.3
Heating
- Electric, Heat Pump
Cooling
- Central Air
Appliances
- Included: Washer, Refrigerator, Ice Maker, Dryer, Disposal, Electric Range
- Laundry: Laundry Room
Features
- Tray Ceiling(s), Entrance Foyer, Solid Surface, Ceiling Fan(s), Elevator, Furnished, Walk-in Shower, Blinds/Shades
- Flooring: Laminate, Ceramic Tile
- Furnished: Yes
- Common walls with other units/homes: End Unit
Interior area
- Total structure area: 1,690
- Total interior livable area: 1,690 sqft
Video & virtual tour
Property
Parking
- Parking features: Off Street, Paved, Parking Pad, Underhouse
Features
- Levels: One
- Patio & porch: Balcony
- Exterior features: End Unit
- Fencing: None
- Has view: Yes
- View description: Ocean, Pond
- Has water view: Yes
- Water view: Ocean,Pond
- Waterfront features: Water Access Comm, Pond
- Frontage type: Pond Front
Lot
- Features: Water Access Comm
Details
- Parcel number: 257if002
- Zoning: Residential
- Special conditions: Standard
Construction
Type & style
- Home type: Condo
- Property subtype: Condominium
Materials
- Vinyl Siding, Wood Frame
- Foundation: Other, Pilings
- Roof: Shingle
Condition
- New construction: No
- Year built: 2011
Utilities & green energy
- Utilities for property: Sewer Connected, Water Connected
Community & HOA
Community
- Subdivision: Islander Resort
HOA
- Has HOA: Yes
- Amenities included: Roof Maintenance, Waterfront Community, Barbecue, Beach Access, Clubhouse, Pool, Elevator(s), Flood Insurance, Maintenance Common Areas, Maintenance Grounds, Maintenance Roads, Maintenance Structure, Management, Master Insure, Pest Control, Street Lights, Tennis Court(s), Termite Bond, Trash
- HOA fee: $12,500 annually
- HOA name: CAM OIB
- HOA phone: 910-579-5163
Location
- Region: Ocean Isle Beach
Financial & listing details
- Price per square foot: $399/sqft
- Tax assessed value: $573,310
- Annual tax amount: $2,906
- Date on market: 4/16/2026
- Cumulative days on market: 115 days
- Listing agreement: Exclusive Right To Sell
- Listing terms: Cash,Conventional,FHA,VA Loan
- Road surface type: Paved
Estimated market value
$658,300
$625,000 - $691,000
$2,873/mo
Price history
| Date | Event | Price |
|---|---|---|
| 7/16/2026 | Price change | $675,000-3.4%$399/sqft |
Source:  Hive MLS #100567598 Report a problem Hive MLS #100567598 Report a problem | ||
| 4/16/2026 | Listed for sale | $699,000+39%$414/sqft |
Source: Hive MLS #100567598 Report a problem | ||
| 11/22/2021 | Sold | $503,000+0.6%$298/sqft |
Source: Hive MLS #100284839 Report a problem | ||
| 8/17/2021 | Pending sale | $500,000$296/sqft |
Source: Hive MLS #100284839 Report a problem | ||
| 8/6/2021 | Listed for sale | $500,000+40.8%$296/sqft |
Source: Hive MLS #100284839 Report a problem | ||
| 7/1/2020 | Sold | $355,000-4%$210/sqft |
Source: Hive MLS #100200696 Report a problem | ||
| 5/29/2020 | Pending sale | $369,900$219/sqft |
Source: Keller Williams Realty-Brunswick County #100200696 Report a problem | ||
| 1/21/2020 | Listed for sale | $369,900+3.5%$219/sqft |
Source: Keller Williams Realty-Brunswick County #100200696 Report a problem | ||
| 12/17/2019 | Listing removed | $357,500$212/sqft |
Source: RE/MAX Essential #100186254 Report a problem | ||
| 9/28/2019 | Listed for sale | $357,500+4.5%$212/sqft |
Source: RE/MAX Essential #100186254 Report a problem | ||
| 9/5/2018 | Sold | $342,000-2%$202/sqft |
Source: Public Record Report a problem | ||
| 8/1/2018 | Pending sale | $349,000$207/sqft |
Source: ASAP Realty #100121103 Report a problem | ||
| 7/16/2018 | Listed for sale | $349,000$207/sqft |
Source: ASAP Realty #100121103 Report a problem | ||
| 7/3/2018 | Pending sale | $349,000$207/sqft |
Source: ASAP Realty #100121103 Report a problem | ||
| 6/29/2018 | Listed for sale | $349,000$207/sqft |
Source: ASAP Realty #100121103 Report a problem | ||
| 6/21/2018 | Pending sale | $349,000$207/sqft |
Source: ASAP Realty #100121103 Report a problem | ||
| 6/15/2018 | Listed for sale | $349,000-8.2%$207/sqft |
Source: ASAP Realty #100121103 Report a problem | ||
| 8/18/2014 | Sold | $380,000-23.2%$225/sqft |
Source: Public Record Report a problem | ||
| 5/9/2007 | Sold | $495,000+13.5%$293/sqft |
Source: Agent Provided Report a problem | ||
| 7/6/2006 | Sold | $436,000$258/sqft |
Source: Public Record Report a problem | ||
Public tax history
| Year | Property taxes | Tax assessment |
|---|---|---|
| 2025 | $2,161 | $573,310 |
| 2024 | $2,161 | $573,310 |
| 2023 | $2,161 +30.5% | $573,310 +91% |
| 2022 | $1,656 +0% | $300,130 |
| 2021 | $1,656 +1.1% | $300,130 |
| 2020 | $1,638 +0.8% | $300,130 |
| 2019 | $1,624 | $300,130 +12353.5% |
| 2018 | -- | $2,410 |
| 2017 | $1,619 | $2,410 |
| 2016 | $1,619 | $2,410 -99.2% |
| 2015 | $1,619 +12.8% | $313,220 +3.8% |
| 2014 | $1,435 | $301,698 |
| 2013 | -- | -- |
| 2012 | -- | -- |
| 2011 | -- | -- |
| 2010 | -- | -- |
| 2009 | -- | -- |
| 2008 | -- | -- |
| 2007 | -- | -- |
Find assessor info on the county website
Monthly payment
Est. payment
Payment breakdown
Explore the cost of this home by adjusting the details. Changes won't be saved.Climate risks
Neighborhood: 28469
Nearby schools
GreatSchools rating
- 9/10Union ElementaryGrades: K-5Distance: 5.3 mi
- 4/10Shallotte MiddleGrades: 6-8Distance: 7.2 mi
- 4/10West Brunswick HighGrades: 9-12Distance: 7.4 mi
Schools provided by the listing agent
- Elementary: Union
- Middle: Shallotte Middle
- High: West Brunswick
Source: Hive MLS. This data may not be complete. We recommend contacting the local school district to confirm school assignments for this home.
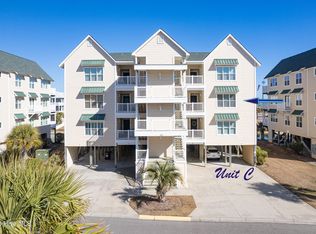
- $675,0004 bd4 ba1.6k sqft158 Via Old Sound Blvd #C, Ocean Isle Beach, NC 28469Sold
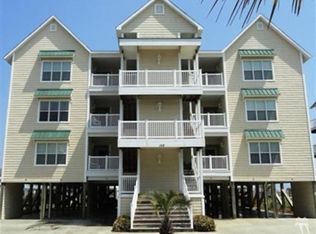
- $656,8004 bd4 ba1.7k sqft158 Via Old Sound Blvd, Ocean Isle Beach, NC 28469Off Market
- $630,0004 bd4 ba1.7k sqft158 Via Old Sound Blvd #D, Ocean Isle Beach, NC 28469Sold

- $657,2004 bd4 ba1.6k sqft158 Via Old Sound Blvd #A, Ocean Isle Beach, NC 28469Off Market
- $691,9004 bd4 ba1.6k sqft158 Via Old Sound Blvd #E, Ocean Isle Beach, NC 28469Off Market
- $717,7004 bd4 ba1.6k sqft158 Via Old Sound Blvd #F, Ocean Isle Beach, NC 28469Off Market
- $666,5004 bd4 ba1.6k sqft181 Via Old Sound Blvd #F, Ocean Isle Beach, NC 28469Sold
- $600,0004 bd4 ba1.6k sqft179 Via Old Sound Blvd #A, Ocean Isle Beach, NC 28469Sold
A local agent can set up tours, give advice and negotiate with sellers.
Similar homes
- $584,9003 bd2 ba1.8k sqft6429 Timber Hitch Drive SW, Ocean Isle Beach, NC 28469For Sale

 MLS ID #100594452, Megan L Fogel, Keller Williams Innovate-OIB Mainland. Hive MLS
 - $635,0003 bd3 ba1k sqft19 Causeway Drive Ste F, Ocean Isle Beach, NC 28469For Sale
 MLS ID #100575596, Eddy Jones, Coldwell Banker Sloane Realty OIB. Hive MLS
 - $775,0003 bd3 ba1.4k sqft63 Ocean Isle West Boulevard # 602, Ocean Isle Beach, NC 28469For Sale
 MLS ID #100576540, SARAH HARRIS Team, Intracoastal Realty Corporation. Hive MLS
 - $524,9002 bd2 ba1k sqft22 Beaufort Street #H, Ocean Isle Beach, NC 28469For Sale
 MLS ID #100554890, Wyndi Gundrum, Coldwell Banker Sloane Realty OIB. Hive MLS
 - $904,0004 bd4 ba1.8k sqft9 Asheville Street, Ocean Isle Beach, NC 28469For SaleMLS ID #100566511, SARAH HARRIS Team, Intracoastal Realty Corporation. Hive MLS
- $819,0004 bd2 ba1.7k sqft172 E Second Street, Ocean Isle Beach, NC 28469For SaleMLS ID #100564426, SARAH HARRIS Team, Intracoastal Realty Corporation. Hive MLS
- $659,9003 bd3 ba2.5k sqft1601 Ladera Point, Sunset Beach, NC 28468For SaleMLS ID #100589409, Christian S Kohler, Coldwell Banker Sloane. Hive MLS
- $485,0002 bd2 ba1.3k sqft6421 Timber Hitch Drive SW, Ocean Isle Beach, NC 28469For SaleMLS ID #100566680, The Cheek Team, The Cheek Team. Hive MLS
- $449,9993 bd2 ba1.4k sqft1607 Eyota Drive SW, Ocean Isle Beach, NC 28469For SaleMLS ID #100575900, Ashley Sipe, Sipe Realty Solutions. Hive MLS
- $699,9004 bd4 ba2.2k sqft3703 N Ocean Blvd. #3, North Myrtle Beach, SC 29582For Sale
 MLS ID #2617337, Desiree Rowles, Rowles Real Estate. CCAR
 - $514,9002 bd2 ba929 sqft447 E 2nd Street #E17, Ocean Isle Beach, NC 28469For SaleMLS ID #100543240, Sheryl R French, The Saltwater Agency. Hive MLS
- $435,0003 bd2 ba1.6k sqft1603 Fawn Court SW, Ocean Isle Beach, NC 28469For SaleMLS ID #100580732, Donna M Schulz, Coldwell Banker Sea Coast Advantage. Hive MLS
- $414,9003 bd2 ba1.3k sqft1135 Park Road SW #4102, Sunset Beach, NC 28468For SaleMLS ID #100570147, Caroline D Harrison, Intracoastal Realty Corporation. Hive MLS
- $699,0004 bd3 ba2.4k sqft2209 Gazebo Ct., North Myrtle Beach, SC 29582For SaleMLS ID #2612865, Clint Ayers Team, The Hoffman Group. CCAR
- $365,0004 bd2 ba1.9k sqft994 Bourne Drive SW, Ocean Isle Beach, NC 28469For SaleMLS ID #100560764, The Crowell Team, Coldwell Banker Sea Coast Advantage. Hive MLS
- $549,9003 bd3 ba1.5k sqftBuilding 25, North Myrtle Beach, SC 29582For SaleMLS ID #2619478, Chris G Sarratt, North Beach Realty. CCAR
- $799,9005 bd3 ba1.6k sqft411 34th Street, Sunset Beach, NC 28468For SaleMLS ID #100571984, Donna M Schulz, Coldwell Banker Sea Coast Advantage. Hive MLS
- $759,9004 bd4 ba2k sqft629 Lorenzo Dr. #629, North Myrtle Beach, SC 29582For SaleMLS ID #2619425, Helen Baker, RE/MAX Southern Shores NMB. CCAR
- $775,0003 bd2 ba1.7k sqft407 35th Street, Sunset Beach, NC 28468For SaleMLS ID #100570900, Angie U Wilkie, Keller Williams Innovate-OIB Mainland. Hive MLS
- $540,0004 bd4 ba2.5k sqft9100 Fountain Street SW, Calabash, NC 28467For SaleMLS ID #100492264, McNeely Group, Landmark Sotheby's International Realty. Hive MLS
