10/4 2-4pm Open House Cancelled
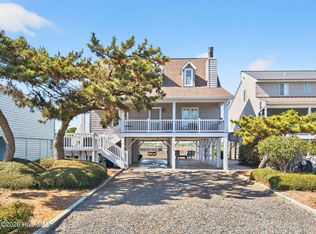
Tucked away near the shoreline of Sunset Beach, this charming coastal cottage offers the perfect blend of comfort, character, and relaxed island living. Whether you are searching for a full-time residence, weekend escape, or potential vacation rental, this home delivers that hard-to-find beach house feel from the moment you arrive.
The cheerful exterior features low-maintenance vinyl siding, a durable metal roof, beautiful trim details, tropical palms, and inviting outdoor spaces made for enjoying the coastal breeze. Inside, the home is warm and welcoming with hardwood flooring, painted wood panel walls, plantation shutters, skylights, and plenty of natural light throughout.
The main living area offers a cozy gas log fireplace (not connected), updated lighting, and a built-in bar area, creating an easy space for gathering with family and friends. The kitchen has a bright cottage-style feel with updated appliances, tile backsplash, solid surface countertops, painted cabinetry, and convenient access to the rear porch. Enjoy meals at the kitchen island, in the dining area, or outside on the porch after a day at the beach.
The home includes three comfortable bedrooms, two updated bathrooms, built-in storage, a cedar closet, and thoughtful details throughout. Downstairs, you will find additional flexible space including an office, laundry room, half bath, and garage. Outside, enjoy shady sitting areas, a grassy backyard, and an outdoor shower -- a must-have after sandy beach days.
With its inviting charm, useful bonus spaces, and close proximity to the ocean, this Sunset Beach cottage is a special opportunity for anyone looking to enjoy the coastal lifestyle.
All items will convey except for personal photos.
GRI 2025 = $32,488 (March thru Dec)
For sale
Price cut: $20K (8/7)
$775,000
407 35th Street, Sunset Beach, NC 28468
3beds
1,747sqft
Single Family Residence
Built in 1955
4,443 Square Feet Lot
$753,700 Zestimate®
$444/sqft
$-- HOA
What's special
Cozy gas log fireplaceTwo updated bathroomsBeautiful trim detailsHardwood flooringThoughtful details throughoutUpdated lightingTropical palms
- 144 days
- 618
- 38
Zillow last checked:
Listing updated:
Listed by:
Angie U Wilkie 336-451-9519,
Keller Williams Innovate-OIB Mainland,
Russell T Adams 336-253-4350,
Keller Williams Innovate-OIB Mainland
Source: Hive MLS,MLS#: 100570900 Originating MLS: Brunswick County Association of Realtors
Originating MLS: Brunswick County Association of RealtorsFacts & features
Interior
Bedrooms & bathrooms
- Bedrooms: 3
- Bathrooms: 2
- Full bathrooms: 2
Rooms
- Room types: Living Room, Dining Room, Master Bedroom, Bathroom 1, Bedroom 1, Bedroom 2, Bathroom 2
Primary bedroom
- Level: First
- Dimensions: 11.25 x 12.17
Bedroom 1
- Level: First
- Dimensions: 18.42 x 12.33
Bedroom 2
- Level: First
- Dimensions: 9.42 x 12.33
Bathroom 1
- Level: First
- Dimensions: 5.33 x 8.5
Bathroom 2
- Level: First
- Dimensions: 5.33 x 8.92
Dining room
- Level: First
- Dimensions: 11.1 x 12.6
Kitchen
- Level: First
- Dimensions: 11.83 x 14.5
Living room
- Level: First
- Dimensions: 17.17 x 14.5
Heating
- Electric, Heat Pump
Cooling
- Central Air
Appliances
- Included: Electric Oven, Built-In Microwave, Washer, Refrigerator, Dryer, Disposal, Dishwasher
- Laundry: Laundry Room
Features
- Walk-in Closet(s), Solid Surface, Kitchen Island, Ceiling Fan(s), Furnished, Walk-in Shower, Blinds/Shades, Gas Log, Walk-In Closet(s)
- Flooring: Tile, Wood
- Doors: Thermal Doors
- Windows: Skylight(s), Thermal Windows
- Basement: None
- Number of fireplaces: 1
- Fireplace features: Gas Log
- Furnished: Yes
Interior area
- Total structure area: 1,477
- Total interior livable area: 1,747 sqft
Property
Parking
- Total spaces: 6
- Parking features: Gravel, Garage
- Attached garage spaces: 1
Features
- Levels: One
- Patio & porch: Deck, Screened, Front Porch, Rear Porch
- Exterior features: Outdoor Shower, Gas Log, Thermal Doors
- Fencing: Partial
- View description: None
- Frontage type: See Remarks
Lot
- Size: 4,443 Square Feet
- Dimensions: 50' x 90'
Details
- Parcel number: 263ba004
- Zoning: Sb-Br-2
- Special conditions: Standard
Construction
Type & style
- Home type: SingleFamily
- Property subtype: Single Family Residence
Materials
- Vinyl Siding, Wood Frame
- Foundation: Other, Pilings
- Roof: Metal
Condition
- New construction: No
- Year built: 1955
Utilities & green energy
- Sewer: Public Sewer
- Water: Public
- Utilities for property: Sewer Connected, Water Connected
Community & HOA
Community
- Subdivision: Not In Subdivision
HOA
- Has HOA: No
- Amenities included: None
Location
- Region: Sunset Beach
Financial & listing details
- Price per square foot: $444/sqft
- Tax assessed value: $598,250
- Annual tax amount: $3,203
- Date on market: 9/21/2026
- Cumulative days on market: 144 days
- Listing agreement: Exclusive Right To Sell
- Listing terms: Cash,Conventional,FHA,VA Loan
Estimated market value
$753,700
$716,000 - $791,000
$1,996/mo
Price history
| Date | Event | Price |
|---|---|---|
| 9/21/2026 | Listed for sale | $775,000$444/sqft |
Source:  Hive MLS #100570900 Report a problem Hive MLS #100570900 Report a problem | ||
| 8/30/2026 | Pending sale | $775,000$444/sqft |
Source: Hive MLS #100570900 Report a problem | ||
| 8/7/2026 | Price change | $775,000-2.5%$444/sqft |
Source: Hive MLS #100570900 Report a problem | ||
| 5/1/2026 | Listed for sale | $795,000+3.2%$455/sqft |
Source: Hive MLS #100570900 Report a problem | ||
| 9/15/2023 | Sold | $770,000-3.1%$441/sqft |
Source: Hive MLS #100387417 Report a problem | ||
| 6/21/2023 | Pending sale | $795,000$455/sqft |
Source: Hive MLS #100387417 Report a problem | ||
| 6/1/2023 | Listed for sale | $795,000+32.5%$455/sqft |
Source: Hive MLS #100387417 Report a problem | ||
| 12/9/2011 | Listing removed | $599,900$343/sqft |
Source: Re/Max At The Beach #199006 Report a problem | ||
| 12/8/2011 | Listed for sale | $599,900+23.7%$343/sqft |
Source: Re/Max At The Beach #199006 Report a problem | ||
| 1/29/2010 | Sold | $485,000-26.5%$278/sqft |
Source: Hive MLS #20640220 Report a problem | ||
| 5/25/2008 | Listing removed | $659,900$378/sqft |
Source: Point2 #809333 Report a problem | ||
| 4/30/2008 | Price change | $659,900+3.3%$378/sqft |
Source: Point2 #809333 Report a problem | ||
| 2/29/2008 | Listed for sale | $639,000+15.3%$366/sqft |
Source: Point2 #809333 Report a problem | ||
| 12/22/2005 | Sold | $554,000$317/sqft |
Source: Public Record Report a problem | ||
Public tax history
| Year | Property taxes | Tax assessment |
|---|---|---|
| 2025 | $3,203 | $598,250 |
| 2024 | $3,203 +0.3% | $598,250 |
| 2023 | $3,194 +51.9% | $598,250 +101.9% |
| 2022 | $2,102 +0% | $296,360 |
| 2021 | $2,102 +0.2% | $296,360 +0.2% |
| 2020 | $2,098 | $295,810 |
| 2019 | $2,098 +7.4% | $295,810 +6% |
| 2018 | $1,953 +2.8% | $278,990 +114.6% |
| 2017 | $1,899 | $130,000 |
| 2016 | $1,899 | $130,000 -53.4% |
| 2015 | $1,899 -22.6% | $278,990 -35.1% |
| 2014 | $2,454 | $429,920 |
| 2013 | -- | -- |
| 2012 | -- | -- |
| 2011 | -- | -- |
| 2010 | -- | -- |
| 2009 | -- | -- |
| 2008 | -- | -- |
| 2007 | -- | -- |
| 2006 | -- | -- |
| 2005 | -- | -- |
| 2004 | -- | -- |
| 2003 | -- | -- |
| 2002 | -- | -- |
| 2001 | -- | -- |
| 2000 | -- | -- |
Find assessor info on the county website
Monthly payment
Est. payment
Payment breakdown
Explore the cost of this home by adjusting the details. Changes won't be saved.Climate risks
Neighborhood: 28468
Nearby schools
Schools provided by the listing agent
- Elementary: Jessie Mae Monroe Elementary
- Middle: Shallotte Middle
- High: West Brunswick
Source: Hive MLS. This data may not be complete. We recommend contacting the local school district to confirm school assignments for this home.
Similar homes
- $799,9005 bd3 ba1.6k sqft411 34th Street, Sunset Beach, NC 28468For Sale

 MLS ID #100571984, Donna M Schulz, Coldwell Banker Sea Coast Advantage. Hive MLS
 - $925,0003 bd2 ba1.6k sqft431 36th Street, Sunset Beach, NC 28468For Sale
 MLS ID #100600481, Dave L Nelson, CENTURY 21 Sunset Realty. Hive MLS
 - $714,9004 bd3 ba1.5k sqft411 5th Street, Sunset Beach, NC 28468For Sale
 MLS ID #100575822, Dave L Nelson, CENTURY 21 Sunset Realty. Hive MLS
 - $1,070,0004 bd2 ba1.8k sqft1206 N Shore Drive W, Sunset Beach, NC 28468For Sale
 MLS ID #100564703, The Cheek Team, The Cheek Team. Hive MLS
 - $545,0003 bd2 ba2.2k sqft427 Egret Drive, Sunset Beach, NC 28468For SaleMLS ID #100608302, Anna Marie Kozel, Coldwell Banker Sea Coast Advantage. Hive MLS
- $669,9004 bd3 ba2.1k sqft615 Ox Cart Place, Sunset Beach, NC 28468For SaleMLS ID #100603279, Colleen Teifer, Silver Coast Properties. Hive MLS
- $999,0004 bd2 ba1.3k sqft802 W Main Street, Sunset Beach, NC 28468For SaleMLS ID #100554629, Marty P Ferrell, CENTURY 21 Sunset Realty. Hive MLS
- $999,0004 bd2 ba1.6k sqft433 Dolphin Street, Sunset Beach, NC 28468For SaleMLS ID #100603819, Baxter Cheek, Keller Williams Innovate-OIB Mainland. Hive MLS
- $749,9003 bd3 ba2.1k sqft169 Staffordshire Place SW, Ocean Isle Beach, NC 28469For SaleMLS ID #100608104, Colleen Teifer, Silver Coast Properties. Hive MLS
- $389,9003 bd2 ba1.5k sqft162 Bellwood Circle, Sunset Beach, NC 28468For SaleMLS ID #100608074, Sarah E Everhart, EverHome Realty, LLC. Hive MLS
- $499,9003 bd2 ba1.9k sqft917 Wedge Pointe Drive, Sunset Beach, NC 28468For SaleMLS ID #100596637, Sheila W Causey, Century 21 Collective. Hive MLS
- $639,9003 bd3 ba2.5k sqft1601 Ladera Point, Sunset Beach, NC 28468For SaleMLS ID #100589409, Christian S Kohler, Coldwell Banker Sloane Realty OIB. Hive MLS
- $799,0003 bd2 ba2k sqft2038 Manor Parc Drive, Calabash, NC 28467For SaleMLS ID #100555960, Kathy C Trimble, Coldwell Banker Sea Coast Advantage. Hive MLS
- $539,9003 bd2 ba2k sqft1401 Brigantine Rd., North Myrtle Beach, SC 29582For Sale
 MLS ID #2618004, Byron Macdonald, BeachConnection Realty. CCAR
 - $494,0002 bd2 ba1k sqft413 27th Street #C, Sunset Beach, NC 28468For SaleMLS ID #100597902, Kristin J Aroner, Coldwell Banker Sea Coast Advantage. Hive MLS
- $753,0003 bd3 ba2.5k sqft4000 Poinsett St., North Myrtle Beach, SC 29582For SaleMLS ID #2617307, Elizabeth A Fresh, Beach & Forest Realty. CCAR
- $789,9006 bd4 ba2.2k sqft6210 Nixon St., North Myrtle Beach, SC 29582For SaleMLS ID #2602172, Nathan F Cook, Latitude Realty. CCAR
- $904,0004 bd4 ba1.8k sqft9 Asheville Street, Ocean Isle Beach, NC 28469For SaleMLS ID #100566511, SARAH HARRIS Team, Intracoastal Realty Corporation. Hive MLS
- $675,0003 bd3 ba2.3k sqft1692 Round Turn Road SW, Ocean Isle Beach, NC 28469For SaleMLS ID #100594968, Amanda S Farabow, The Saltwater Agency. Hive MLS
- $899,0003 bd3 ba2.2k sqft6281 Basilwood Drive SW, Ocean Isle Beach, NC 28469For SaleMLS ID #100608256, Eddy Jones, Coldwell Banker Sloane Realty OIB. Hive MLS
