Welcome to this beautifully maintained coastal home, nestled in a charming community designed for easy, carefree living. Relax and enjoy the refreshing coastal breezes from multiple porches and decks, including a spacious screened front porch on the upper level and a private side deck featuring low-maintenance composite decking and elegant paver accents. Lush landscaping with swaying palms, colorful hibiscus, and established perennial gardens creates exceptional curb appeal and a warm welcome. Inside, the main living level offers an open-concept kitchen, dining, and living area that's perfect for entertaining family and friends. The primary suite is conveniently located on the first floor and features a large walk-in shower, double vanity, and generous closet space. Upstairs, you'll find two comfortable guest bedrooms connected by a shared bath. One bedroom opens onto its own private porch--an ideal spot to enjoy your morning coffee or unwind after a day at the beach. The community offers outstanding amenities, including a resort-style swimming pool, hot tub, fitness center, and a common grilling area. Best of all, lawn maintenance is included, giving you more time to enjoy the beach instead of spending weekends doing yard work. Located just a short drive from beautiful Ocean Isle Beach and within easy reach of Myrtle Beach's shopping, dining, golf, and entertainment, this home offers the perfect combination of coastal charm, convenience, and low-maintenance living. This move-in-ready home is full of special features that are best appreciated in person. Come see everything it has to offer!
For sale
Price cut: $12K (9/7)
$675,000
1692 Round Turn Road SW, Ocean Isle Beach, NC 28469
3beds
2,324sqft
Single Family Residence
Built in 2015
4,356 Square Feet Lot
$661,000 Zestimate®
$290/sqft
$262/mo HOA
What's special
Multiple porches and decksExceptional curb appealLarge walk-in showerDouble vanityGenerous closet space
- 51 days
- 1,028
- 75
Zillow last checked:
Listing updated:
Listed by:
Amanda S Farabow 336-870-3055,
The Saltwater Agency
Source: Hive MLS,MLS#: 100594968 Originating MLS: Brunswick County Association of Realtors
Originating MLS: Brunswick County Association of RealtorsFacts & features
Interior
Bedrooms & bathrooms
- Bedrooms: 3
- Bathrooms: 3
- Full bathrooms: 2
- 1/2 bathrooms: 1
Rooms
- Room types: Living Room, Other, Dining Room, Master Bedroom, Bedroom 1, Bedroom 2
Primary bedroom
- Level: First
- Dimensions: 15.4 x 12.9
Bedroom 1
- Level: Second
- Dimensions: 12.2 x 12.4
Bedroom 2
- Level: Second
- Dimensions: 18.6 x 12.3
Dining room
- Level: First
- Dimensions: 13.1 x 21.3
Kitchen
- Level: First
- Dimensions: 14 x 18.1
Living room
- Level: First
- Dimensions: 18.8 x 15.6
Other
- Description: Entry Way
- Level: First
- Dimensions: 6.8 x 5.6
Heating
- Electric, Forced Air
Cooling
- Central Air
Appliances
- Included: Gas Oven, Gas Cooktop, Built-In Microwave, Disposal, Dishwasher
Features
- Master Downstairs, Walk-in Closet(s), Vaulted Ceiling(s), High Ceilings, Kitchen Island, Ceiling Fan(s), Pantry, Walk-in Shower, Blinds/Shades, Walk-In Closet(s)
- Flooring: Tile, Wood
- Basement: None
- Attic: Partially Floored
- Has fireplace: No
Interior area
- Total structure area: 2,324
- Total interior livable area: 2,324 sqft
Video & virtual tour
Property
Parking
- Total spaces: 2
- Parking features: Concrete, Paved
- Attached garage spaces: 2
Features
- Levels: Two
- Patio & porch: Covered, Deck, Porch
- Exterior features: Irrigation System
- Fencing: None
- Has view: Yes
- View description: Pond
- Has water view: Yes
- Water view: Pond
- Waterfront features: None, Pond
- Frontage type: Pond Front
Lot
- Size: 4,356 Square Feet
- Dimensions: 40 x 114 x 40 x 114
Details
- Parcel number: 243og034
- Zoning: Oi-R-2M
- Special conditions: Standard
Construction
Type & style
- Home type: SingleFamily
- Property subtype: Single Family Residence
Materials
- Fiber Cement, Wood Frame
- Foundation: Crawl Space
- Roof: Architectural Shingle
Condition
- New construction: No
- Year built: 2015
Utilities & green energy
- Sewer: Public Sewer
- Water: Public
- Utilities for property: Sewer Connected, Water Connected
Community & HOA
Community
- Security: Smoke Detector(s)
- Subdivision: Waterway Cove
HOA
- Has HOA: Yes
- Amenities included: Clubhouse, Pool, Fitness Center, Maintenance Common Areas, Maintenance Grounds, Maintenance Roads
- HOA fee: $3,144 annually
- HOA name: CAMS
- HOA phone: 910-579-5163
Location
- Region: Ocean Isle Beach
Financial & listing details
- Price per square foot: $290/sqft
- Tax assessed value: $607,110
- Annual tax amount: $2,476
- Date on market: 8/8/2026
- Cumulative days on market: 51 days
- Listing agreement: Exclusive Right To Sell
- Listing terms: Cash,Conventional,FHA,VA Loan
- Road surface type: Paved
Estimated market value
$661,000
$628,000 - $694,000
$2,322/mo
Price history
| Date | Event | Price |
|---|---|---|
| 9/7/2026 | Price change | $675,000-1.7%$290/sqft |
Source:  Hive MLS #100594968 Report a problem Hive MLS #100594968 Report a problem | ||
| 9/3/2026 | Price change | $687,000-1.1%$296/sqft |
Source: Hive MLS #100594968 Report a problem | ||
| 8/29/2026 | Price change | $694,900-0.7%$299/sqft |
Source: Hive MLS #100594968 Report a problem | ||
| 8/8/2026 | Listed for sale | $699,900+9.4%$301/sqft |
Source: Hive MLS #100594968 Report a problem | ||
| 6/11/2024 | Sold | $640,000-1.5%$275/sqft |
Source: Hive MLS #100426170 Report a problem | ||
| 4/12/2024 | Listing removed | -- |
Source: Hive MLS #100437176 Report a problem | ||
| 4/12/2024 | Contingent | $649,900$280/sqft |
Source: Hive MLS #100426170 Report a problem | ||
| 4/12/2024 | Pending sale | $649,900$280/sqft |
Source: Hive MLS #100426170 Report a problem | ||
| 4/5/2024 | Listed for rent | $2,500$1/sqft |
Source: Hive MLS #100437176 Report a problem | ||
| 3/21/2024 | Price change | $649,900-3.7%$280/sqft |
Source: Hive MLS #100426170 Report a problem | ||
| 2/29/2024 | Price change | $675,000-1.5%$290/sqft |
Source: Hive MLS #100426170 Report a problem | ||
| 2/7/2024 | Listed for sale | $685,000$295/sqft |
Source: Hive MLS #100426170 Report a problem | ||
| 12/24/2023 | Listing removed | -- |
Source: Hive MLS #100416688 Report a problem | ||
| 11/30/2023 | Listed for sale | $685,000+39.2%$295/sqft |
Source: Hive MLS #100416688 Report a problem | ||
| 6/25/2021 | Sold | $492,000+0.4%$212/sqft |
Source: Hive MLS #100271298 Report a problem | ||
| 5/19/2021 | Pending sale | $489,999$211/sqft |
Source: Hive MLS #100271298 Report a problem | ||
| 5/14/2021 | Listed for sale | $489,999+6.5%$211/sqft |
Source: Hive MLS #100271298 Report a problem | ||
| 11/21/2019 | Sold | $460,000-1.9%$198/sqft |
Source: Public Record Report a problem | ||
| 10/11/2019 | Pending sale | $469,000-3.8%$202/sqft |
Source: Coldwell Banker Sea Coast Advantage #100182501 Report a problem | ||
| 9/19/2019 | Price change | $487,500-0.5%$210/sqft |
Source: Coldwell Banker Sea Coast Advantage #100182501 Report a problem | ||
| 8/29/2019 | Listed for sale | $489,900+19.5%$211/sqft |
Source: Coldwell Banker Sea Coast Advantage #100182501 Report a problem | ||
| 6/22/2017 | Sold | $410,000+18.7%$176/sqft |
Source: Public Record Report a problem | ||
| 6/22/2015 | Sold | $345,500$149/sqft |
Source: Public Record Report a problem | ||
Public tax history
| Year | Property taxes | Tax assessment |
|---|---|---|
| 2025 | $2,476 | $607,110 |
| 2024 | $2,476 | $607,110 |
| 2023 | $2,476 -0.3% | $607,110 +41.4% |
| 2022 | $2,483 +0% | $429,410 |
| 2021 | $2,483 +1.5% | $429,410 |
| 2020 | $2,447 +1.1% | $429,410 |
| 2019 | $2,420 +19.7% | $429,410 +426.8% |
| 2018 | $2,021 +7.3% | $81,510 |
| 2017 | $1,884 | $81,510 |
| 2016 | $1,884 | $81,510 +1.9% |
| 2015 | $1,884 | $80,000 |
Find assessor info on the county website
Monthly payment
Est. payment
Payment breakdown
Explore the cost of this home by adjusting the details. Changes won't be saved.Climate risks
Neighborhood: 28469
Nearby schools
Schools provided by the listing agent
- Elementary: Union
- Middle: Shallotte Middle
- High: West Brunswick
Source: Hive MLS. This data may not be complete. We recommend contacting the local school district to confirm school assignments for this home.
- $630,9003 bd2 ba1.7k sqft1688 Round Turn Rd SW, Ocean Isle Beach, NC 28469Off Market
- $641,6003 bd2 ba2k sqft1684 Round Turn Rd SW, Ocean Isle Beach, NC 28469Off Market
- $1003,920 sqft6445 Craller Way SW, Ocean Isle Beach, NC 28469Off Market
- $1,4008.85 acres6423 Stopper Ln SW, Ocean Isle Beach, NC 28469Off Market
Similar homes
- $725,0003 bd3 ba2.5k sqft6359 Havencrest Drive SW, Ocean Isle Beach, NC 28469For Sale
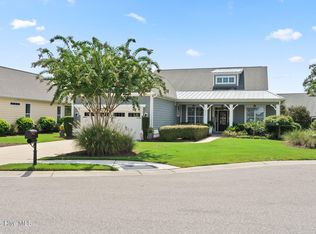
 MLS ID #100599476, The Crowell Team, Coldwell Banker Sea Coast Advantage. Hive MLS
 - $639,0004 bd4 ba2.7k sqft6358 Bryson Drive SW, Ocean Isle Beach, NC 28469For Sale
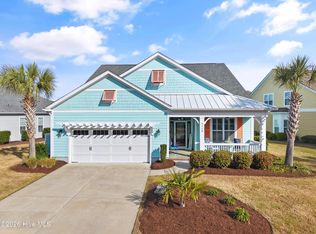 MLS ID #100561282, Jesse T McCrery, Coldwell Banker Sloane Realty OIB. Hive MLS
 - $574,9003 bd2 ba1.7k sqft1693 Clove Hitch Lane SW, Ocean Isle Beach, NC 28469For Sale
 MLS ID #100574116, Megan L Fogel, Keller Williams Innovate-OIB Mainland. Hive MLS
 - $489,0003 bd3 ba1.8k sqft1645 Pierce Street SW, Ocean Isle Beach, NC 28469For Sale
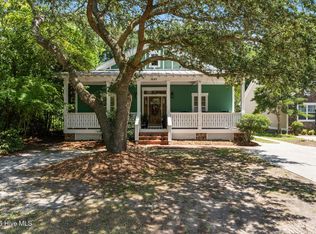 MLS ID #100598694, Joette W Lee, Coldwell Banker Sea Coast Advantage. Hive MLS
 - $665,0003 bd2 ba1.9k sqft6661 Summerhill Glen SW, Ocean Isle Beach, NC 28469For SaleMLS ID #100569856, Kevin Hill, Jason Mitchell Real Estate. Hive MLS
- $525,0003 bd2 ba2k sqft6971 Gracieuse Lane SW, Ocean Isle Beach, NC 28469For SaleMLS ID #100601608, Debbie M Morgan, CENTURY 21 Sunset Realty. Hive MLS
- $669,9004 bd3 ba2.1k sqft615 Ox Cart Place, Sunset Beach, NC 28468For SaleMLS ID #100603279, Colleen Teifer, Silver Coast Properties. Hive MLS
- $564,9904 bd3 ba2.5k sqft6531 Adelina Court SW Lot 6, Ocean Isle Beach, NC 28469For SaleMLS ID #100577637, Melissa A Smith, Sunsets and Sandcastles Realty LLC. Hive MLS
- $479,9002 bd2 ba1.3k sqft6421 Timber Hitch Drive SW, Ocean Isle Beach, NC 28469For SaleMLS ID #100566680, The Cheek Team, The Cheek Team. Hive MLS
- $640,0004 bd3 ba2k sqft145 Clubhouse Road, Sunset Beach, NC 28468For SaleMLS ID #100595376, Sabrina N Williams, Coldwell Banker Sea Coast Advantage-Leland. Hive MLS
- $825,0004 bd3 ba2.9k sqft1286 Landover Dr SW, Ocean Isle Beach, NC 28469For Sale
 MLS ID #10178444, Sandy Burke. Doorify MLS
 - $909,9003 bd3 ba2.8k sqft648 Barons Court SW, Ocean Isle Beach, NC 28469For SaleMLS ID #100601170, Mike J Smith, The Saltwater Agency. Hive MLS
- $469,0003 bd3 ba2k sqft1528 Gores Landing Road SW, Ocean Isle Beach, NC 28469For SaleMLS ID #100585297, The Andrews Team, Coldwell Banker Sea Coast Advantage. Hive MLS
- $815,0003 bd3 ba3k sqft107 Waterford Place SW, Ocean Isle Beach, NC 28469For SaleMLS ID #100599780, Emily Morris, Intracoastal Realty Corporation. Hive MLS
- $495,0003 bd2 ba2.2k sqft1785 Oakfield Court SW, Ocean Isle Beach, NC 28469For SaleMLS ID #100598795, Joelle M Hardcastle, Intracoastal Realty Corporation. Hive MLS
- $674,9004 bd3 ba2.1k sqft7319 Lieth Lane, Sunset Beach, NC 28468For SaleMLS ID #100603329, Jason T Ellis, JTE Real Estate. Hive MLS
- $529,0003 bd2 ba1.9k sqft1584 Sand Harbor Circle #1584, Ocean Isle Beach, NC 28469For SaleMLS ID #100573238, Linda H Williams, Coldwell Banker Sea Coast Advantage. Hive MLS
- $639,9003 bd3 ba2.5k sqft1601 Ladera Point, Sunset Beach, NC 28468For SaleMLS ID #100589409, Christian S Kohler, Coldwell Banker Sloane Realty OIB. Hive MLS
