Tucked inside one of Ocean Isle Beach's most peaceful and sought-after communities, this home offers the kind of setting that is becoming increasingly hard to find. From the expansive front porch, the home overlooks charming sidewalks, a serene community pond, and beautifully maintained green space that creates a peaceful, storybook setting. At the rear of the property, the detached garage and open park space beyond provide an added sense of privacy and separation rarely found in neighborhood living - allowing for both front and rear exterior views instead of neighboring homes directly behind or in front.
Built in 2017 and thoughtfully designed, this 3-bedroom, 2-bath home features warm hardwood flooring, a gas stove, fireplace, inviting living spaces, and abundant natural light throughout. The oversized primary suite is a standout feature, offering a spacious retreat with the kind of scale rarely seen in similar homes. Every part of the home was designed to feel comfortable, functional, and easy to enjoy year-round.
Residents enjoy exceptional community amenities including an outdoor pool, fitness center, community gathering space, and grilling area - all located less than five minutes from the sandy shores of Ocean Isle Beach. Whether used as a full-time residence or coastal retreat, 1693 Clove Hitch offers a true neighborhood feel near the coast with beauty, privacy, and connection woven into everyday life.
For sale
Price cut: $25K (7/28)
$574,900
1693 Clove Hitch Lane SW, Ocean Isle Beach, NC 28469
3beds
1,757sqft
Single Family Residence
Built in 2017
6,098 Square Feet Lot
$564,100 Zestimate®
$327/sqft
$262/mo HOA
What's special
- 102 days |
- 2,131 |
- 117 |
Zillow last checked:
Listing updated:
Listed by:
Megan L Fogel 910-470-0456,
Keller Williams Innovate-OIB Mainland
Source: Hive MLS,MLS#: 100574116 Originating MLS: Brunswick County Association of Realtors
Originating MLS: Brunswick County Association of RealtorsFacts & features
Interior
Bedrooms & bathrooms
- Bedrooms: 3
- Bathrooms: 2
- Full bathrooms: 2
Rooms
- Room types: Master Bedroom, Bedroom 2, Bedroom 3, Living Room, Dining Room
Primary bedroom
- Level: Main
- Dimensions: 17 x 13
Bedroom 2
- Dimensions: 13 x 11
Bedroom 3
- Dimensions: 13 x 11
Dining room
- Dimensions: 16 x 11
Kitchen
- Dimensions: 14 x 13
Living room
- Dimensions: 18 x 16
Heating
- Propane, Fireplace(s), Electric, Heat Pump
Cooling
- Central Air
Appliances
- Included: Gas Oven, Gas Cooktop, See Remarks, Refrigerator, Tankless Water Heater, Gas Range
- Laundry: Dryer Hookup, Washer Hookup, Laundry Room
Features
- Walk-in Closet(s), Kitchen Island, Ceiling Fan(s), Pantry, Walk-in Shower, Gas Log, Walk-In Closet(s), See Remarks
- Flooring: Ceramic Tile, Hardwood
- Basement: None
- Attic: Pull Down Stairs,See Remarks
- Number of fireplaces: 1
- Fireplace features: Gas Log
Interior area
- Total structure area: 1,757
- Total interior livable area: 1,757 sqft
Video & virtual tour
Property
Parking
- Total spaces: 4
- Parking features: Garage Faces Rear, Concrete, Off Street, On Site, Paved, Garage
- Garage spaces: 2
Features
- Levels: One
- Patio & porch: Covered, Porch, Screened, Front Porch, Rear Porch
- Exterior features: Outdoor Shower, Irrigation System
- Fencing: Metal/Ornamental,Partial,Back Yard
- Has view: Yes
- View description: Pond, Water
- Has water view: Yes
- Water view: Pond,Water
- Waterfront features: None, Pond
- Frontage type: Pond Front
Lot
- Size: 6,098 Square Feet
- Dimensions: 50 x 123 x 50 x 123
- Features: See Remarks, Landscaped, Rectangular Lot
Details
- Parcel number: 243oj021
- Zoning: R2M
- Special conditions: Standard
Construction
Type & style
- Home type: SingleFamily
- Property subtype: Single Family Residence
Materials
- Fiber Cement, Wood Frame
- Foundation: See Remarks, Crawl Space
- Roof: Architectural Shingle
Condition
- New construction: No
- Year built: 2017
Utilities & green energy
- Sewer: Public Sewer
- Water: Public
- Utilities for property: Sewer Available, Sewer Connected, Water Available, Water Connected
Community & HOA
Community
- Subdivision: Waterway Cove
HOA
- Has HOA: Yes
- Amenities included: Pool, Maintenance Common Areas, Maintenance Grounds
- HOA fee: $3,144 annually
- HOA name: Waterway Cove HOA
- HOA phone: 910-579-5163
Location
- Region: Ocean Isle Beach
Financial & listing details
- Price per square foot: $327/sqft
- Tax assessed value: $511,210
- Annual tax amount: $1,948
- Date on market: 5/15/2026
- Cumulative days on market: 102 days
- Listing agreement: Exclusive Right To Sell
- Listing terms: Cash,Conventional,FHA,VA Loan
- Road surface type: Paved
Estimated market value
$564,100
$536,000 - $592,000
$2,342/mo
Price history
| Date | Event | Price |
|---|---|---|
| 7/28/2026 | Price change | $574,900-4.2%$327/sqft |
Source:  Hive MLS #100574116 Report a problem Hive MLS #100574116 Report a problem | ||
| 6/22/2026 | Price change | $599,900-3.2%$341/sqft |
Source: Hive MLS #100574116 Report a problem | ||
| 5/15/2026 | Listed for sale | $619,900+42.7%$353/sqft |
Source: Hive MLS #100574116 Report a problem | ||
| 10/3/2017 | Sold | $434,500$247/sqft |
Source: Public Record Report a problem | ||
Public tax history
| Year | Property taxes | Tax assessment |
|---|---|---|
| 2025 | $1,948 | $511,210 |
| 2024 | $1,948 | $511,210 |
| 2023 | $1,948 +2.3% | $511,210 +45.4% |
| 2022 | $1,905 0% | $351,610 |
| 2021 | $1,905 +0.9% | $351,610 |
| 2020 | $1,888 +0.7% | $351,610 |
| 2019 | $1,874 +27.1% | $351,610 +469.4% |
| 2018 | $1,474 | $61,750 |
Find assessor info on the county website
Monthly payment
Est. payment
Payment breakdown
Explore the cost of this home by adjusting the details. Changes won't be saved.Climate risks
Neighborhood: 28469
Nearby schools
GreatSchools rating
- 9/10Union ElementaryGrades: K-5Distance: 4.2 mi
- 4/10Shallotte MiddleGrades: 6-8Distance: 5.9 mi
- 4/10West Brunswick HighGrades: 9-12Distance: 6.1 mi
Schools provided by the listing agent
- Elementary: Union
- Middle: Shallotte Middle
- High: West Brunswick
Source: Hive MLS. This data may not be complete. We recommend contacting the local school district to confirm school assignments for this home.
- $624,5003 bd3 ba1.9k sqft1665 Butterfly Knot Dr SW, Ocean Isle Beach, NC 28469Sold

- $725,2003 bd2 ba2.1k sqft1697 Clove Hitch Ln SW, Ocean Isle Beach, NC 28469Off Market
- $553,4002 bd2 ba1.4k sqft1701 Clove Hitch Ln SW, Ocean Isle Beach, NC 28469Off Market
- $585,2003 bd2 ba1.5k sqft1705 Clove Hitch Ln SW, Ocean Isle Beach, NC 28469Off Market
- $784,4004 bd3 ba2.5k sqft1661 Butterfly Knot Dr SW, Ocean Isle Beach, NC 28469Off Market
- $549,0003 bd2 ba1.6k sqft1657 Butterfly Knot Dr SW, Ocean Isle Beach, NC 28469Sold
- $604,5003 bd3 ba1.9k sqft1709 Clove Hitch Ln SW, Ocean Isle Beach, NC 28469Off Market
- $630,5006,970 sqft1653 Butterfly Knot Dr SW, Ocean Isle Beach, NC 28469Off Market
A local agent can set up tours, give advice and negotiate with sellers.
Similar homes
- $584,9003 bd2 ba1.8k sqft6429 Timber Hitch Drive SW, Ocean Isle Beach, NC 28469For Sale

 MLS ID #100594452, Megan L Fogel, Keller Williams Innovate-OIB Mainland. Hive MLS
 - $599,5003 bd3 ba2.3k sqft1656 Butterfly Knot Drive SW, Ocean Isle Beach, NC 28469For Sale
 MLS ID #100582545, Tami L Rash, Intracoastal Realty Corporation. Hive MLS
 - $598,0003 bd2 ba2k sqft1507 Cassidy Court, Ocean Isle Beach, NC 28469For Sale
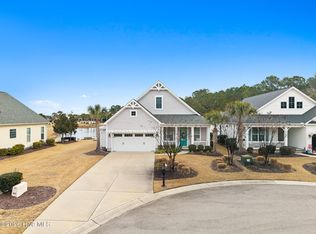 MLS ID #100555251, Seth C Barbee, The Saltwater Agency. Hive MLS
 - $610,0004 bd3 ba2.5k sqft6313 Chadmore Lane SW, Ocean Isle Beach, NC 28469For Sale
 MLS ID #100573843, The Crowell Team, Coldwell Banker Sea Coast Advantage. Hive MLS
 - $699,9003 bd3 ba2.3k sqft1692 Round Turn Road SW, Ocean Isle Beach, NC 28469For SaleMLS ID #100594968, Amanda S Farabow, The Saltwater Agency. Hive MLS
- $579,0004 bd3 ba2.5k sqft6531 Adelina Court SW Lot 6, Ocean Isle Beach, NC 28469For SaleMLS ID #100577637, Melissa A Smith, Sunsets & Sandcastles Realty. Hive MLS
- $579,0004 bd3 ba2.5k sqft6531 Adelina Ct, Ocean Isle Beach, NC 28469For Sale
 MLS ID #10170698, Melissa A Smith. Doorify MLS
 - $550,0003 bd2 ba1.9k sqft1584 Sand Harbor Circle #1584, Ocean Isle Beach, NC 28469For SaleMLS ID #100573238, Linda H Williams, Coldwell Banker Sea Coast Advantage. Hive MLS
- $479,9002 bd2 ba1.3k sqft6421 Timber Hitch Drive SW, Ocean Isle Beach, NC 28469For SaleMLS ID #100566680, The Cheek Team, The Cheek Team. Hive MLS
- $455,0002 bd2 ba1.4k sqft6445 Figure Eight Drive SW, Ocean Isle Beach, NC 28469For SaleMLS ID #100583823, Ashley Sipe, Sipe Realty Solutions. Hive MLS
- $562,0003 bd2 ba1.8k sqft1629 Sand Harbor Circle #1629, Ocean Isle Beach, NC 28469For SaleMLS ID #100565141, Linda H Williams, Coldwell Banker Sea Coast Advantage. Hive MLS
- $489,9003 bd2 ba1.9k sqft6988 Ascension Drive SW, Ocean Isle Beach, NC 28469For SaleMLS ID #100578135, The Crowell Team, Coldwell Banker Sea Coast Advantage. Hive MLS
- $665,0003 bd2 ba1.9k sqft6661 Summerhill Glen SW, Ocean Isle Beach, NC 28469For SaleMLS ID #100569856, Kevin Hill, Jason Mitchell Real Estate. Hive MLS
- $725,0004 bd3 ba2.5k sqft1426 Long Pond Road SW, Ocean Isle Beach, NC 28469For SaleMLS ID #100586919, The Crowell Team, Coldwell Banker Sea Coast Advantage. Hive MLS
- $575,0003 bd2 ba1.5k sqft933 Green Pointe Drive, Sunset Beach, NC 28468For SaleMLS ID #100591312, Carolina Coastal Group, Northrop Realty. Hive MLS
- $439,0002 bd3 ba1.5k sqft1561 Shipwatch Lane SW, Ocean Isle Beach, NC 28469For SaleMLS ID #100558194, Jody L Stapley, Coastline Homes Realty. Hive MLS
- $534,9004 bd3 ba2.3k sqft2086 Greenside Manor Drive SW #L-38, Ocean Isle Beach, NC 28469For SaleMLS ID #100561272, SARAH HARRIS Team, Intracoastal Realty Corporation. Hive MLS
- $405,0003 bd2 ba1.6k sqft7104 Sevilleen Drive SW, Ocean Isle Beach, NC 28469For SaleMLS ID #100570866, Patrick A Alderson, Flat Fee Realty and Management LLC. Hive MLS
- $540,9003 bd2 ba1.8k sqft308 Crooked Gulley Circle, Sunset Beach, NC 28468For SaleMLS ID #100567927, Rick R Kimbler, Weichert Realtors Southern-Coast. Hive MLS
- $410,0003 bd2 ba1.6k sqft1603 Fawn Court SW, Ocean Isle Beach, NC 28469For SaleMLS ID #100580732, Donna M Schulz, Coldwell Banker Sea Coast Advantage. Hive MLS
