Welcome to 1561 Shipwatch Lane, the ideal mainland beach getaway in Ocean Isle Beach--perfectly positioned just a short golf cart ride from the warm white sands of the island. Situated on a corner lot near the base of the OIB bridge and ICW, this home puts you within a quick golf cart ride to the beach, town parks, dining, shopping, boat ramp, pier and everything that makes Ocean Isle Beach so special.
Originally built in 1984 and thoughtfully updated over the years, this home is designed for easy, relaxed coastal living. Inside, you'll find hardwood floors, smooth ceilings, custom trim and crown molding, plantation shutters, and a light coastal palette that creates a bright, welcoming feel. The living room features built-ins and a cozy gas fireplace, while vaulted ceilings in both the main living area and primary bedroom enhance the open, airy atmosphere.
Upstairs offers a spacious guest retreat with full bath, providing comfortable accommodations for family and friends after long days on the water or at the beach.
Outside is where this property truly lives like a beach camp--a large yard with mature coastal landscaping, plus covered and open patio spaces perfect for grilling, gathering, and unwinding around a fire pit while enjoying the coastal breeze.
Located within walking distance to the OIB Bridge, Town Hall, Fire Department, restaurants, and grocery, this home offers everyday convenience while being outside town limits--meaning no city taxes.
Whether you're looking for a weekend escape, or your permanent coastal retreat, this home perfectly delivers and in an unbeatable location. Hear the distant ocean, watch boats pass along the Intracoastal, and enjoy your own slice of mainland paradise--just minutes from the beach.
Come experience the Ocean Isle Beach lifestyle and see why 1561 Shipwatch Lane SW is the perfect place to call your beach escape.
For sale
Price cut: $10K (6/3)
$439,000
1561 Shipwatch Lane SW, Ocean Isle Beach, NC 28469
2beds
1,548sqft
:
Get pre-qualified$2,546/mo
Single Family Residence
Built in 1984
8,712 Square Feet Lot
$428,500 Zestimate®
$284/sqft
$21/mo HOA
What's special
Cozy gas fireplaceSmooth ceilingsHardwood floorsCorner lotPlantation shutters
- 144 days |
- 700 |
- 32 |
Zillow last checked:
Listing updated:
Listed by:
Jody L Stapley 415-412-1049,
Coastline Homes Realty,
Dayna L Erwin 910-262-1964,
Coastline Homes Realty
Source: Hive MLS,MLS#: 100558194 Originating MLS: Brunswick County Association of Realtors
Originating MLS: Brunswick County Association of RealtorsFacts & features
Interior
Bedrooms & bathrooms
- Bedrooms: 2
- Bathrooms: 3
- Full bathrooms: 2
- 1/2 bathrooms: 1
Rooms
- Room types: Living Room, Sunroom, Master Bedroom, Bedroom 2, Dining Room
Primary bedroom
- Level: First
- Dimensions: 14.5 x 11.8
Bedroom 2
- Level: Second
- Dimensions: 11.8 x 10
Dining room
- Level: First
- Dimensions: 12 x 10
Kitchen
- Level: First
- Dimensions: 9.7 x 9
Living room
- Level: First
- Dimensions: 19 x 13.7
Sunroom
- Level: First
- Dimensions: 13.5 x 8.6
Heating
- Propane, Heat Pump, Fireplace(s), Electric
Cooling
- Central Air, Heat Pump
Appliances
- Included: Electric Oven, Built-In Microwave, Washer, Refrigerator, Dryer, Electric Range
Features
- Master Downstairs, Vaulted Ceiling(s), Solid Surface, Ceiling Fan(s), Walk-in Shower, Blinds/Shades, Gas Log
- Flooring: Wood
- Has fireplace: Yes
- Fireplace features: Gas Log
Interior area
- Total structure area: 1,548
- Total interior livable area: 1,548 sqft
Property
Parking
- Parking features: Attached, Concrete, Off Street
- Has attached garage: Yes
Accessibility
- Accessibility features: None
Features
- Levels: Two
- Patio & porch: Covered, Deck, Patio, Porch
- Exterior features: Gas Log
- Fencing: Partial
- Has view: Yes
- View description: See Remarks
- Waterfront features: None
- Frontage type: See Remarks
Lot
- Size: 8,712 Square Feet
- Dimensions: Appro x 77' x 110'
- Features: Corner Lot
Details
- Additional structures: Shed(s), Storage
- Parcel number: 243lg00108
- Zoning: R2M
- Special conditions: Standard
Construction
Type & style
- Home type: SingleFamily
- Property subtype: Single Family Residence
Materials
- Wood Siding, Wood Frame
- Foundation: Crawl Space
- Roof: Shingle
Condition
- New construction: No
- Year built: 1984
Utilities & green energy
- Sewer: Septic Tank
- Water: Public
- Utilities for property: Underground Utilities, Water Available
Community & HOA
Community
- Security: Smoke Detector(s)
- Subdivision: Crown Creek
HOA
- Has HOA: Yes
- Amenities included: None
- HOA fee: $250 annually
- HOA name: Crown Creek POA
- HOA phone: 704-491-0544
Location
- Region: Ocean Isle Beach
Financial & listing details
- Price per square foot: $284/sqft
- Tax assessed value: $250,610
- Annual tax amount: $1,057
- Date on market: 3/5/2026
- Cumulative days on market: 144 days
- Listing agreement: Exclusive Right To Sell
- Listing terms: Cash,Conventional,FHA
- Road surface type: Paved
Estimated market value
$428,500
$407,000 - $450,000
$1,872/mo
Price history
| Date | Event | Price |
|---|---|---|
| 6/3/2026 | Price change | $439,000-2.2%$284/sqft |
Source:  Hive MLS #100558194 Report a problem Hive MLS #100558194 Report a problem | ||
| 4/2/2026 | Price change | $449,000-1.3%$290/sqft |
Source: Hive MLS #100558194 Report a problem | ||
| 3/5/2026 | Listed for sale | $455,000+7.6%$294/sqft |
Source: Hive MLS #100558194 Report a problem | ||
| 7/28/2023 | Sold | $422,900-0.5%$273/sqft |
Source: Hive MLS #100385008 Report a problem | ||
| 7/7/2023 | Pending sale | $424,900$274/sqft |
Source: Hive MLS #100385008 Report a problem | ||
| 6/21/2023 | Price change | $424,900-1.2%$274/sqft |
Source: Hive MLS #100385008 Report a problem | ||
| 5/17/2023 | Listed for sale | $429,900+86.9%$278/sqft |
Source: Hive MLS #100385008 Report a problem | ||
| 5/28/2019 | Sold | $230,000$149/sqft |
Source: Public Record Report a problem | ||
Public tax history
| Year | Property taxes | Tax assessment |
|---|---|---|
| 2025 | $1,057 | $250,610 |
| 2024 | $1,057 +3.2% | $250,610 +3.9% |
| 2023 | $1,025 +7.5% | $241,090 +55.3% |
| 2022 | $953 +0% | $155,220 |
| 2021 | $953 +1.9% | $155,220 |
| 2020 | $935 +7.5% | $155,220 +7.3% |
| 2019 | $870 | $144,600 +187.2% |
| 2018 | -- | $50,340 |
| 2017 | $829 | $50,340 |
| 2016 | $829 | $50,340 -66.5% |
| 2015 | $829 -6% | $150,210 -14.9% |
| 2014 | $881 | $176,576 |
| 2013 | -- | -- |
| 2012 | -- | -- |
| 2011 | -- | -- |
| 2010 | -- | -- |
| 2009 | -- | -- |
| 2008 | -- | -- |
| 2007 | -- | -- |
| 2006 | -- | -- |
| 2005 | -- | -- |
| 2004 | -- | -- |
| 2003 | -- | -- |
| 2002 | -- | -- |
| 2001 | -- | -- |
| 2000 | -- | -- |
Find assessor info on the county website
Monthly payment
Est. payment
Payment breakdown
Explore the cost of this home by adjusting the details. Changes won't be saved.Climate risks
Neighborhood: 28469
Nearby schools
GreatSchools rating
- 9/10Union ElementaryGrades: K-5Distance: 4.2 mi
- 4/10Shallotte MiddleGrades: 6-8Distance: 5.3 mi
- 4/10West Brunswick HighGrades: 9-12Distance: 5.7 mi
Schools provided by the listing agent
- Elementary: Jessie Mae Monroe Elementary
- Middle: Shallotte Middle
- High: West Brunswick
Source: Hive MLS. This data may not be complete. We recommend contacting the local school district to confirm school assignments for this home.
- $346,7003 bd2 ba1.5k sqft1565 Shipwatch Ln SW, Ocean Isle Beach, NC 28469Off Market
- $450,0003 bd3 ba1.9k sqft1564 Crown Creek Cir SW, Ocean Isle Beach, NC 28469Off Market
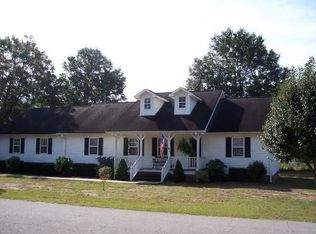
- $310,8002 bd2 ba1.3k sqft1569 Shipwatch Ln SW, Ocean Isle Beach, NC 28469Off Market
- $587,6003 bd2 ba1.7k sqft1560 Shipwatch Ln SW, Ocean Isle Beach, NC 28469Off Market
- $391,2003 bd2 ba1.4k sqft6104 Culpepper Rd SW, Ocean Isle Beach, NC 28469Off Market
- $452,0003 bd2 ba1.4k sqft1564 Shipwatch Ln SW, Ocean Isle Beach, NC 28469Sold
- $390,5003 bd2 ba1.3k sqft6098 Culpepper Rd SW, Ocean Isle Beach, NC 28469Off Market
- $50,0000.31 Acres1570 Crown Creek Cir SW, Ocean Isle Beach, NC 28469Off Market
A local agent can set up tours, give advice and negotiate with sellers.
Similar homes
- $449,9993 bd2 ba1.4k sqft1607 Eyota Drive SW, Ocean Isle Beach, NC 28469For Sale

 MLS ID #100575900, Ashley Sipe, Sipe Realty Solutions. Hive MLS
 - $485,0002 bd2 ba1.3k sqft6421 Timber Hitch Drive SW, Ocean Isle Beach, NC 28469For Sale
 MLS ID #100566680, The Cheek Team, The Cheek Team. Hive MLS
 - $435,0003 bd2 ba1.6k sqft1603 Fawn Court SW, Ocean Isle Beach, NC 28469For Sale
 MLS ID #100580732, Donna M Schulz, Coldwell Banker Sea Coast Advantage. Hive MLS
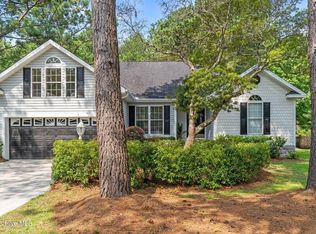
 - $505,0003 bd3 ba2k sqft1528 Gores Landing Road SW, Ocean Isle Beach, NC 28469For Sale
 MLS ID #100585297, The Andrews Team, Coldwell Banker Sea Coast Advantage. Hive MLS
 - $550,0003 bd2 ba1.9k sqft1584 Sand Harbor Circle #1584, Ocean Isle Beach, NC 28469For SaleMLS ID #100573238, Linda H Williams, Coldwell Banker Sea Coast Advantage. Hive MLS
- $427,5003 bd2 ba1.7k sqft15 Stratford Place SW, Shallotte, NC 28470For SaleMLS ID #100571059, Sarah W Holmes, Brunswick County Holmes Real Estate. Hive MLS
- $599,9003 bd2 ba1.7k sqft1693 Clove Hitch Lane SW, Ocean Isle Beach, NC 28469For SaleMLS ID #100574116, Megan L Fogel, Keller Williams Innovate-OIB Mainland. Hive MLS
- $420,0003 bd3 ba2.2k sqft1714 Deerfield Drive SW Apt 6, Ocean Isle Beach, NC 28469For SaleMLS ID #100528794, Diane Dalen, A Pearl in a Shell. Hive MLS
- $389,9003 bd2 ba1.4k sqft513 Fairway Drive W, Sunset Beach, NC 28468For SaleMLS ID #100587807, Anne G Del Tufo, Keller Williams Innovate-OIB Mainland. Hive MLS
- $470,0003 bd2 ba2k sqft3126 Tradewinds Avenue SW, Supply, NC 28462For SaleMLS ID #100568945, Viviana George, Southern Realty Group LLC. Hive MLS
- $415,0003 bd2 ba1.9k sqft9184 Seaside Landing SW, Calabash, NC 28467For SaleMLS ID #100575714, Brandon A Thomas, Coldwell Banker Sea Coast Advantage-Leland. Hive MLS
- $307,0003 bd2 ba1.4k sqft4306 Jones Street SW, Shallotte, NC 28470For SaleMLS ID #100590772, Jessica M Wainwright, Live Love Brunswick. Hive MLS
- $415,0003 bd2 ba1.9k sqft4336 Deer Run Ave., Little River, SC 29566For Sale
 MLS ID #2618541, Blackwater Team, Welcome Home Realty. CCAR
 - $390,0003 bd2 ba1.7k sqft8711 Nottoway Avenue NW, Calabash, NC 28467For SaleMLS ID #100591166, Jeff G Lott, Coldwell Banker Sea Coast Advantage. Hive MLS
- $385,0003 bd2 ba1.7k sqft8832 Ladson Lane NW, Calabash, NC 28467For SaleMLS ID #100590919, Tammy R Littlejohn, Keller Williams Innovate-OKI. Hive MLS
- $415,0003 bd3 ba2k sqft53 Country Club Drive, Shallotte, NC 28470For SaleMLS ID #100559475, Michele D Johnston, Coldwell Banker Sea Coast Advantage. Hive MLS
- $485,0003 bd3 ba2.1k sqft9116 Oak Ridge Plantation Drive SW, Calabash, NC 28467For SaleMLS ID #100556471, Paula M Ogden, Metro to Coast LLC. Hive MLS
- $345,0004 bd2 ba1.7k sqft948 Bourne Drive SW, Ocean Isle Beach, NC 28469For SaleMLS ID #100553645, Mandy L Pope, The Saltwater Agency. Hive MLS
- $457,9003 bd2 ba1.8k sqft676 Boundary Loop Road NW, Calabash, NC 28467For SaleMLS ID #100580431, Natalie M Moore, NorthGroup Real Estate LLC. Hive MLS
- $360,5003 bd2 ba1.6k sqft4785 Yellowood Drive, Shallotte, NC 28470For SaleMLS ID #100576325, Alicia M Holmquist, Welcome Home Realty. Hive MLS
