Welcome to Greenside Manor, a newly developed coastal retreat community steps to the Intracoastal Waterway, less than a mile from Ocean Isle Beach and directly on the 17th hole of Brick Landing's Links. This new construction, 2,344 sqft, two-story home is smartly designed with a full first floor living space including a large master-suite with a stunning luxury primary bath, 2 additional bedrooms and a guest bathroom. Upstairs is another bedroom, an office area, and a full bath. Located with access to the amenity-rich Brick Landing community, many wonderful amenities await including a gorgeous swimming pool, pickleball and tennis courts, available golf memberships and access to the ICW front Brick Landing Clubhouse. Exceptional quality build with beautiful and plentiful finishes and features, including- Fiber Cement and Board & Batten siding, a soothing coastal color pallet, wainscoting entry hall, modern crown and base/ window and door trim throughout, luxury laminate flooring, electric fireplace encased in coastal shiplap, a well equipped kitchen with granite counters, stainless appliances, large undermount sink, tiled backsplash and under cabinet lighting. Lots of windows create natural light and views galore. A screened back porch patio with a grill pad outside is key for those cookouts with family and friends. This prime coastal location offers scenic golf course views, peaceful surroundings, and convenient access to waterfront dining, shopping, and local attractions. A perfect setting for a primary home, coastal haven, or investment opportunity.
Greenside Manor is convenient too, located a short distance to many Brunswick beaches...Ocean Isle, Sunset, Holden and Oak Island and is close proximity to Wilmington, N.C. and Myrtle Beach, S.C. A must see!
For sale
Price cut: $5K (8/11)
$534,900
2086 Greenside Manor Drive SW #L-38, Ocean Isle Beach, NC 28469
4beds
2,344sqft
Single Family Residence
Built in 2023
7,841 Square Feet Lot
$528,300 Zestimate®
$228/sqft
$130/mo HOA
What's special
Soothing coastal color palletGorgeous swimming poolWainscoting entry hallScenic golf course viewsPickleball and tennis courtsLuxury laminate flooring
- 166 days
- 1,198
- 60
Zillow last checked:
Listing updated:
Listed by:
SARAH HARRIS Team 910-209-2535,
Intracoastal Realty Corporation
Source: Hive MLS,MLS#: 100561272 Originating MLS: Brunswick County Association of Realtors
Originating MLS: Brunswick County Association of RealtorsFacts & features
Interior
Bedrooms & bathrooms
- Bedrooms: 4
- Bathrooms: 3
- Full bathrooms: 3
Rooms
- Room types: Master Bedroom, Bedroom 2, Bedroom 3, Living Room, Bathroom 1, Bathroom 2
Heating
- Heat Pump, Electric
Cooling
- Central Air, Zoned, Heat Pump
Appliances
- Included: Electric Cooktop, Built-In Microwave, Built-In Electric Oven, Washer, Refrigerator, Dryer, Disposal, Dishwasher
- Laundry: Dryer Hookup, Washer Hookup
Features
- Master Downstairs, Walk-in Closet(s), High Ceilings, Entrance Foyer, Solid Surface, Bookcases, Kitchen Island, Ceiling Fan(s), Pantry, Walk-in Shower, Walk-In Closet(s)
- Flooring: LVT/LVP, Carpet, Tile
- Windows: Thermal Windows
- Attic: Access Only,Storage,Walk-In
- Number of fireplaces: 1
Interior area
- Total structure area: 2,344
- Total interior livable area: 2,344 sqft
Video & virtual tour
Property
Parking
- Total spaces: 2
- Parking features: Attached, Covered, Garage Door Opener, Off Street, Paved, Garage
- Attached garage spaces: 2
Features
- Levels: Two
- Patio & porch: Covered, Patio, Porch, Screened
- Exterior features: Irrigation System
- Fencing: None
- Has view: Yes
- View description: Golf Course
- Frontage type: Golf Course
Lot
- Size: 7,841 Square Feet
- Dimensions: 56.03 x 133.33, 57.94, 146.28
Details
- Parcel number: 244gn038
- Zoning: Co-R-7500
- Special conditions: Standard
Construction
Type & style
- Home type: SingleFamily
- Property subtype: Single Family Residence
Materials
- Composition, Fiber Cement, Wood Frame
- Foundation: Slab
- Roof: Architectural Shingle
Condition
- New construction: No
- Year built: 2023
Utilities & green energy
- Sewer: Public Sewer
- Water: Public
- Utilities for property: Sewer Available, Water Available
Community & HOA
Community
- Security: Security Lights, Smoke Detector(s)
- Subdivision: The Greenside Manors
HOA
- Has HOA: Yes
- Amenities included: Pool, Golf Course, Maintenance Common Areas, Pickleball, Picnic Area, Restaurant, Spa/Hot Tub, Tennis Court(s)
- HOA fee: $1,560 annually
- HOA name: BLHOA & Greenside Manor HOA
- HOA phone: 757-619-3921
Location
- Region: Ocean Isle Beach
Financial & listing details
- Price per square foot: $228/sqft
- Tax assessed value: $447,470
- Annual tax amount: $1,930
- Date on market: 3/19/2026
- Cumulative days on market: 166 days
- Listing agreement: Exclusive Right To Sell
- Listing terms: Cash,Conventional
- Road surface type: Paved
Estimated market value
$528,300
$502,000 - $555,000
$2,785/mo
Price history
| Date | Event | Price |
|---|---|---|
| 8/11/2026 | Price change | $534,900-0.9%$228/sqft |
Source:  Hive MLS #100561272 Report a problem Hive MLS #100561272 Report a problem | ||
| 7/28/2026 | Price change | $539,900-0.9%$230/sqft |
Source: Hive MLS #100561272 Report a problem | ||
| 7/15/2026 | Price change | $544,900-0.9%$232/sqft |
Source: Hive MLS #100561272 Report a problem | ||
| 6/25/2026 | Price change | $549,9000%$235/sqft |
Source: Hive MLS #100561272 Report a problem | ||
| 5/26/2026 | Price change | $550,000-3.3%$235/sqft |
Source: Hive MLS #100561272 Report a problem | ||
| 5/6/2026 | Price change | $568,500-1.5%$243/sqft |
Source: Hive MLS #100561272 Report a problem | ||
| 4/27/2026 | Price change | $577,000-1.7%$246/sqft |
Source: Hive MLS #100561272 Report a problem | ||
| 4/13/2026 | Price change | $587,000-1.7%$250/sqft |
Source: Hive MLS #100561272 Report a problem | ||
| 3/19/2026 | Listed for sale | $597,000+12.7%$255/sqft |
Source: Hive MLS #100561272 Report a problem | ||
| 6/17/2025 | Sold | $529,500$226/sqft |
Source: Hive MLS #100477124 Report a problem | ||
| 4/30/2025 | Contingent | $529,500$226/sqft |
Source: Hive MLS #100477124 Report a problem | ||
| 3/7/2025 | Price change | $529,500-5.4%$226/sqft |
Source: Hive MLS #100477124 Report a problem | ||
| 11/22/2024 | Listed for sale | $559,900-13.8%$239/sqft |
Source: Hive MLS #100477124 Report a problem | ||
| 3/28/2024 | Listing removed | -- |
Source: Hive MLS #100408938 Report a problem | ||
| 3/28/2024 | Price change | $649,900-7.1%$277/sqft |
Source: Hive MLS #100408938 Report a problem | ||
| 12/4/2023 | Price change | $699,900-0.1%$299/sqft |
Source: Hive MLS #100408938 Report a problem | ||
| 10/9/2023 | Listed for sale | $700,900$299/sqft |
Source: Hive MLS #100408938 Report a problem | ||
Public tax history
Tax history is unavailable.
Monthly payment
Est. payment
Payment breakdown
Explore the cost of this home by adjusting the details. Changes won't be saved.Climate risks
Neighborhood: 28469
Nearby schools
Schools provided by the listing agent
- Elementary: Union
- Middle: Shallotte Middle
- High: West Brunswick
Source: Hive MLS. This data may not be complete. We recommend contacting the local school district to confirm school assignments for this home.
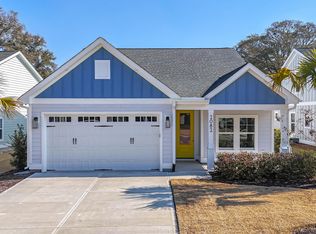
- $475,0003 bd3 ba2.3k sqft2082 Greenside Manor Dr SW, Ocean Isle Beach, NC 28469Sold
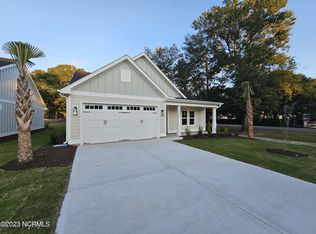
- $519,9004 bd3 ba2.3k sqft2090 Greenside Manor Dr #L-39, Ocean Isle Beach, NC 28469Sold
- $1003,484 sqft2094 Greenside Manor Dr SW, Ocean Isle Beach, NC 28469Off Market
- $429,9003 bd2 ba1.6k sqft2078 Greenside Manor Dr #L-36, Ocean Isle Beach, NC 28469Sold

Similar homes
- $495,0003 bd2 ba2.2k sqft1785 Oakfield Court SW, Ocean Isle Beach, NC 28469For Sale

 MLS ID #100598795, Joelle M Hardcastle, Intracoastal Realty Corporation. Hive MLS
 - $579,0004 bd3 ba2.5k sqft6531 Adelina Court SW Lot 6, Ocean Isle Beach, NC 28469For Sale
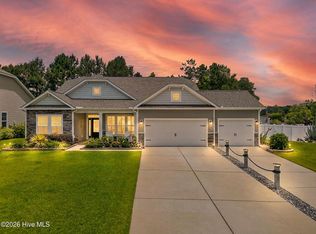 MLS ID #100577637, Melissa A Smith, Sunsets and Sandcastles Realty LLC. Hive MLS
 - $579,0004 bd3 ba2.5k sqft6531 Adelina Ct, Ocean Isle Beach, NC 28469For Sale

 MLS ID #10170698, Melissa A Smith. Doorify MLS
 - $549,0003 bd2 ba1.8k sqft1629 Sand Harbor Circle #1629, Ocean Isle Beach, NC 28469For Sale
 MLS ID #100565141, Linda H Williams, Coldwell Banker Sea Coast Advantage. Hive MLS
 - $550,0003 bd2 ba1.9k sqft1584 Sand Harbor Circle #1584, Ocean Isle Beach, NC 28469For SaleMLS ID #100573238, Linda H Williams, Coldwell Banker Sea Coast Advantage. Hive MLS
- $725,0003 bd3 ba2.5k sqft6359 Havencrest Drive SW, Ocean Isle Beach, NC 28469For SaleMLS ID #100599476, The Crowell Team, Coldwell Banker Sea Coast Advantage. Hive MLS
- $574,9003 bd2 ba1.7k sqft1693 Clove Hitch Lane SW, Ocean Isle Beach, NC 28469For SaleMLS ID #100574116, Megan L Fogel, Keller Williams Innovate-OIB Mainland. Hive MLS
- $410,0003 bd2 ba1.6k sqft1603 Fawn Court SW, Ocean Isle Beach, NC 28469For SaleMLS ID #100580732, Donna M Schulz, Coldwell Banker Sea Coast Advantage. Hive MLS
- $373,5003 bd2 ba1.7k sqft1620 Buttonwillow Court SW, Ocean Isle Beach, NC 28469For SaleMLS ID #100599241, Ann Glotfelty, Coldwell Banker Sloane. Hive MLS
- $694,9003 bd3 ba2.3k sqft1692 Round Turn Road SW, Ocean Isle Beach, NC 28469For SaleMLS ID #100594968, Amanda S Farabow, The Saltwater Agency. Hive MLS
- $539,9003 bd3 ba2.2k sqft127 Clubhouse Drive SW, Supply, NC 28462For SaleMLS ID #100597558, Julie A Popichak, Southern Realty Advantage LLC. Hive MLS
- $519,9004 bd3 ba3.2k sqft139 Eagle Claw Drive, Calabash, NC 28467For SaleMLS ID #100596007, The Cheek Team, The Cheek Team. Hive MLS
- $523,0003 bd3 ba2.4k sqft73 Eagle Claw Drive, Carolina Shores, NC 28467For SaleMLS ID #100592623, Surf & Turf Properties, Keller Williams Innovate-OIB Mainland. Hive MLS
- $577,0003 bd2 ba2.5k sqft1042 Mable Drive, Calabash, NC 28467For SaleMLS ID #100569675, Stephanie F Deese, The Saltwater Agency. Hive MLS
- $539,0003 bd3 ba2k sqft160 Lockhaven Drive SE, Bolivia, NC 28422For SaleMLS ID #100558681, Randy Hitchcock, Coldwell Banker Sea Coast Advantage-Leland. Hive MLS
- $680,0004 bd3 ba2k sqft145 Clubhouse Road, Sunset Beach, NC 28468For SaleMLS ID #100595376, Sabrina N Williams, Coldwell Banker Sea Coast Advantage-Leland. Hive MLS
- $539,9003 bd3 ba2.1k sqft329 Waterfall Circle, Little River, SC 29566New Construction
 MLS ID #2621483, Michael Pope, Century 21 Barefoot Realty. CCAR
 - $589,0004 bd3 ba2.3k sqft1200 Moultrie Drive NW, Calabash, NC 28467For SaleMLS ID #100598308, Sam D Wood, Berkshire Hathaway Home Services Myrtle Beach Real Estate LLC. Hive MLS
- $514,9002 bd2 ba1.3k sqft2113 Manor Parc Drive, Calabash, NC 28467For SaleMLS ID #100595552, Gina M Gore, Coldwell Banker Sea Coast Advantage. Hive MLS
- $599,9004 bd3 ba2.3k sqft3837 Timber Stream Drive, Southport, NC 28461For SaleMLS ID #100585815, Kim Skipper Anderson, Art Skipper Realty Inc.. Hive MLS
