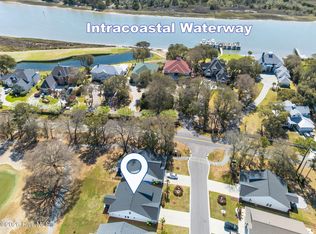
Location is everything, right? This brand new home is less than 10 minutes from Ocean Isle Beach and overlooks the 17th hole of Brick Landing Golf Club. This home is one of the best values in the Ocean Isle Beach area, loaded with upgrades, you need to see it in person to appreciate it. The front door leads you into a foyer with a guest suite by the front door. Continue through the foyer and you turn the corner to find a wide open floorplan filled with natural light. The kitchen has beautiful counter tops, ample cabinets with an accent color on the island. You will enjoy preparing meals with the built in stainless steel appliances and a range hood and store all your food in the large corner pantry. Notice the floor level under cabinet lighting when you are touring this house. The living room is anchored by a shiplap wall complete with a modern electric fireplace and built in cabinets and shelves. The primary suite has an accent wall and can easily accommodate a king size bed. The ensuite bath features two sinks, modern lighted mirrors, a beautiful tile shower and nice walk in closet. There is no carpet on the first floor. On the second floor you will find the third bedroom and a huge bonus room, along with a full bath. The bonus room could be used as a fourth bedroom, a media room, office, craft room, or any other space that fits your lifestyle needs. The screened porch located off of the living room will be great for watching sunsets and enjoying the year round nice weather. There is a 2 car garage and ample parking in the driveway. There are incentives for buyers who qualify, if you use the preferred attorney and lender, the builder will cover a majority of your closing costs (with acceptable offer). Brick Landing offers residents a nice community pool and sports courts. There is a beautiful clubhouse and restaurant overlooking the ICW that you could easily walk to for lunch and dinner. Come check this one out today, you will be glad you did.
Sold for $475,000
Zestimate®
$475,000
2082 Greenside Manor Drive SW, Ocean Isle Beach, NC 28469
3beds
2,315sqft
Single Family Residence
Built in 2024
6,969 Square Feet Lot
$475,000 Zestimate®
$205/sqft
$2,618 Estimated rent
Home value
$475,000
$451,000 - $499,000
$2,618/mo
Zestimate® history
Owner options
List your home for rent
$2,618/mo
Rent Zestimate®
Find your next renter with Zillow Rental Manager. Plus, with online applications, you can quickly screen prospective tenants – for free.
$2,618/mo
Rent Zestimate®
Refinance and save
$4,388/mo
Est. payment
Refinancing to a lower rate could help reduce your monthly payments and save thousands over the life of the loan.
$4,388/mo
Est. payment
Explore your selling options
Work with a Zillow partner agent
Leverage their expertise and Zillow's premium Showcase listings to get your home seen by more buyers.
Get startedList with your own agent
Get your home in front of millions of buyers by listing it on Zillow.
Learn how to do itSell it yourself
Take full control of how buyers see your home on Zillow by listing For Sale by Owner (FSBO).
List your homeWhat's special
Modern lighted mirrorsModern electric fireplaceBeautiful tile showerRange hoodBeautiful counter topsLarge corner pantryNice walk in closet
Zillow last checked:
Listing updated:
Listed by:
Seth C Barbee 704-589-2079,
The Saltwater Agency
Bought with:
Amberlee J Powers, 336464
Keller Williams Innovate-OIB Mainland
Source: Hive MLS,MLS#: 100553320 Originating MLS: Brunswick County Association of Realtors
Originating MLS: Brunswick County Association of RealtorsFacts & features
Interior
Bedrooms & bathrooms
- Bedrooms: 3
- Bathrooms: 3
- Full bathrooms: 3
Rooms
- Room types: Master Bedroom, Bedroom 1, Bedroom 2, Bonus Room, Living Room, Dining Room
Dining room
- Description: Dining area
Heating
- Electric, Heat Pump, Zoned
Cooling
- Central Air, Zoned
Features
- Walk-in Closet(s), Walk-In Closet(s)
Interior area
- Total structure area: 2,315
- Total interior livable area: 2,315 sqft
Property
Parking
- Total spaces: 2
- Parking features: Attached, On Site
- Attached garage spaces: 2
Features
- Levels: Two
- Patio & porch: Patio, Porch, Screened
- Fencing: None
- Has view: Yes
- View description: Golf Course
- Frontage type: Golf Course
Lot
- Size: 6,969 Square Feet
- Dimensions: 56 x 127 x 50 x 133
Details
- Parcel number: 244gn037
- Zoning: Co-R-7500
- Special conditions: Standard
Construction
Type & style
- Home type: SingleFamily
- Property subtype: Single Family Residence
Materials
- Fiber Cement, Wood Frame
- Foundation: Slab
- Roof: Architectural Shingle
Condition
- New construction: Yes
- Year built: 2024
Utilities & green energy
- Utilities for property: Sewer Connected, Water Connected
Community & HOA
Community
- Subdivision: The Greenside Manors
HOA
- Has HOA: Yes
- Amenities included: Pool, Maintenance Common Areas, Maintenance Roads, Pickleball, Street Lights, Tennis Court(s)
- HOA fee: $1,560 annually
- HOA name: Brick Landing Master Association
- HOA phone: 919-538-3937
Location
- Region: Ocean Isle Beach
Financial & listing details
- Price per square foot: $205/sqft
- Tax assessed value: $439,260
- Annual tax amount: $529
- Date on market: 2/7/2026
- Cumulative days on market: 117 days
- Listing agreement: Exclusive Right To Sell
- Listing terms: Cash,Conventional,VA Loan
Price history
| Date | Event | Price |
|---|---|---|
| 6/30/2026 | Sold | $475,000-0.3%$205/sqft |
Source:  Hive MLS #100553320 Report a problem Hive MLS #100553320 Report a problem | ||
| 6/4/2026 | Pending sale | $476,500$206/sqft |
Source: Hive MLS #100553320 Report a problem | ||
| 5/6/2026 | Price change | $476,500-0.5%$206/sqft |
Source: Hive MLS #100553320 Report a problem | ||
| 4/3/2026 | Price change | $479,000-0.5%$207/sqft |
Source: Hive MLS #100553320 Report a problem | ||
| 3/12/2026 | Price change | $481,500-0.5%$208/sqft |
Source: Hive MLS #100553320 Report a problem | ||
| 2/27/2026 | Price change | $484,000-0.2%$209/sqft |
Source: Hive MLS #100553320 Report a problem | ||
| 2/7/2026 | Listed for sale | $485,000$210/sqft |
Source: Hive MLS #100553320 Report a problem | ||
Public tax history
| Year | Property taxes | Tax assessment |
|---|---|---|
| 2025 | $530 | $439,260 +11% |
| 2024 | $530 +253.4% | $395,630 +941.1% |
| 2023 | $150 | $38,000 |
Find assessor info on the county website
Neighborhood: 28469
Nearby homes
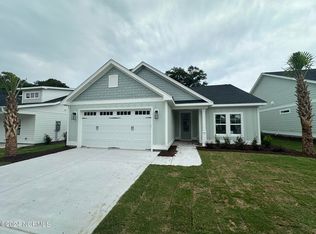
- $429,9003 bd2 ba1.6k sqft2078 Greenside Manor Dr #L-36, Ocean Isle Beach, NC 28469Sold

- $539,9004 bd3 ba2.3k sqft2086 Greenside Manor Dr #L-38, Ocean Isle Beach, NC 28469For Sale
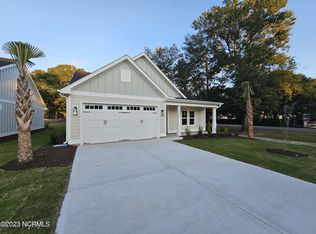
- $439,9003 bd2 ba1.7k sqft2074 Greenside Manor Dr #L-35, Ocean Isle Beach, NC 28469Sold
- $519,9004 bd3 ba2.3k sqft2090 Greenside Manor Dr #L-39, Ocean Isle Beach, NC 28469Sold
- $1003,484 Square Feet2094 Greenside Manor Dr SW, Ocean Isle Beach, NC 28469Off Market
- $559,9004 bd3 ba2.3k sqft2070 Greenside Manor Drive L #L-34-34, Ocean Isle Beach, NC 28469Sold
- $439,9003 bd2 ba1.6k sqft2083 Greenside Manor Dr #L-3, Ocean Isle Beach, NC 28469Sold
- $424,9003 bd2 ba1.6k sqft2087 Greenside Manor Dr #L-2, Ocean Isle Beach, NC 28469Sold
Nearby schools
GreatSchools rating
- 9/10Union ElementaryGrades: K-5Distance: 4.8 mi
- 4/10Shallotte MiddleGrades: 6-8Distance: 4.3 mi
- 4/10West Brunswick HighGrades: 9-12Distance: 5.1 mi
Schools provided by the listing agent
- Elementary: Union
- Middle: Shallotte Middle
- High: West Brunswick
Source: Hive MLS. This data may not be complete. We recommend contacting the local school district to confirm school assignments for this home.
Get a cash offer in 3 minutes
Find out how much your home could sell for in as little as 3 minutes with a no-obligation cash offer.
Estimated market value
$475,000
Get a cash offer in 3 minutes
Find out how much your home could sell for in as little as 3 minutes with a no-obligation cash offer.
Estimated market value
$475,000
- North Carolina
- Brunswick County
- Ocean Isle Beach
- 28469
- 2082 Greenside Manor Drive SW
Nearby cities
Nearby zip codes
Other Ocean Isle Beach Topics
- Apartments for Rent in 28469
- Houses for Sale in 28469
- Houses for Rent in 28469
- 28469 Real Estate
- Ocean Isle Beach Condos
- Houses for Sale in Ocean Isle Beach
- Newest Listings in Ocean Isle Beach
- Ocean Isle Beach Home Values
- Ocean Isle Beach Real Estate Agents
- Ocean Isle Beach Refinance
- Ocean Isle Beach Mortgage Rates
