Welcome to your dream home in the coveted Waterway Cove community! This charming 3-bedroom, 2.5-bathroom coastal cottage offers the perfect blend of comfort, style, and convenience. As you step onto the front porch, you're greeted by stunning sunrises for morning coffee or evening shade for outside living space. Inside, the home boasts a spacious layout, featuring a custom kitchen, dining, and living area adorned with a cozy fireplace. The kitchen is a chef's delight, complete with granite countertops, stainless steel appliances, walk-in pantry and spacious bar perfect for meal prep or gathering with loved ones. This custom-built home features a freshly painted exterior and even an outdoor shower. Bright upstairs loft and two additional bedrooms are ideal for a home office/den, game room, or craft space. The two upstairs bedrooms share a jack-and-jill en-suite bathroom. The oversized, attached garage is desirable, providing ample space for storage, parking and the new EV charger. Relax outside on the screened porch or in the oversized backyard rarely found in the neighborhood with ample space for a hot tub or fire pit.
The community pool, exercise trails, and fitness room are just some of the features of the Waterway Cove neighborhood. This HOA also includes lawn care to make your coastal living more maintenance free.
For those who love coastal living, this home's location is unbeatable - just a short distance from the beach, as well as a variety of restaurants, grocery stores and shops. Don't miss out on the opportunity to call this coastal home your own. Waterway Cove was even featured in Southern Living Magazine - come see why for yourself!
For sale
Price cut: $25.5K (8/18)
$599,500
1656 Butterfly Knot Drive SW, Ocean Isle Beach, NC 28469
3beds
2,304sqft
Single Family Residence
Built in 2017
0.34 Acres Lot
$586,200 Zestimate®
$260/sqft
$262/mo HOA
What's special
Front porchCustom kitchenGranite countertopsScreened porchWalk-in pantryFreshly painted exteriorJack-and-jill en-suite bathroom
- 64 days |
- 1,235 |
- 65 |
Likely to sell faster than
Zillow last checked:
Listing updated:
Listed by:
Tami L Rash 919-522-2041,
Intracoastal Realty Corporation
Source: Hive MLS,MLS#: 100582545 Originating MLS: Brunswick County Association of Realtors
Originating MLS: Brunswick County Association of RealtorsFacts & features
Interior
Bedrooms & bathrooms
- Bedrooms: 3
- Bathrooms: 3
- Full bathrooms: 2
- 1/2 bathrooms: 1
Rooms
- Room types: Master Bedroom, Dining Room, Living Room, Laundry, Bedroom 2, Bedroom 3, Office
Primary bedroom
- Level: Main
Bedroom 2
- Level: Second
Bedroom 3
- Level: Second
Dining room
- Level: Main
Kitchen
- Level: Main
Laundry
- Level: Main
Living room
- Level: Main
Office
- Level: Second
Heating
- Electric, Heat Pump
Cooling
- Central Air
Appliances
- Included: Electric Oven, Built-In Microwave, Refrigerator, Ice Maker, Disposal, Dishwasher
- Laundry: Dryer Hookup, Washer Hookup, Laundry Room
Features
- Master Downstairs, Walk-in Closet(s), Solid Surface, Ceiling Fan(s), Pantry, Walk-in Shower, Gas Log, Walk-In Closet(s)
- Flooring: Carpet, Tile, Wood
- Attic: Storage,Pull Down Stairs
- Number of fireplaces: 1
- Fireplace features: Gas Log
Interior area
- Total structure area: 2,304
- Total interior livable area: 2,304 sqft
Video & virtual tour
Property
Parking
- Total spaces: 2
- Parking features: Garage Faces Front, Attached, Garage Door Opener
- Attached garage spaces: 2
Features
- Levels: Two
- Patio & porch: Covered, Porch, Screened, Side Porch
- Exterior features: Outdoor Shower, Irrigation System, Cluster Mailboxes
- Fencing: None
- Has view: Yes
- View description: None
- Frontage type: See Remarks
Lot
- Size: 0.34 Acres
- Dimensions: 81' x 159' x 93' x 180'
- Features: Level
Details
- Parcel number: 243oj006
- Zoning: Oi-R-2M
- Special conditions: Standard
Construction
Type & style
- Home type: SingleFamily
- Property subtype: Single Family Residence
Materials
- Fiber Cement, Wood Frame
- Foundation: Crawl Space
- Roof: Architectural Shingle
Condition
- New construction: No
- Year built: 2017
Utilities & green energy
- Sewer: Public Sewer
- Water: Public
- Utilities for property: Cable Available, Sewer Connected, Water Connected
Community & HOA
Community
- Subdivision: Waterway Cove
HOA
- Has HOA: Yes
- Amenities included: Clubhouse, Pool, Fitness Center, Maintenance Common Areas, Maintenance Grounds, Sidewalks, Street Lights, Trail(s)
- HOA fee: $3,144 annually
- HOA name: Waterway Cove HOA / CAM
- HOA phone: 910-579-5163
Location
- Region: Ocean Isle Beach
Financial & listing details
- Price per square foot: $260/sqft
- Tax assessed value: $589,910
- Annual tax amount: $2,417
- Date on market: 6/18/2026
- Cumulative days on market: 64 days
- Listing agreement: Exclusive Right To Sell
- Listing terms: Cash,Conventional,VA Loan
- Road surface type: Paved
Estimated market value
$586,200
$557,000 - $616,000
$2,442/mo
Price history
| Date | Event | Price |
|---|---|---|
| 8/18/2026 | Price change | $599,500-4.1%$260/sqft |
Source:  Hive MLS #100582545 Report a problem Hive MLS #100582545 Report a problem | ||
| 6/18/2026 | Listed for sale | $625,000+1%$271/sqft |
Source: Hive MLS #100582545 Report a problem | ||
| 12/4/2025 | Listing removed | $619,000$269/sqft |
Source: Hive MLS #100535154 Report a problem | ||
| 10/25/2025 | Price change | $619,000-3.1%$269/sqft |
Source: Hive MLS #100535154 Report a problem | ||
| 10/9/2025 | Listed for sale | $639,000+17.2%$277/sqft |
Source: Hive MLS #100535154 Report a problem | ||
| 9/10/2025 | Listing removed | $2,950$1/sqft |
Source: Zillow Rentals Report a problem | ||
| 8/18/2025 | Listed for rent | $2,950+18%$1/sqft |
Source: Zillow Rentals Report a problem | ||
| 9/1/2023 | Listing removed | -- |
Source: Zillow Rentals Report a problem | ||
| 8/26/2023 | Price change | $2,500-9.1%$1/sqft |
Source: Zillow Rentals Report a problem | ||
| 8/25/2023 | Price change | $2,750-1.8%$1/sqft |
Source: Zillow Rentals Report a problem | ||
| 8/21/2023 | Listed for rent | $2,800$1/sqft |
Source: Zillow Rentals Report a problem | ||
| 8/18/2023 | Sold | $545,000-6.8%$237/sqft |
Source: Hive MLS #100352521 Report a problem | ||
| 7/14/2023 | Pending sale | $585,000$254/sqft |
Source: Hive MLS #100352521 Report a problem | ||
| 6/12/2023 | Price change | $585,000-2.3%$254/sqft |
Source: Hive MLS #100352521 Report a problem | ||
| 2/28/2023 | Price change | $599,000-5.7%$260/sqft |
Source: Hive MLS #100352521 Report a problem | ||
| 11/21/2022 | Price change | $635,000-3%$276/sqft |
Source: Hive MLS #100352521 Report a problem | ||
| 10/6/2022 | Listed for sale | $654,900$284/sqft |
Source: Hive MLS #100352521 Report a problem | ||
Public tax history
| Year | Property taxes | Tax assessment |
|---|---|---|
| 2025 | $2,417 | $589,910 |
| 2024 | $2,417 | $589,910 |
| 2023 | $2,417 -4.1% | $589,910 +34.9% |
| 2022 | $2,521 0% | $437,370 |
| 2021 | $2,521 +1.4% | $437,370 |
| 2020 | $2,486 | $437,370 |
| 2019 | -- | $437,370 +608.3% |
| 2018 | -- | $61,750 |
Find assessor info on the county website
Monthly payment
Est. payment
Payment breakdown
Explore the cost of this home by adjusting the details. Changes won't be saved.Climate risks
Neighborhood: 28469
Nearby schools
GreatSchools rating
- 9/10Union ElementaryGrades: K-5Distance: 4.2 mi
- 4/10Shallotte MiddleGrades: 6-8Distance: 5.9 mi
- 4/10West Brunswick HighGrades: 9-12Distance: 6.1 mi
Schools provided by the listing agent
- Elementary: Union
- Middle: Shallotte Middle
- High: West Brunswick
Source: Hive MLS. This data may not be complete. We recommend contacting the local school district to confirm school assignments for this home.
- $755,7004 bd3 ba2.2k sqft1652 Butterfly Knot Dr SW, Ocean Isle Beach, NC 28469Off Market
- $635,3006,970 sqft1653 Butterfly Knot Dr SW, Ocean Isle Beach, NC 28469Off Market
- $790,5004 bd3 ba2.5k sqft1661 Butterfly Knot Dr SW, Ocean Isle Beach, NC 28469Off Market
- $522,7003 bd2 ba1.5k sqft1648 Butterfly Knot Dr SW, Ocean Isle Beach, NC 28469Off Market
- $631,6003 bd2 ba1.8k sqft1668 Butterfly Knot Dr SW, Ocean Isle Beach, NC 28469Off Market
- $549,0003 bd2 ba1.6k sqft1657 Butterfly Knot Dr SW, Ocean Isle Beach, NC 28469Sold
- $515,0003 bd2 ba1.6k sqft1649 Butterfly Knot Dr SW, Ocean Isle Beach, NC 28469Sold
- $556,2003 bd2 ba1.5k sqft1644 Butterfly Knot Dr SW, Ocean Isle Beach, NC 28469Off Market
A local agent can set up tours, give advice and negotiate with sellers.
Similar homes
- $595,0003 bd2 ba1.6k sqft6468 Carrick Bend Trail SW, Ocean Isle Beach, NC 28469For Sale

 MLS ID #100583006, April S Visconti, Coldwell Banker Sea Coast Advantage. Hive MLS
 - $610,0004 bd3 ba2.5k sqft6313 Chadmore Lane SW, Ocean Isle Beach, NC 28469For Sale
 MLS ID #100573843, The Crowell Team, Coldwell Banker Sea Coast Advantage. Hive MLS
 - $598,0003 bd2 ba2k sqft1507 Cassidy Court, Ocean Isle Beach, NC 28469For Sale
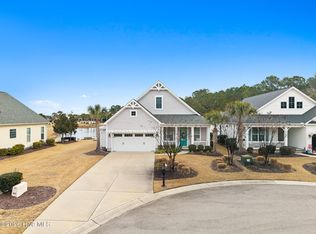 MLS ID #100555251, Seth C Barbee, The Saltwater Agency. Hive MLS
 - $699,9003 bd3 ba2.3k sqft1692 Round Turn Road SW, Ocean Isle Beach, NC 28469For Sale
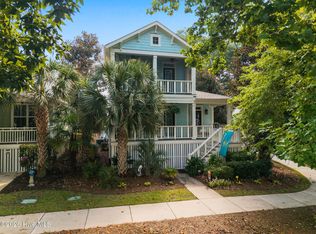 MLS ID #100594968, Amanda S Farabow, The Saltwater Agency. Hive MLS
 - $655,0004 bd4 ba2.7k sqft6358 Bryson Drive SW, Ocean Isle Beach, NC 28469For SaleMLS ID #100561282, Jesse T McCrery, Coldwell Banker Sloane Realty OIB. Hive MLS
- $725,0004 bd3 ba2.5k sqft1426 Long Pond Road SW, Ocean Isle Beach, NC 28469For SaleMLS ID #100586919, The Crowell Team, Coldwell Banker Sea Coast Advantage. Hive MLS
- $550,0003 bd2 ba1.9k sqft1584 Sand Harbor Circle #1584, Ocean Isle Beach, NC 28469For SaleMLS ID #100573238, Linda H Williams, Coldwell Banker Sea Coast Advantage. Hive MLS
- $479,9002 bd2 ba1.3k sqft6421 Timber Hitch Drive SW, Ocean Isle Beach, NC 28469For SaleMLS ID #100566680, The Cheek Team, The Cheek Team. Hive MLS
- $455,0002 bd2 ba1.4k sqft6445 Figure Eight Drive SW, Ocean Isle Beach, NC 28469For SaleMLS ID #100583823, Ashley Sipe, Sipe Realty Solutions. Hive MLS
- $562,0003 bd2 ba1.8k sqft1629 Sand Harbor Circle #1629, Ocean Isle Beach, NC 28469For SaleMLS ID #100565141, Linda H Williams, Coldwell Banker Sea Coast Advantage. Hive MLS
- $665,0003 bd2 ba1.9k sqft6661 Summerhill Glen SW, Ocean Isle Beach, NC 28469For SaleMLS ID #100569856, Kevin Hill, Jason Mitchell Real Estate. Hive MLS
- $489,9003 bd2 ba1.9k sqft6988 Ascension Drive SW, Ocean Isle Beach, NC 28469For SaleMLS ID #100578135, The Crowell Team, Coldwell Banker Sea Coast Advantage. Hive MLS
- $625,0003 bd2 ba2.1k sqft444 Lake Shore Drive, Sunset Beach, NC 28468For SaleMLS ID #100583093, Tori M. Sellers, Intracoastal Realty Corporation. Hive MLS
- $680,0004 bd3 ba2k sqft145 Clubhouse Road, Sunset Beach, NC 28468For SaleMLS ID #100595376, Sabrina N Williams, Coldwell Banker Sea Coast Advantage-Leland. Hive MLS
- $465,0003 bd2 ba1.7k sqft1285 Temeraire Court SW, Ocean Isle Beach, NC 28469For SaleMLS ID #100571282, Jessica Daniel, Coldwell Banker Sea Coast Advantage. Hive MLS
- $599,9004 bd3 ba2.4k sqft638 Covington Drive NW, Calabash, NC 28467For SaleMLS ID #100586861, The Legacy Team, Intracoastal Realty Corporation. Hive MLS
- $619,9004 bd3 ba3k sqft459 Dunlieth Street NW, Calabash, NC 28467For SaleMLS ID #100594918, Amanda S Farabow, The Saltwater Agency. Hive MLS
- $659,9003 bd3 ba2.5k sqft1601 Ladera Point, Sunset Beach, NC 28468For SaleMLS ID #100589409, Christian S Kohler, Coldwell Banker Sloane. Hive MLS
- $709,9994 bd3 ba2.1k sqft1105 Sunridge Drive, Sunset Beach, NC 28468For SaleMLS ID #100595965, Colleen Teifer, Silver Coast Properties. Hive MLS
- $540,9003 bd2 ba1.8k sqft308 Crooked Gulley Circle, Sunset Beach, NC 28468For SaleMLS ID #100567927, Rick R Kimbler, Weichert Realtors Southern-Coast. Hive MLS
