Step into a home where coastal luxury meets refined Southern charm — a place that instantly feels like a retreat and lives like a dream. Nestled in the sought-after Waterway Cove community, this brand-new 2025 coastal cottage blends timeless craftsmanship with modern comfort in one of Ocean Isle Beach's most desirable locations. Surrounded by scenic ponds, walking trails, and lush landscaping, the home offers an elevated lifestyle just minutes from the sand, surf, shopping, and dining.
Inside, soft natural light fills the open-concept floor plan, highlighting the wide-plank LVP flooring and custom millwork that define its upscale coastal aesthetic. The chef's kitchen is designed for both beauty and function, featuring elegant white quartz countertops, upgraded shaker cabinetry, a large island, subway tile backsplash, and stainless steel appliances. Perfect for entertaining, the space flows seamlessly into a spacious living area centered around a propane fireplace with detailed trim.
Enjoy effortless indoor-outdoor living with an oversized front porch overlooking tranquil pond views and a breezy screened-in porch ideal for morning coffee or evening relaxation. The primary suite offers a peaceful retreat with upgraded tile, a frameless glass shower, a walk-in closet, and thoughtful designer touches. Two additional bedrooms and a well-appointed guest bath provide comfort for family and guests.
Waterway Cove delivers exceptional amenities, including a clubhouse, fitness center, community pool, walking trails, and beautifully maintained common areas. Its dog-friendly atmosphere and charming coastal streetscape create a welcoming neighborhood experience.
Whether you're seeking a full-time residence, second home, or investment property, this coastal cottage offers modern luxury, timeless design, and an unbeatable location.
Sold for $515,000
$515,000
1649 Butterfly Knot Drive SW, Ocean Isle Beach, NC 28469
3beds
1,620sqft
Single Family Residence
Built in 2025
6,969 Square Feet Lot
$514,000 Zestimate®
$318/sqft
$2,341 Estimated rent
Home value
$514,000
$473,000 - $555,000
$2,341/mo
Zestimate® history
Owner options
List your home for rent
$2,341/mo
Rent Zestimate®
Find your next renter with Zillow Rental Manager. Plus, with online applications, you can quickly screen prospective tenants – for free.
$2,341/mo
Rent Zestimate®
Refinance and save
$6,090/mo
Est. payment
Refinancing to a lower rate could help reduce your monthly payments and save thousands over the life of the loan.
$6,090/mo
Est. payment
Explore your selling options
Work with a Zillow partner agent
Leverage their expertise and Zillow's premium Showcase listings to get your home seen by more buyers.
Get startedList with your own agent
Get your home in front of millions of buyers by listing it on Zillow.
Learn how to do itSell it yourself
Take full control of how buyers see your home on Zillow by listing For Sale by Owner (FSBO).
List your homeWhat's special
Luxury finishesNatural lightPropane fireplaceLush landscapingOversized front porchTranquil pond viewsScenic ponds
Zillow last checked:
Listing updated:
Listed by:
The Cheek Team 910-477-4554,
The Cheek Team
Bought with:
Jennifer L Young, 268269
Nest Realty
Source: Hive MLS,MLS#: 100504765 Originating MLS: Brunswick County Association of Realtors
Originating MLS: Brunswick County Association of RealtorsFacts & features
Interior
Bedrooms & bathrooms
- Bedrooms: 3
- Bathrooms: 2
- Full bathrooms: 2
Rooms
- Room types: Master Bedroom, Bedroom 1, Bedroom 2, Laundry, Living Room
Primary bedroom
- Level: Main
Bedroom 1
- Level: Main
Bedroom 2
- Level: Main
Kitchen
- Level: Main
Laundry
- Level: Main
Living room
- Level: Main
Heating
- Electric, Heat Pump
Cooling
- Central Air
Appliances
- Included: Electric Oven, Built-In Microwave, Dishwasher
- Laundry: Laundry Room
Features
- Master Downstairs, Walk-in Closet(s), High Ceilings, Solid Surface, Ceiling Fan(s), Pantry, Gas Log, Walk-In Closet(s)
- Flooring: LVT/LVP, Tile
- Has fireplace: Yes
- Fireplace features: Gas Log
Interior area
- Total structure area: 1,620
- Total interior livable area: 1,620 sqft
Property
Parking
- Total spaces: 2
- Parking features: On Site
- Garage spaces: 2
Features
- Levels: One
- Stories: 1
- Patio & porch: Covered, Deck, Porch
- Exterior features: Irrigation System
- Fencing: None
- Has view: Yes
- View description: Pond, Water
- Has water view: Yes
- Water view: Pond,Water
- Waterfront features: None, Pond
- Frontage type: Pond Front
Lot
- Size: 6,969 Square Feet
- Dimensions: 50 x 133 x 50 x 141
Details
- Parcel number: 243oj016
- Zoning: Oi-R-2M
- Special conditions: Standard
Construction
Type & style
- Home type: SingleFamily
- Property subtype: Single Family Residence
Materials
- Fiber Cement
- Foundation: Crawl Space
- Roof: Architectural Shingle
Condition
- New construction: Yes
- Year built: 2025
Utilities & green energy
- Sewer: Public Sewer
- Water: Public
- Utilities for property: Sewer Available, Water Available
Community & HOA
Community
- Security: Smoke Detector(s)
- Subdivision: Waterway Cove
HOA
- Has HOA: Yes
- Amenities included: Clubhouse, Pool, Fitness Center, Maintenance Common Areas, Maintenance Roads, Management, Street Lights, Trail(s)
- HOA fee: $3,024 annually
- HOA name: CAM-OIB
- HOA phone: 910-579-5163
Location
- Region: Ocean Isle Beach
Financial & listing details
- Price per square foot: $318/sqft
- Tax assessed value: $105,000
- Annual tax amount: $379
- Date on market: 12/1/2025
- Cumulative days on market: 261 days
- Listing agreement: Exclusive Right To Sell
- Listing terms: Cash,Conventional
- Road surface type: Paved
Price history
| Date | Event | Price |
|---|---|---|
| 2/12/2026 | Sold | $515,000-2.8%$318/sqft |
Source:  Hive MLS #100504765 Report a problem Hive MLS #100504765 Report a problem | ||
| 1/16/2026 | Contingent | $529,900$327/sqft |
Source: Hive MLS #100504765 Report a problem | ||
| 12/1/2025 | Price change | $529,900-0.9%$327/sqft |
Source: Hive MLS #100504765 Report a problem | ||
| 10/31/2025 | Price change | $534,500-2.7%$330/sqft |
Source: Hive MLS #100504765 Report a problem | ||
| 5/1/2025 | Listed for sale | $549,500-6.8%$339/sqft |
Source: Hive MLS #100504765 Report a problem | ||
| 4/30/2024 | Listing removed | -- |
Source: Hive MLS #100419558 Report a problem | ||
| 2/12/2024 | Listed for sale | $589,900$364/sqft |
Source: Hive MLS #100419558 Report a problem | ||
| 2/12/2024 | Pending sale | $589,900$364/sqft |
Source: Hive MLS #100419558 Report a problem | ||
| 2/12/2024 | Price change | $589,900-13.3%$364/sqft |
Source: Hive MLS #100419558 Report a problem | ||
| 2/11/2024 | Pending sale | $680,000$420/sqft |
Source: Hive MLS #100419558 Report a problem | ||
| 2/11/2024 | Price change | $680,000+15.5%$420/sqft |
Source: Hive MLS #100419558 Report a problem | ||
| 12/22/2023 | Listed for sale | $588,545+5%$363/sqft |
Source: Hive MLS #100419558 Report a problem | ||
| 11/1/2022 | Listing removed | -- |
Source: Hive MLS #100297644 Report a problem | ||
| 7/27/2022 | Price change | $560,500+7.9%$346/sqft |
Source: Hive MLS #100297644 Report a problem | ||
| 2/3/2022 | Price change | $519,600+27%$321/sqft |
Source: Hive MLS #100297644 Report a problem | ||
| 8/19/2021 | Listed for sale | $408,980-11.1%$252/sqft |
Source: Coastal Living Homes, LLC Report a problem | ||
| 6/4/2021 | Listing removed | -- |
Source: Hive MLS #100250314 Report a problem | ||
| 4/29/2021 | Price change | $460,000+7%$284/sqft |
Source: Hive MLS #100250314 Report a problem | ||
| 1/4/2021 | Listed for sale | $430,000$265/sqft |
Source: Hive MLS #100250314 Report a problem | ||
Public tax history
| Year | Property taxes | Tax assessment |
|---|---|---|
| 2025 | $379 | $105,000 |
| 2024 | $379 | $105,000 |
| 2023 | $379 +13.2% | $105,000 +61.5% |
| 2022 | $335 -0.1% | $65,000 |
| 2021 | $335 +0.5% | $65,000 |
| 2020 | $333 +0.4% | $65,000 |
| 2019 | $332 | $65,000 +8.3% |
| 2018 | -- | $60,000 |
Find assessor info on the county website
Neighborhood: 28469
Nearby homes
- $130,0009,147.6 Square Feet1645 Butterfly Knot Dr SW, Ocean Isle Beach, NC 28469Sold
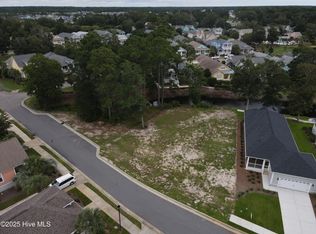
- $641,3006,970 Square Feet1653 Butterfly Knot Dr SW, Ocean Isle Beach, NC 28469Off Market
- $549,0003 bd2 ba1.6k sqft1657 Butterfly Knot Dr SW, Ocean Isle Beach, NC 28469Sold
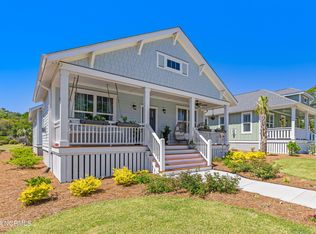
- $525,8003 bd2 ba1.5k sqft1648 Butterfly Knot Dr SW, Ocean Isle Beach, NC 28469Off Market
- $763,8004 bd3 ba2.2k sqft1652 Butterfly Knot Dr SW, Ocean Isle Beach, NC 28469Off Market
- $564,9003 bd2 ba1.5k sqft1644 Butterfly Knot Dr SW, Ocean Isle Beach, NC 28469Off Market
- $802,4004 bd3 ba2.5k sqft1661 Butterfly Knot Dr SW, Ocean Isle Beach, NC 28469Off Market
- $625,0003 bd3 ba2.3k sqft1656 Butterfly Knot Dr SW, Ocean Isle Beach, NC 28469For Sale
Nearby schools
GreatSchools rating
- 9/10Union ElementaryGrades: K-5Distance: 4.2 mi
- 4/10Shallotte MiddleGrades: 6-8Distance: 5.9 mi
- 4/10West Brunswick HighGrades: 9-12Distance: 6.1 mi
Schools provided by the listing agent
- Elementary: Union
- Middle: Shallotte Middle
- High: West Brunswick
Source: Hive MLS. This data may not be complete. We recommend contacting the local school district to confirm school assignments for this home.
Get a cash offer in 3 minutes
Find out how much your home could sell for in as little as 3 minutes with a no-obligation cash offer.
Estimated market value
$514,000
Get a cash offer in 3 minutes
Find out how much your home could sell for in as little as 3 minutes with a no-obligation cash offer.
Estimated market value
$514,000
- North Carolina
- Brunswick County
- Ocean Isle Beach
- 28469
- 1649 Butterfly Knot Drive SW
Nearby cities
Nearby zip codes
Other Ocean Isle Beach Topics
- Apartments for Rent in 28469
- Houses for Sale in 28469
- Houses for Rent in 28469
- 28469 Real Estate
- Ocean Isle Beach Condos
- Houses for Sale in Ocean Isle Beach
- Newest Listings in Ocean Isle Beach
- Ocean Isle Beach Home Values
- Ocean Isle Beach Real Estate Agents
- Ocean Isle Beach Refinance
- Ocean Isle Beach Mortgage Rates
