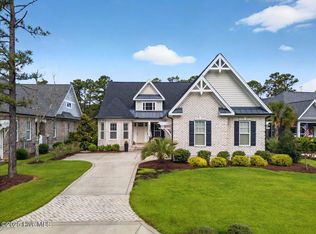
Welcome to this beautifully crafted home where brick and stone accents paired with Hardie siding create timeless curb appeal. A set of craftsman-style front doors with glass detailing opens to a dramatic foyer highlighted by soaring 18-foot ceilings and elegant wainscoting.
Thoughtfully designed cased openings guide you into the main living spaces. To one side, a refined dining room features a coffered ceiling and detailed trim, while straight ahead the great room impresses with a 12-foot vaulted ceiling, striking faux beams, and a 36-inch vent-free fireplace with custom mantle and shiplap surround.
Engineered hardwood floors flow throughout the main living areas, leading to expansive 12-foot PGT sliding doors that open onto a tiled, screened porch--perfect for enjoying peaceful pond views.
The kitchen is both functional and beautifully appointed, centered around a large eat-in island and accented by a classic subway tile backsplash. Features include under-cabinet lighting, a pot filler, a 60/40 stainless farmhouse sink, soft-close cabinetry, a direct vent hood, and a full suite of LG stainless appliances including a convection microwave/oven combo, dishwasher, and 5-burner gas cooktop. A spacious pantry offers ample storage.
The owner's suite is a true retreat, featuring a tray ceiling with double crown molding, ambient rope lighting, recessed lighting, USB outlets, and a generous walk-in closet. The spa-like bath includes dual vanities, porcelain tile flooring, and a zero-entry shower with bench seating, custom tile work, and a LED-lit niche.
Additional highlights include a large laundry room with built-ins, utility sink, and adjacent mudroom space, as well as solid core doors throughout, a HERS energy rating, and a tankless water heater.
Outdoor living is equally inviting with a screened and tiled rear porch complete with ceiling fan and lighting, 2 car garage with epoxy coated floor, an upgraded landscaping package, full irrigation system with drip lines, and a 12' x 12' patio--perfect for relaxing or entertaining. You'll appreciate the convenience of the extra-wide driveway, providing ample space for easy entry and exit at your new home. Property is located just a short stroll to the amenities center.
Located in the golf course community of Ocean Ridge, an exceptional coastal Carolina location along with a private oceanfront Beach Club on Sunset Beach--recognized by National Geographic as one of the top beaches in the world. Residents enjoy an unmatched amenity package including 72 holes of championship golf, multiple clubhouses with dining, an owners' lounge, walking trails, a fitness and cardio center, indoor, outdoor, and children's pools, tennis and pickleball courts, parks, a community pavilion, and over 100 clubs and activities. Ocean Ridge has also been recognized as one of the ''Top 100 Communities in America'' by Where to Retire.
For sale
Price cut: $4K (8/2)
$665,000
6661 Summerhill Glen SW, Ocean Isle Beach, NC 28469
3beds
1,900sqft
Single Family Residence
Built in 2020
9,148 Square Feet Lot
$649,200 Zestimate®
$350/sqft
$180/mo HOA
What's special
- 112 days |
- 856 |
- 43 |
Zillow last checked:
Listing updated:
Listed by:
Kevin Hill 910-707-4607,
Jason Mitchell Real Estate
Source: Hive MLS,MLS#: 100569856 Originating MLS: Cape Fear Realtors MLS, Inc.
Originating MLS: Cape Fear Realtors MLS, Inc.Facts & features
Interior
Bedrooms & bathrooms
- Bedrooms: 3
- Bathrooms: 2
- Full bathrooms: 2
Rooms
- Room types: Master Bedroom, Bedroom 2, Bedroom 3, Dining Room, Great Room, Laundry
Primary bedroom
- Level: Main
- Dimensions: 15 x 13
Bedroom 2
- Level: Main
- Dimensions: 11 x 10
Bedroom 3
- Level: Main
- Dimensions: 10 x 10
Dining room
- Level: Main
- Dimensions: 12 x 10
Great room
- Level: Main
- Dimensions: 19 x 24
Kitchen
- Level: Main
- Dimensions: 24 x 10
Laundry
- Level: Main
- Dimensions: 8 x 10
Heating
- Electric, Heat Pump, Zoned
Cooling
- Central Air, Zoned
Appliances
- Included: Vented Exhaust Fan, Gas Cooktop, Electric Oven, Built-In Microwave, Washer, Refrigerator, Dryer, Disposal, Dishwasher, ENERGY STAR Qualified Appliances, Tankless Water Heater
- Laundry: Dryer Hookup, Washer Hookup, Laundry Room
Features
- Master Downstairs, Walk-in Closet(s), Vaulted Ceiling(s), Tray Ceiling(s), High Ceilings, Entrance Foyer, Mud Room, Ceiling Fan(s), Pantry, Walk-in Shower, Gas Log, Walk-In Closet(s)
- Flooring: LVT/LVP, Carpet, Tile, Wood
- Basement: None
- Attic: Pull Down Stairs
- Has fireplace: Yes
- Fireplace features: Gas Log
Interior area
- Total structure area: 1,900
- Total interior livable area: 1,900 sqft
Property
Parking
- Total spaces: 2
- Parking features: On Site, Paved, Garage
- Attached garage spaces: 2
Accessibility
- Accessibility features: None
Features
- Levels: One
- Patio & porch: Patio, Porch, Screened
- Exterior features: Irrigation System, DP50 Windows
- Pool features: None
- Fencing: None
- Has view: Yes
- View description: Pond
- Has water view: Yes
- Water view: Pond
- Waterfront features: None
- Frontage type: See Remarks
Lot
- Size: 9,148 Square Feet
- Dimensions: 145 x 62 x 140 x 65
- Features: Open Lot
Details
- Parcel number: 227la069
- Zoning: Co-R-7500
- Special conditions: Standard
Construction
Type & style
- Home type: SingleFamily
- Property subtype: Single Family Residence
Materials
- Composition, Brick, Stone, Wood Frame
- Foundation: Raised, Slab
- Roof: Architectural Shingle,Metal
Condition
- New construction: No
- Year built: 2020
Utilities & green energy
- Sewer: Public Sewer
- Water: Public
- Utilities for property: Sewer Available, Water Available
Green energy
- Green verification: HERS Index Score
- Energy efficient items: Lighting, Thermostat
Community & HOA
Community
- Security: Security Lights, Security System, Smoke Detector(s)
- Subdivision: Ocean Ridge Plantation
HOA
- Has HOA: Yes
- Amenities included: Clubhouse, Pool, Fitness Center, Golf Course, Indoor Pool, Picnic Area, Restaurant, Tennis Court(s)
- HOA fee: $2,164 annually
- HOA name: ORMA
- HOA phone: 910-880-8664
Location
- Region: Shallotte
Financial & listing details
- Price per square foot: $350/sqft
- Tax assessed value: $434,420
- Annual tax amount: $1,682
- Date on market: 4/27/2026
- Cumulative days on market: 112 days
- Listing agreement: Exclusive Right To Sell
- Listing terms: Cash,Conventional,FHA,VA Loan
- Road surface type: Paved
Estimated market value
$649,200
$617,000 - $682,000
$2,437/mo
Price history
| Date | Event | Price |
|---|---|---|
| 8/2/2026 | Price change | $665,000-0.6%$350/sqft |
Source:  Hive MLS #100569856 Report a problem Hive MLS #100569856 Report a problem | ||
| 7/7/2026 | Price change | $669,000-1.3%$352/sqft |
Source: Hive MLS #100569856 Report a problem | ||
| 6/23/2026 | Price change | $678,000-1%$357/sqft |
Source: Hive MLS #100569856 Report a problem | ||
| 5/25/2026 | Price change | $685,000-2.1%$361/sqft |
Source: Hive MLS #100569856 Report a problem | ||
| 4/27/2026 | Listed for sale | $700,000+66.8%$368/sqft |
Source: Hive MLS #100569856 Report a problem | ||
| 2/18/2021 | Sold | $419,620$221/sqft |
Source: Hive MLS #100240635 Report a problem | ||
| 11/18/2020 | Pending sale | $419,620$221/sqft |
Source: Hive MLS #100240635 Report a problem | ||
| 10/9/2020 | Listed for sale | $419,620+1578.5%$221/sqft |
Source: Riptide Sales Team #100240635 Report a problem | ||
| 5/8/2020 | Sold | $25,000-16.4%$13/sqft |
Source: Hive MLS #100206525 Report a problem | ||
| 3/5/2020 | Pending sale | $29,900$16/sqft |
Source: Carolina Plantations Real Estate #100206525 Report a problem | ||
| 2/27/2020 | Listed for sale | $29,900+49.5%$16/sqft |
Source: Carolina Plantations Real Estate #100206525 Report a problem | ||
| 2/9/2016 | Sold | $20,000$11/sqft |
Source: Public Record Report a problem | ||
Public tax history
| Year | Property taxes | Tax assessment |
|---|---|---|
| 2025 | $1,683 | $434,420 |
| 2024 | $1,683 +0.6% | $434,420 |
| 2023 | $1,673 -9.9% | $434,420 +26.3% |
| 2022 | $1,856 +72.9% | $344,080 +88.2% |
| 2021 | $1,074 +811.6% | $182,790 +770.4% |
| 2020 | $118 | $21,000 |
| 2019 | -- | $21,000 +5% |
| 2018 | -- | $20,000 |
| 2017 | $105 | $20,000 |
| 2016 | $105 | $20,000 |
| 2015 | $105 | $20,000 |
Find assessor info on the county website
Monthly payment
Est. payment
Payment breakdown
Explore the cost of this home by adjusting the details. Changes won't be saved.Climate risks
Neighborhood: 28469
Nearby schools
GreatSchools rating
- 9/10Union ElementaryGrades: K-5Distance: 2.7 mi
- 4/10Shallotte MiddleGrades: 6-8Distance: 6 mi
- 4/10West Brunswick HighGrades: 9-12Distance: 5.6 mi
Schools provided by the listing agent
- Elementary: Union
- Middle: Shallotte Middle
- High: West Brunswick
Source: Hive MLS. This data may not be complete. We recommend contacting the local school district to confirm school assignments for this home.
- $--9,147 sqft6659 Summerhill Gln SW LOT 68, Ocean Isle Beach, NC 28469Off Market
- $689,0003 bd2 ba2k sqft6665 Summerhill Gln SW, Ocean Isle Beach, NC 28469Sold
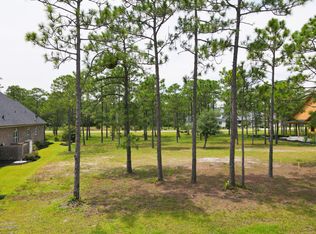
- $30,0009,147 sqft6659 Summerhill Gln SW, Shallotte, NC 28469Off Market
- $612,5003 bd2 ba1.9k sqft6655 Summerhill Gln SW, Shallotte, NC 28469Off Market
- $549,0003 bd2 ba1.9k sqft6669 Summerhill Gln SW, Shallotte, NC 28469Off Market
- $4,0001 acre6658 Summerhill Gln SW, Ocean Isle Beach, NC 28469Sold
- $62,7508,276 sqft6658 Summerhill Gln SW #124, Ocean Isle Beach, NC 28469Lot/Land
- $30,0001 acre6653 Summerhill Gln SW, Shallotte, NC 28469Off Market
A local agent can set up tours, give advice and negotiate with sellers.
Similar homes
- $625,0003 bd2 ba2.1k sqft6378 Bryson Drive SW, Ocean Isle Beach, NC 28469For Sale
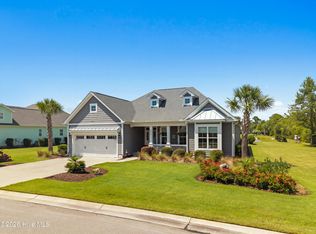
 MLS ID #100595177, Shelley Allen, Carolina's Choice Real Estate Inc. Hive MLS
 - $699,9003 bd3 ba2.3k sqft1692 Round Turn Road SW, Ocean Isle Beach, NC 28469For Sale
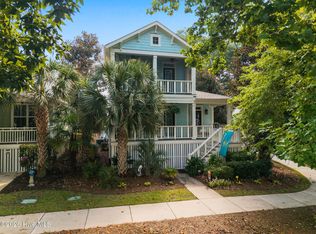 MLS ID #100594968, Amanda S Farabow, The Saltwater Agency. Hive MLS
 - $625,0003 bd3 ba2.3k sqft1656 Butterfly Knot Drive SW, Ocean Isle Beach, NC 28469For Sale
 MLS ID #100582545, Tami L Rash, Intracoastal Realty Corporation. Hive MLS
 - $680,0004 bd3 ba2k sqft145 Clubhouse Road, Sunset Beach, NC 28468For Sale
 MLS ID #100595376, Sabrina N Williams, Coldwell Banker Sea Coast Advantage-Leland. Hive MLS
 - $584,9003 bd2 ba1.8k sqft6429 Timber Hitch Drive SW, Ocean Isle Beach, NC 28469For SaleMLS ID #100594452, Megan L Fogel, Keller Williams Innovate-OIB Mainland. Hive MLS
- $655,0004 bd4 ba2.7k sqft6358 Bryson Drive SW, Ocean Isle Beach, NC 28469For SaleMLS ID #100561282, Jesse T McCrery, Coldwell Banker Sloane Realty OIB. Hive MLS
- $595,0003 bd2 ba1.6k sqft6468 Carrick Bend Trail SW, Ocean Isle Beach, NC 28469For SaleMLS ID #100583006, April S Visconti, Coldwell Banker Sea Coast Advantage. Hive MLS
- $598,0003 bd2 ba2k sqft1507 Cassidy Court, Ocean Isle Beach, NC 28469For SaleMLS ID #100555251, Seth C Barbee, The Saltwater Agency. Hive MLS
- $725,0004 bd3 ba2.5k sqft1426 Long Pond Road SW, Ocean Isle Beach, NC 28469For SaleMLS ID #100586919, The Crowell Team, Coldwell Banker Sea Coast Advantage. Hive MLS
- $489,9003 bd2 ba1.9k sqft6988 Ascension Drive SW, Ocean Isle Beach, NC 28469For SaleMLS ID #100578135, The Crowell Team, Coldwell Banker Sea Coast Advantage. Hive MLS
- $610,0004 bd3 ba2.5k sqft6313 Chadmore Lane SW, Ocean Isle Beach, NC 28469For SaleMLS ID #100573843, The Crowell Team, Coldwell Banker Sea Coast Advantage. Hive MLS
- $574,9003 bd2 ba1.7k sqft1693 Clove Hitch Lane SW, Ocean Isle Beach, NC 28469For SaleMLS ID #100574116, Megan L Fogel, Keller Williams Innovate-OIB Mainland. Hive MLS
- $465,0003 bd2 ba1.7k sqft1285 Temeraire Court SW, Ocean Isle Beach, NC 28469For SaleMLS ID #100571282, Jessica Daniel, Coldwell Banker Sea Coast Advantage. Hive MLS
- $659,9003 bd3 ba2.5k sqft1601 Ladera Point, Sunset Beach, NC 28468For SaleMLS ID #100589409, Christian S Kohler, Coldwell Banker Sloane. Hive MLS
- $405,0003 bd2 ba1.6k sqft7104 Sevilleen Drive SW, Ocean Isle Beach, NC 28469For SaleMLS ID #100570866, Patrick A Alderson, Flat Fee Realty and Management LLC. Hive MLS
- $637,9003 bd3 ba2.4k sqft9192 NW Oldfield Rd., Calabash, NC 28467For Sale
 MLS ID #2617219, John W Blanton, White Shoreline Realty. CCAR
 - $550,0003 bd2 ba1.9k sqft1584 Sand Harbor Circle #1584, Ocean Isle Beach, NC 28469For SaleMLS ID #100573238, Linda H Williams, Coldwell Banker Sea Coast Advantage. Hive MLS
- $479,9002 bd2 ba1.3k sqft6421 Timber Hitch Drive SW, Ocean Isle Beach, NC 28469For SaleMLS ID #100566680, The Cheek Team, The Cheek Team. Hive MLS
- $455,0002 bd2 ba1.4k sqft6445 Figure Eight Drive SW, Ocean Isle Beach, NC 28469For SaleMLS ID #100583823, Ashley Sipe, Sipe Realty Solutions. Hive MLS
- $410,0003 bd2 ba1.6k sqft1603 Fawn Court SW, Ocean Isle Beach, NC 28469For SaleMLS ID #100580732, Donna M Schulz, Coldwell Banker Sea Coast Advantage. Hive MLS
