Live the Coastal Dream in Style & Comfort! Welcome to this beautifully crafted, like-new custom home by Riptide Builders, perfectly situated in the amenity-rich community of Ocean Ridge Plantation, just minutes from the award-winning sands of Sunset Beach. This meticulously maintained residence offers the ideal blend of comfort, elegance, and functionality—without the wait of new construction. From the moment you step inside, you'll be captivated by the spacious open-concept great room that seamlessly flows into the newly added year-round glass enclosed 260 sq ft four-season sunroom, an elegant formal dining area and a stunning, modern kitchen. Designed for both entertaining and everyday living, the home is filled with natural light and thoughtful details that make every space inviting and refined. Recent upgrades enhance both the form and function of the home. Take advantage of the custom Queen Metro Bed and built-in desk in the guest room, and appreciate the added convenience of built-in garage storage, LeafFilter® gutter protection, and professionally upgraded landscaping. Located within the gated, master-planned community of Ocean Ridge Plantation, this home offers more than just luxury living—it offers a vibrant lifestyle. Residents enjoy exclusive access to a private oceanfront Beach Club on Sunset Beach, which was voted one of the world's top beaches by National Geographic. Golf enthusiasts will appreciate 72 holes of championship golf spread across four renowned courses. The community also features beautifully appointed clubhouses with on-site dining and owner lounges, along with indoor and outdoor swimming pools, a fitness and cardio center, tennis and pickleball courts, scenic walking trails, community parks, and a community pavilion. With over 100 owner clubs and year-round social activities, there's always something to enjoy. Don't miss your chance to experience this exceptional home and community—schedule your private showing today.
Sold for $689,000
$689,000
6665 Summerhill Glen SW, Ocean Isle Beach, NC 28469
3beds
2,066sqft
Single Family Residence
Built in 2020
9,583 Square Feet Lot
$686,500 Zestimate®
$333/sqft
$2,384 Estimated rent
Home value
$686,500
$625,000 - $755,000
$2,384/mo
Zestimate® history
Owner options
List your home for rent
$2,384/mo
Rent Zestimate®
Find your next renter with Zillow Rental Manager. Plus, with online applications, you can quickly screen prospective tenants – for free.
$2,384/mo
Rent Zestimate®
Refinance and save
$3,995/mo
Est. payment
Refinancing to a lower rate could help reduce your monthly payments and save thousands over the life of the loan.
$3,995/mo
Est. payment
Explore your selling options
Work with a Zillow partner agent
Leverage their expertise and Zillow's premium Showcase listings to get your home seen by more buyers.
Get startedList with your own agent
Get your home in front of millions of buyers by listing it on Zillow.
Learn how to do itSell it yourself
Take full control of how buyers see your home on Zillow by listing For Sale by Owner (FSBO).
List your homeWhat's special
Zillow last checked:
Listing updated:
Listed by:
Tavis T Neal 910-508-1972,
Ocean Ridge Plantation Real Estate Sales,
Nancy Freiburger 910-233-4879,
Ocean Ridge Plantation Real Estate Sales
Bought with:
Tavis T Neal, 207915
Ocean Ridge Plantation Real Estate Sales
Source: Hive MLS,MLS#: 100510319 Originating MLS: Brunswick County Association of Realtors
Originating MLS: Brunswick County Association of RealtorsFacts & features
Interior
Bedrooms & bathrooms
- Bedrooms: 3
- Bathrooms: 2
- Full bathrooms: 2
Rooms
- Room types: Sunroom, Dining Room
Sunroom
- Level: First
- Dimensions: 18.61 x 14.2
Heating
- Heat Pump, Zoned, Electric
Cooling
- Central Air, Zoned
Appliances
- Included: Vented Exhaust Fan, Gas Cooktop, Electric Oven, Built-In Microwave, Washer, Self Cleaning Oven, Refrigerator, Ice Maker, Dryer, Disposal, Dishwasher
- Laundry: Dryer Hookup, Washer Hookup, Laundry Room
Features
- Walk-in Closet(s), Vaulted Ceiling(s), Tray Ceiling(s), High Ceilings, Entrance Foyer, Mud Room, Kitchen Island, Ceiling Fan(s), Pantry, Walk-in Shower, Blinds/Shades, Gas Log, Walk-In Closet(s)
- Flooring: Tile, Wood
- Basement: None
- Attic: Pull Down Stairs
- Has fireplace: Yes
- Fireplace features: Gas Log
Interior area
- Total structure area: 2,066
- Total interior livable area: 2,066 sqft
Property
Parking
- Total spaces: 2
- Parking features: Paved
Features
- Levels: One
- Stories: 1
- Patio & porch: Open, Covered, Enclosed, Patio, Porch
- Exterior features: Irrigation System
- Pool features: None
- Fencing: None
- Has view: Yes
- View description: Pond
- Has water view: Yes
- Water view: Pond
- Waterfront features: None
Lot
- Size: 9,583 Square Feet
- Dimensions: 73 x 145 x 59 x 145
- Features: Interior Lot, Wooded
Details
- Parcel number: 227la070
- Zoning: Co-R-7500
- Special conditions: Standard
Construction
Type & style
- Home type: SingleFamily
- Property subtype: Single Family Residence
Materials
- Composition, Brick, Stone
- Foundation: Block
- Roof: Architectural Shingle,Metal
Condition
- New construction: No
- Year built: 2020
Utilities & green energy
- Sewer: County Sewer
- Water: County Water
- Utilities for property: Sewer Connected, Water Connected
Green energy
- Energy efficient items: Lighting, Thermostat
Community & HOA
Community
- Subdivision: Ocean Ridge Plantation
HOA
- Has HOA: Yes
- Amenities included: Beach Access, Beach Rights, Clubhouse, Comm Garden, Pool, Fitness Center, Gated, Golf Course, Indoor Pool, Maintenance Common Areas, Maintenance Roads, Management, Park, Pickleball, Picnic Area, Restaurant, Sauna, Security, Sidewalks, Spa/Hot Tub, Street Lights, Tennis Court(s), Trail(s), Club Membership
- HOA fee: $2,573 monthly
- HOA name: CAS, Inc.
Location
- Region: Ocean Isle Beach
Financial & listing details
- Price per square foot: $333/sqft
- Tax assessed value: $437,330
- Annual tax amount: $1,692
- Date on market: 9/17/2025
- Cumulative days on market: 30 days
- Listing agreement: Exclusive Right To Sell
- Listing terms: Cash,Conventional,FHA,VA Loan
- Road surface type: Paved
Price history
| Date | Event | Price |
|---|---|---|
| 7/30/2025 | Sold | $689,000-1.4%$333/sqft |
Source:  Hive MLS #100510319 Report a problem Hive MLS #100510319 Report a problem | ||
| 6/24/2025 | Pending sale | $699,000$338/sqft |
Source: Hive MLS #100510319 Report a problem | ||
| 6/24/2025 | Contingent | $699,000$338/sqft |
Source: Hive MLS #100510319 Report a problem | ||
| 5/29/2025 | Listed for sale | $699,000+11.9%$338/sqft |
Source: Hive MLS #100510319 Report a problem | ||
| 2/2/2023 | Sold | $624,400-2.4%$302/sqft |
Source: Hive MLS #100358760 Report a problem | ||
| 1/2/2023 | Pending sale | $639,900$310/sqft |
Source: Hive MLS #100358760 Report a problem | ||
| 11/18/2022 | Listed for sale | $639,900+48.8%$310/sqft |
Source: Hive MLS #100358760 Report a problem | ||
| 12/16/2020 | Sold | $430,000+0.2%$208/sqft |
Source: Public Record Report a problem | ||
| 11/17/2020 | Pending sale | $429,000$208/sqft |
Source: Riptide Builders Report a problem | ||
| 10/3/2020 | Price change | $429,000+0.3%$208/sqft |
Source: Riptide Builders Report a problem | ||
| 9/8/2020 | Price change | $427,700+3.6%$207/sqft |
Source: Riptide Builders Report a problem | ||
| 6/16/2020 | Listed for sale | $413,000+1429.6%$200/sqft |
Source: Riptide Builders Report a problem | ||
| 4/6/2020 | Sold | $27,000-84%$13/sqft |
Source: Public Record Report a problem | ||
| 7/11/2005 | Sold | $169,000$82/sqft |
Source: Public Record Report a problem | ||
Public tax history
| Year | Property taxes | Tax assessment |
|---|---|---|
| 2025 | $1,693 | $437,330 |
| 2024 | $1,693 +0.6% | $437,330 |
| 2023 | $1,683 -10% | $437,330 +26% |
| 2022 | $1,870 0% | $347,040 |
| 2021 | $1,870 +1487.9% | $347,040 +1552.6% |
| 2020 | $118 | $21,000 |
| 2019 | -- | $21,000 +5% |
| 2018 | -- | $20,000 |
| 2017 | $105 | $20,000 |
| 2016 | $105 | $20,000 |
| 2015 | $105 | $20,000 |
Find assessor info on the county website
Neighborhood: 28469
Nearby homes
- $665,0003 bd2 ba1.9k sqft6661 Summerhill Gln SW, Shallotte, NC 28469For Sale
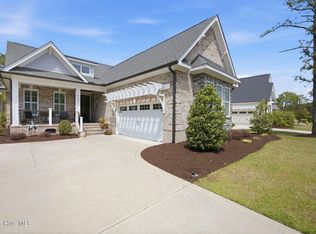
- $549,0003 bd2 ba1.9k sqft6669 Summerhill Gln SW, Shallotte, NC 28469Off Market
- $--9,147 Square Feet6659 Summerhill Gln SW LOT 68, Ocean Isle Beach, NC 28469Off Market
- $30,0009,147 Square Feet6659 Summerhill Gln SW, Shallotte, NC 28469Off Market
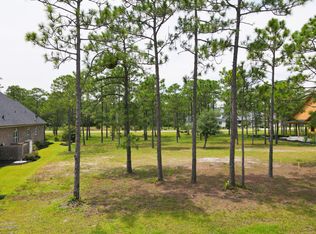
- $30,0001 Acres6675 Summerhill Gln SW, Shallotte, NC 28469Off Market
- $--9,583 Square Feet6675 Summerhill Gln SW LOT 72, Ocean Isle Beach, NC 28469Off Market
- $612,5003 bd2 ba1.9k sqft6655 Summerhill Gln SW, Shallotte, NC 28469Off Market
- $4,0001 Acres6658 Summerhill Gln SW, Ocean Isle Beach, NC 28469Sold
Nearby schools
GreatSchools rating
- 9/10Union ElementaryGrades: K-5Distance: 2.7 mi
- 4/10Shallotte MiddleGrades: 6-8Distance: 6 mi
- 4/10West Brunswick HighGrades: 9-12Distance: 5.6 mi
Schools provided by the listing agent
- Elementary: Union
- Middle: Shallotte Middle
- High: West Brunswick
Source: Hive MLS. This data may not be complete. We recommend contacting the local school district to confirm school assignments for this home.
Get a cash offer in 3 minutes
Find out how much your home could sell for in as little as 3 minutes with a no-obligation cash offer.
Estimated market value
$686,500
Get a cash offer in 3 minutes
Find out how much your home could sell for in as little as 3 minutes with a no-obligation cash offer.
Estimated market value
$686,500
- North Carolina
- Brunswick County
- Ocean Isle Beach
- 28469
- 6665 Summerhill Glen SW
Nearby cities
Nearby zip codes
Other Ocean Isle Beach Topics
- Apartments for Rent in 28469
- Houses for Sale in 28469
- Houses for Rent in 28469
- 28469 Real Estate
- Ocean Isle Beach Condos
- Houses for Sale in Ocean Isle Beach
- Newest Listings in Ocean Isle Beach
- Ocean Isle Beach Home Values
- Ocean Isle Beach Real Estate Agents
- Ocean Isle Beach Refinance
- Ocean Isle Beach Mortgage Rates
