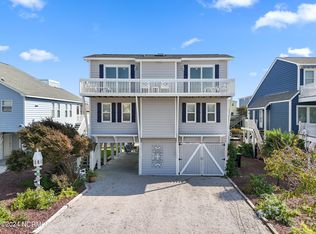
Welcome to 1206 N Shore Dr W--an exceptional coastal retreat perfectly positioned to capture some of the island's most breathtaking sunsets. Located on the highly sought-after west end of Sunset Beach, this never-rented and meticulously maintained home offers the ideal blend of comfort, style, and low-maintenance living.
Since 2021, the property has been extensively updated, including a new bulkhead, all-new decking and railings with Trex and maintenance-free PVC, and durable vinyl shake siding for lasting curb appeal. The first floor features new luxury vinyl plank (LVP) flooring with added insulation, while the second floor offers comfortable carpeting.
The flexible floor plan includes two bedrooms and a full bath on the main level. Upstairs offers two additional bedrooms plus a spacious flex room connected by a Jack-and-Jill bathroom with skylight. All bedrooms provide ample closet space, and bathrooms have been tastefully remodeled.
The kitchen is equipped with an electric oven, cooktop, built-in microwave, dishwasher, granite countertops, decorative backsplash, and pantry.
Designed for coastal living, the home features multiple outdoor spaces including a wraparound porch, screened and enclosed upper porch, and expansive decking. Sliding glass doors on both levels provide seamless indoor-outdoor access.
Additional features include a wood-burning fireplace, laundry room with shelving, pull-down attic access, outdoor shower, and generous storage including an owner's closet. The home is being offered fully furnished and stocked, including outdoor furniture, making it truly turnkey and rental-ready.
Enjoy a quieter, more private setting with convenient access to beach walkovers, dining, and all the charm of Sunset Beach. An excellent opportunity for a primary residence, second home, or investment property.
For sale
Price cut: $50K (7/30)
$1,095,000
1206 N Shore Drive W, Sunset Beach, NC 28468
4beds
1,887sqft
:
Get pre-qualified$6,011/mo
Single Family Residence
Built in 1987
6,578 Square Feet Lot
$1,051,800 Zestimate®
$580/sqft
$-- HOA
What's special
Wood-burning fireplacePull-down attic accessNew bulkheadFlexible floor planLaundry room with shelvingComfortable carpetingOutdoor shower
- 131 days |
- 1,234 |
- 26 |
Zillow last checked:
Listing updated:
Listed by:
The Cheek Team 910-477-4554,
The Cheek Team,
Carlo K Zulla 609-731-1565,
The Cheek Team
Source: Hive MLS,MLS#: 100564703 Originating MLS: Brunswick County Association of Realtors
Originating MLS: Brunswick County Association of RealtorsFacts & features
Interior
Bedrooms & bathrooms
- Bedrooms: 4
- Bathrooms: 2
- Full bathrooms: 2
Rooms
- Room types: Bedroom 1, Bedroom 2, Bedroom 3, Bedroom 4, Bonus Room, Living Room
Bedroom 1
- Level: First
Bedroom 2
- Level: First
Bedroom 3
- Level: Second
Bedroom 4
- Level: Second
Bonus room
- Level: Second
Kitchen
- Level: First
Living room
- Level: First
Heating
- Electric, Heat Pump
Cooling
- Central Air
Appliances
- Included: Electric Oven, Electric Cooktop, Built-In Microwave, Washer, Refrigerator, Dryer, Dishwasher
- Laundry: Dryer Hookup, Washer Hookup, Laundry Room
Features
- Vaulted Ceiling(s), High Ceilings, Ceiling Fan(s), Furnished, Blinds/Shades
- Flooring: LVT/LVP, Carpet
- Attic: Pull Down Stairs
- Furnished: Yes
Interior area
- Total structure area: 1,887
- Total interior livable area: 1,887 sqft
Property
Parking
- Parking features: Covered, Gravel, Off Street, On Site, Underhouse
Features
- Levels: Two
- Patio & porch: Open, Covered, Enclosed, Porch, Screened, Wrap Around, Front Porch, Rear Porch, Side Porch
- Exterior features: Outdoor Shower
- Fencing: None
- Has view: Yes
- View description: ICW, Marsh, Water
- Has water view: Yes
- Water view: Marsh,Water
- Waterfront features: Bulkhead, Salt Marsh, Sound Side, Marsh Front, ICW Front
- Frontage type: Marsh Front,ICW Front
Lot
- Size: 6,578 Square Feet
- Dimensions: 64 x 135 x 57 x 127
- Features: Bulkhead, Salt Marsh, Sound Side
Details
- Parcel number: 263ab007
- Zoning: Sb-Br-2
- Special conditions: Standard
Construction
Type & style
- Home type: SingleFamily
- Property subtype: Single Family Residence
Materials
- Vinyl Siding, Wood Frame
- Foundation: Other, Pilings
- Roof: Shingle,Composition
Condition
- New construction: No
- Year built: 1987
Utilities & green energy
- Sewer: County Sewer
- Water: County Water
- Utilities for property: Sewer Connected, Water Connected
Community & HOA
Community
- Subdivision: Not In Subdivision
HOA
- Has HOA: No
Location
- Region: Sunset Beach
Financial & listing details
- Price per square foot: $580/sqft
- Tax assessed value: $762,420
- Annual tax amount: $4,227
- Date on market: 4/3/2026
- Cumulative days on market: 131 days
- Listing agreement: Exclusive Right To Sell
- Listing terms: Cash,Conventional,FHA,VA Loan
- Road surface type: Paved
Estimated market value
$1,051,800
$999,000 - $1.10M
$2,199/mo
Price history
| Date | Event | Price |
|---|---|---|
| 7/30/2026 | Price change | $1,095,000-4.4%$580/sqft |
Source:  Hive MLS #100564703 Report a problem Hive MLS #100564703 Report a problem | ||
| 6/10/2026 | Price change | $1,145,000-4.2%$607/sqft |
Source: Hive MLS #100564703 Report a problem | ||
| 4/3/2026 | Listed for sale | $1,195,000+545.9%$633/sqft |
Source: Hive MLS #100564703 Report a problem | ||
| 8/24/2011 | Sold | $185,000$98/sqft |
Source: Public Record Report a problem | ||
Public tax history
| Year | Property taxes | Tax assessment |
|---|---|---|
| 2025 | $4,227 | $762,420 |
| 2024 | $4,227 +0% | $762,420 |
| 2023 | $4,226 +1.7% | $762,420 +30.9% |
| 2022 | $4,156 0% | $582,570 |
| 2021 | $4,156 | $582,570 |
| 2020 | $4,156 | $582,570 |
| 2019 | -- | $582,570 +7.3% |
| 2018 | -- | $542,730 +117.1% |
| 2017 | $3,701 | $250,000 |
| 2016 | $3,701 | $250,000 -53.9% |
| 2015 | $3,701 +9.3% | $542,730 -6.7% |
| 2014 | $3,386 | $581,930 |
| 2013 | -- | -- |
| 2012 | -- | -- |
| 2011 | -- | -- |
| 2010 | -- | -- |
| 2009 | -- | -- |
| 2008 | -- | -- |
| 2007 | -- | -- |
| 2006 | -- | -- |
| 2005 | -- | -- |
| 2004 | -- | -- |
| 2003 | -- | -- |
| 2002 | -- | -- |
| 2001 | -- | -- |
| 2000 | -- | -- |
Find assessor info on the county website
Monthly payment
Est. payment
Payment breakdown
Explore the cost of this home by adjusting the details. Changes won't be saved.Climate risks
Neighborhood: 28468
Nearby schools
GreatSchools rating
- 4/10Jessie Mae Monroe ElementaryGrades: PK-5Distance: 5.7 mi
- 4/10Shallotte MiddleGrades: 6-8Distance: 9.9 mi
- 4/10West Brunswick HighGrades: 9-12Distance: 9.8 mi
Schools provided by the listing agent
- Elementary: Jessie Mae Monroe Elementary
- Middle: Shallotte Middle
- High: West Brunswick
Source: Hive MLS. This data may not be complete. We recommend contacting the local school district to confirm school assignments for this home.
- $877,0004 bd3 ba1.4k sqft1208 N Shore Dr W, Sunset Beach, NC 28468Off Market
- $936,8004 bd3 ba1.4k sqft1208 N Shore Dr W, Sunset Beach, NC 28468Off Market
- $947,5004 bd2 ba1.7k sqft1204 N Shore Dr W, Sunset Beach, NC 28468Off Market
- $875,0003 bd2 ba1.2k sqft1204 N Shore Dr W, Sunset Beach, NC 28468Sold
- $1,518,9004 bd4 ba2.8k sqft1207 N Shore Dr, Sunset Beach, NC 28468Off Market
- $1,535,4004 bd3 ba2.1k sqft1205 N Shore Dr, Sunset Beach, NC 28468Off Market
- $950,0003 bd2 ba1.4k sqft1210 N Shore Dr W, Sunset Beach, NC 28468Sold
- $1,017,0004 bd4 ba2.4k sqft1203 N Shore Dr, Sunset Beach, NC 28468Off Market
A local agent can set up tours, give advice and negotiate with sellers.
Similar homes
- $1,125,0004 bd2 ba1.6k sqft415 Sailfish Street, Sunset Beach, NC 28468For Sale
 MLS ID #100566016, Jesse T McCrery, Coldwell Banker Sloane Realty OIB. Hive MLS
 - $1,185,0004 bd3 ba2.4k sqft414 37th Street, Sunset Beach, NC 28468For Sale
 MLS ID #100565816, Debbie M Morgan, CENTURY 21 Sunset Realty. Hive MLS
 - $999,0004 bd2 ba1.3k sqft802 W Main Street, Sunset Beach, NC 28468For Sale
 MLS ID #100554629, Marty P Ferrell, CENTURY 21 Sunset Realty. Hive MLS
 - $799,9005 bd3 ba1.6k sqft411 34th Street, Sunset Beach, NC 28468For Sale
 MLS ID #100571984, Donna M Schulz, Coldwell Banker Sea Coast Advantage. Hive MLS
 - $799,9004 bd2 ba1.3k sqft435 34th Street, Sunset Beach, NC 28468For SaleMLS ID #100573530, SARAH HARRIS Team, Intracoastal Realty Corporation. Hive MLS
- $775,0003 bd2 ba1.7k sqft407 35th Street, Sunset Beach, NC 28468For SaleMLS ID #100570900, Angie U Wilkie, Keller Williams Innovate-OIB Mainland. Hive MLS
- $1,389,0004 bd4 ba1.2k sqft203 W Main Street, Sunset Beach, NC 28468For SaleMLS ID #100517411, Debbie L Kinlaw, CENTURY 21 Sunset Realty. Hive MLS
- $1,299,9004 bd3 ba1.8k sqft1405 Canal Drive, Sunset Beach, NC 28468For SaleMLS ID #100440920, Dave L Nelson, CENTURY 21 Sunset Realty. Hive MLS
- $714,9004 bd3 ba1.5k sqft411 5th Street, Sunset Beach, NC 28468For SaleMLS ID #100575822, Dave L Nelson, CENTURY 21 Sunset Realty. Hive MLS
- $1,450,0004 bd3 ba1.8k sqft1511 Canal Drive, Sunset Beach, NC 28468For SaleMLS ID #100566537, Debbie M Morgan, CENTURY 21 Sunset Realty. Hive MLS
- $609,0004 bd3 ba2.2k sqft210 Twin Lakes Court, Sunset Beach, NC 28468For SaleMLS ID #100561753, Cathy J Cagno, Local to Coastal Realty, Inc. Hive MLS
- $1,299,0004 bd3 ba1.9k sqft31 Newport Street, Ocean Isle Beach, NC 28469For SaleMLS ID #100594690, Jesse T McCrery, Coldwell Banker Sloane Realty OIB. Hive MLS
- $904,0004 bd4 ba1.8k sqft9 Asheville Street, Ocean Isle Beach, NC 28469For SaleMLS ID #100566511, SARAH HARRIS Team, Intracoastal Realty Corporation. Hive MLS
- $975,0005 bd4 ba1.9k sqft7 Bayberry Drive, Ocean Isle Beach, NC 28469For SaleMLS ID #100585720, SARAH HARRIS Team, Intracoastal Realty Corporation. Hive MLS
- $949,9005 bd3 ba1.9k sqft17 Sandpiper Drive, Ocean Isle Beach, NC 28469For SaleMLS ID #100563035, SARAH HARRIS Team, Intracoastal Realty Corporation. Hive MLS
- $1,249,1004 bd2 ba1.8k sqft27 Richmond St, Ocean Isle Beach, NC 28469Off Market
- $1,090,0004 bd4 ba1.9k sqft982 Ocean Boulevard W, Holden Beach, NC 28462For SaleMLS ID #100515764, Denise Young, PROACTIVE Real Estate. Hive MLS
- $990,0004 bd4 ba2.2k sqft110 Heron Drive, Holden Beach, NC 28462For SaleMLS ID #100582513, Mary B Overocker, Coastal Development & Realty. Hive MLS
- $1,225,0005 bd4 ba2.1k sqft23 Scotland Street, Ocean Isle Beach, NC 28469For SaleMLS ID #100549654, McNeely Group, Landmark Sotheby's International Realty. Hive MLS
- $949,0004 bd3 ba1.8k sqft336 56th Ave. N, North Myrtle Beach, SC 29582For Sale
 MLS ID #2609963, Desiree Rowles, Rowles Real Estate. CCAR
