Sunrise to sunset on the canal - an Ocean Isle Beach residence. Experience a seamless transition to island life in this bright, west-facing canal residence. Positioned only a brief 6-minute stroll to the beach access - this 5-bedroom, 2.5-bath residence serves as the ultimate basecamp for those who value both the surf and the sound. The lifestyle here is defined by the water and active days on the canal. A brand-new 8 x 16 floating dock, 18-foot ramp, and newly replaced pilings provide a functional platform for coastal activity. While the canal setting offers a sheltered environment for watercraft, this updated dock space is ideal for launching kayaks, jet skis, or enjoying a day of fishing and crabbing from the water's edge. Designed to capture the coastal sun, the residence features a large front porch oriented to the east to welcome the morning sunrise. The heart of the home is defined by an expansive living room with soaring vaulted ceilings and a gas fireplace for cooler coastal evenings. The kitchen features a large peninsula with bar stool seating for casual mornings, connecting to a formal dining area designed for larger gatherings. As the day concludes, two levels of expansive back decks and a shaded ground-level patio provide the perfect vantage point for watching the activity on the canal and enjoying signature western sunsets. Ground-level amenities: The lower level is designed for the entertainer, featuring a covered patio with a custom media setup, a refreshing outdoor shower, a dedicated grilling area, and a large workshop. Practicality meets the island lifestyle with a dedicated golf cart garage and a separate laundry room. Sold furnished and move-in ready with an ease of transition, this residence has been maintained with extensive exterior and interior updates since October 2025, including a maintenance-free exterior and new stairs. While currently not utilized as a rental, the property's turnkey condition and proximity to the beach present a strategic opportunity for those seeking a vacation investment. From the palm-lined landscaping to the deep-water canal access, this residence offers a complete coastal chapter.
For sale
Price cut: $25K (8/6)
$1,225,000
23 Scotland Street, Ocean Isle Beach, NC 28469
5beds
2,155sqft
Single Family Residence
Built in 1985
5,714 Square Feet Lot
$1,182,800 Zestimate®
$568/sqft
$-- HOA
What's special
Gas fireplacePalm-lined landscapingBright west-facing canal residenceDeep-water canal accessDedicated grilling areaSeparate laundry roomNew stairs
- 272 days
- 832
- 32
Zillow last checked:
Listing updated:
Listed by:
McNeely Group 910-933-2040,
Landmark Sotheby's International Realty
Source: Hive MLS,MLS#: 100549654 Originating MLS: Brunswick County Association of Realtors
Originating MLS: Brunswick County Association of RealtorsFacts & features
Interior
Bedrooms & bathrooms
- Bedrooms: 5
- Bathrooms: 4
- Full bathrooms: 2
- 1/2 bathrooms: 2
Rooms
- Room types: Master Bedroom, Bedroom 2, Bedroom 3, Bedroom 4, Bedroom 5, Living Room, Dining Room
Primary bedroom
- Level: First
Bedroom 2
- Level: First
Bedroom 3
- Level: Second
Bedroom 4
- Level: Second
Bedroom 5
- Level: Second
Dining room
- Level: Main
Kitchen
- Level: Main
Living room
- Level: Main
Heating
- Propane, Fireplace(s), Electric, Heat Pump
Cooling
- Central Air
Appliances
- Included: Washer, Refrigerator, Dryer, Disposal, Dishwasher, Electric Range
- Laundry: In Garage
Features
- Vaulted Ceiling(s), Kitchen Island, Ceiling Fan(s), Furnished, Blinds/Shades, Eat-in Kitchen, Gas Log
- Flooring: LVT/LVP, Carpet
- Basement: None
- Number of fireplaces: 1
- Fireplace features: Gas Log
- Furnished: Yes
Interior area
- Total structure area: 2,155
- Total interior livable area: 2,155 sqft
Video & virtual tour
Property
Parking
- Total spaces: 1
- Parking features: Garage Faces Front, Golf Cart Parking, Gravel, On Site, Golf Cart Garage
- Attached garage spaces: 1
Accessibility
- Accessibility features: None
Features
- Levels: One and One Half
- Patio & porch: Covered, Deck, Patio, Balcony
- Exterior features: Outdoor Shower, Irrigation System, Gas Log
- Pool features: None
- Fencing: None
- Has view: Yes
- View description: Canal, Water
- Has water view: Yes
- Water view: Canal,Water
- Waterfront features: Canal Front
- Frontage type: Canal Front
Lot
- Size: 5,714 Square Feet
- Dimensions: 50' x 115' x 49' x 115'
- Features: Boat Dock, Landscaped
Details
- Additional structures: Shower, Storage
- Parcel number: 244pg012
- Zoning: Oi-R-1
- Special conditions: Standard
Construction
Type & style
- Home type: SingleFamily
- Property subtype: Single Family Residence
Materials
- Vinyl Siding, Wood Frame
- Foundation: Other, Raised, Pilings
- Roof: Shingle
Condition
- New construction: No
- Year built: 1985
Utilities & green energy
- Sewer: Public Sewer, Pump Station
- Water: Public
- Utilities for property: Cable Available, Sewer Connected, Water Connected
Community & HOA
Community
- Security: Smoke Detector(s)
- Subdivision: Not In Subdivision
HOA
- Has HOA: No
- Amenities included: None
Location
- Region: Ocean Isle Beach
Financial & listing details
- Price per square foot: $568/sqft
- Tax assessed value: $916,910
- Annual tax amount: $4,727
- Date on market: 1/16/2026
- Cumulative days on market: 272 days
- Listing agreement: Exclusive Right To Sell
- Listing terms: Cash,Conventional
- Road surface type: Paved
Estimated market value
$1,182,800
$1.12M - $1.24M
$2,870/mo
Price history
| Date | Event | Price |
|---|---|---|
| 8/6/2026 | Price change | $1,225,000-2%$568/sqft |
Source:  Hive MLS #100549654 Report a problem Hive MLS #100549654 Report a problem | ||
| 6/9/2026 | Price change | $1,250,000-3.5%$580/sqft |
Source: Hive MLS #100549654 Report a problem | ||
| 1/16/2026 | Listed for sale | $1,295,000+0.4%$601/sqft |
Source: Hive MLS #100549654 Report a problem | ||
| 10/3/2025 | Listing removed | $1,290,000$599/sqft |
Source: Hive MLS #100528232 Report a problem | ||
| 9/15/2025 | Contingent | $1,290,000$599/sqft |
Source: Hive MLS #100528232 Report a problem | ||
| 8/31/2025 | Listed for sale | $1,290,000+313.5%$599/sqft |
Source: Hive MLS #100528232 Report a problem | ||
| 3/4/2021 | Sold | $312,000-15%$145/sqft |
Source: Public Record Report a problem | ||
| 12/16/2015 | Sold | $367,000$170/sqft |
Source: Public Record Report a problem | ||
Public tax history
| Year | Property taxes | Tax assessment |
|---|---|---|
| 2025 | $3,536 | $916,910 |
| 2024 | $3,536 | $916,910 |
| 2023 | $3,536 +12.5% | $916,910 +62.2% |
| 2022 | $3,142 +0% | $565,280 |
| 2021 | $3,142 +1.1% | $565,280 |
| 2020 | $3,106 +0.9% | $565,280 |
| 2019 | $3,079 +18.7% | $565,280 +118.6% |
| 2018 | $2,594 +5.6% | $258,640 |
| 2017 | $2,457 | $258,640 |
| 2016 | $2,457 | $258,640 -44.4% |
| 2015 | $2,457 +7.7% | $465,260 -1.1% |
| 2014 | $2,281 | $470,372 |
| 2013 | -- | -- |
| 2012 | -- | -- |
| 2011 | -- | -- |
| 2010 | -- | -- |
| 2009 | -- | -- |
| 2008 | -- | -- |
| 2007 | -- | -- |
| 2006 | -- | -- |
| 2005 | -- | -- |
| 2004 | -- | -- |
| 2003 | -- | -- |
| 2002 | -- | -- |
| 2001 | -- | -- |
| 2000 | -- | -- |
Find assessor info on the county website
Monthly payment
Est. payment
Payment breakdown
Explore the cost of this home by adjusting the details. Changes won't be saved.Climate risks
Neighborhood: 28469
Nearby schools
Schools provided by the listing agent
- Elementary: Union
- Middle: Shallotte Middle
- High: West Brunswick
Source: Hive MLS. This data may not be complete. We recommend contacting the local school district to confirm school assignments for this home.
- $1,717,0004 bd5 ba2.8k sqft21 Scotland St, Ocean Isle Beach, NC 28469Off Market
- $759,6004 bd2 ba1.4k sqft25 Scotland St, Ocean Isle Beach, NC 28469Off Market
- $828,3004 bd3 ba1.6k sqft19 Scotland St, Ocean Isle Beach, NC 28469Off Market
- $1,106,2003 bd3 ba1.6k sqft27 Scotland St, Ocean Isle Beach, NC 28469Off Market
Similar homes
- $1,199,0004 bd2 ba1.8k sqft27 Richmond Street, Ocean Isle Beach, NC 28469For Sale

 MLS ID #100605279, Eddy Jones, Coldwell Banker Sloane Realty OIB. Hive MLS
 - $1,375,0004 bd2 ba1.5k sqft17 Monroe Street, Ocean Isle Beach, NC 28469For Sale
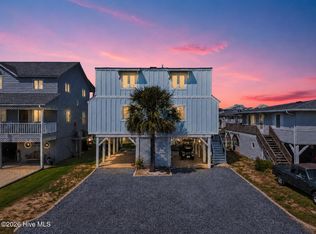 MLS ID #100597668, The Cheek Team, The Cheek Team. Hive MLS
 - $1,580,0005 bd4 ba2.4k sqft41 Wilmington Street, Ocean Isle Beach, NC 28469For Sale
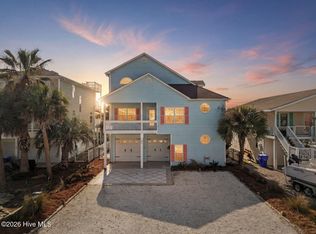 MLS ID #100605153, Karen Meskill, Intracoastal Realty Corporation. Hive MLS
 - $1,490,0005 bd6 ba2.4k sqft92 W First Street, Ocean Isle Beach, NC 28469For Sale
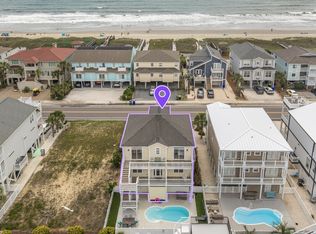 MLS ID #100578771, Diane Dalen, A Pearl in a Shell. Hive MLS
 - $899,0003 bd3 ba2.2k sqft6281 Basilwood Drive SW, Ocean Isle Beach, NC 28469For SaleMLS ID #100608256, Eddy Jones, Coldwell Banker Sloane Realty OIB. Hive MLS
- $1,795,0005 bd6 ba2.5k sqft44 Goldsboro Street, Ocean Isle Beach, NC 28469For SaleMLS ID #100594911, The Cheek Team, The Cheek Team. Hive MLS
- $884,0004 bd4 ba1.8k sqft9 Asheville Street, Ocean Isle Beach, NC 28469For SaleMLS ID #100566511, SARAH HARRIS Team, Intracoastal Realty Corporation. Hive MLS
- $1,450,0003 bd3 ba1.9k sqft2024 Camelot Drive SW, Ocean Isle Beach, NC 28469For SaleMLS ID #100572030, Jesse T McCrery, Coldwell Banker Sloane Realty OIB. Hive MLS
- $965,0005 bd4 ba1.9k sqft7 Bayberry Drive, Ocean Isle Beach, NC 28469For SaleMLS ID #100585720, SARAH HARRIS Team, Intracoastal Realty Corporation. Hive MLS
- $1,200,0004 bd3 ba2k sqft119 Sunshine Lane, Holden Beach, NC 28462For SaleMLS ID #100603092, Tina W Cox, PROACTIVE Real Estate. Hive MLS
- $1,299,9004 bd3 ba1.7k sqft1601 E Main Street, Sunset Beach, NC 28468For SaleMLS ID #100598958, Osprey Realty Group, REAL Broker LLC. Hive MLS
- $1,575,0004 bd5 ba2.2k sqft10 Via Dolorosa Drive, Ocean Isle Beach, NC 28469For SaleMLS ID #100571671, SARAH HARRIS Team, Intracoastal Realty Corporation. Hive MLS
- $1,199,9005 bd4 ba2.4k sqft410 2nd Street, Sunset Beach, NC 28468For SaleMLS ID #100599819, Michael Brisson, Blue Strand Real Estate Group. Hive MLS
- $1,350,0004 bd3 ba1.8k sqft1511 Canal Drive, Sunset Beach, NC 28468For SaleMLS ID #100566537, Debbie M Morgan, CENTURY 21 Sunset Realty. Hive MLS
- $625,0004 bd4 ba2.7k sqft6358 Bryson Drive SW, Ocean Isle Beach, NC 28469For SaleMLS ID #100561282, Jesse T McCrery, Coldwell Banker Sloane Realty OIB. Hive MLS
- $739,0004 bd5 ba2.8k sqft102 Reflection Court SW, Ocean Isle Beach, NC 28469For SaleMLS ID #100607322, Mike J Smith, The Saltwater Agency. Hive MLS
- $1,070,0004 bd2 ba1.8k sqft1206 N Shore Drive W, Sunset Beach, NC 28468For SaleMLS ID #100564703, The Cheek Team, The Cheek Team. Hive MLS
- $1,050,0004 bd3 ba1.9k sqft708 Ocean Boulevard W, Holden Beach, NC 28462For SaleMLS ID #100550931, Team Arnold & Archer, PROACTIVE Real Estate. Hive MLS
- $925,0004 bd4 ba2.2k sqft110 Heron Drive, Holden Beach, NC 28462For SaleMLS ID #100582513, Mary B Overocker, Coastal Development & Realty. Hive MLS
- $1,099,0004 bd3 ba1.8k sqft2330 W Beach Drive, Oak Island, NC 28465For SaleMLS ID #100603912, Jason D Eaves, Eaves Realty, Inc.. Hive MLS
