STEPS TO JINKS CREEK! Welcome to your perfect coastal retreat in the highly desirable Island Park community on the sought-after west end of Ocean Isle Beach. This beautifully maintained 5-bedroom, 3-bath furnished beach house offers the ideal blend of comfort, convenience, and investment potential. Located a short distance to the beach, look forward to swimming, sunbathing or seashell hunting in the sand and surf. Steps from scenic Jinks Creek, this home provides easy access to kayaking, fishing, and breathtaking coastal sunsets. A great freshly painted wrap around deck leaves plenty of room for gatherings, cookouts or just enjoying coastal breezes. Island Park offers exceptional amenities including two community pools, two private docks, and HOA-maintained landscaping, making ownership effortless and stress-free. Being sold furnished, this property is truly turn-key and ready to enjoy. Ocean Isle Beach is a family beach with many restaurants, shopping and miles of beautiful white sandy beaches located between Wilmington, N.C. and Myrtle Beach, S.C. Whether you're looking for a peaceful beach getaway or a property with strong rental appeal, this Island Park home delivers coastal living at its best.
For sale
Price cut: $15K (8/11)
$949,900
17 Sandpiper Drive, Ocean Isle Beach, NC 28469
5beds
1,906sqft
:
Get pre-qualified$5,604/mo
Single Family Residence
Built in 1997
2,614 Square Feet Lot
$926,000 Zestimate®
$498/sqft
$140/mo HOA
What's special
- 140 days |
- 768 |
- 25 |
Zillow last checked:
Listing updated:
Listed by:
SARAH HARRIS Team 910-209-2535,
Intracoastal Realty Corporation
Source: Hive MLS,MLS#: 100563035 Originating MLS: Brunswick County Association of Realtors
Originating MLS: Brunswick County Association of RealtorsFacts & features
Interior
Bedrooms & bathrooms
- Bedrooms: 5
- Bathrooms: 3
- Full bathrooms: 3
Rooms
- Room types: Master Bedroom, Bedroom 1, Bedroom 2, Bedroom 3, Bedroom 4, Family Room, Bathroom 1
Heating
- Electric, Heat Pump
Cooling
- Central Air
Appliances
- Included: Built-In Electric Oven, Washer, Refrigerator, Dryer, Dishwasher, Electric Range
Features
- Vaulted Ceiling(s), Solid Surface, Kitchen Island, Ceiling Fan(s), Furnished, Walk-in Shower, Blinds/Shades
- Flooring: LVT/LVP, Carpet, Tile
- Furnished: Yes
Interior area
- Total structure area: 1,906
- Total interior livable area: 1,906 sqft
Video & virtual tour
Property
Parking
- Parking features: Off Street, On Site
Features
- Levels: One and One Half
- Patio & porch: Open, Covered, Deck, Porch
- Exterior features: Outdoor Shower
- Fencing: None
- Has view: Yes
- View description: None
- Frontage type: See Remarks
Lot
- Size: 2,614 Square Feet
- Dimensions: 50 x 51 x 49 x 60
Details
- Parcel number: 257ha009
- Zoning: Oi-C-1
- Special conditions: Standard
Construction
Type & style
- Home type: SingleFamily
- Property subtype: Single Family Residence
Materials
- Wood Siding, Wood Frame
- Foundation: Other, Pilings
- Roof: Shingle
Condition
- New construction: No
- Year built: 1997
Utilities & green energy
- Utilities for property: Sewer Available, Water Available
Community & HOA
Community
- Subdivision: Island Park
HOA
- Has HOA: Yes
- Amenities included: Boat Dock, Pool, Maintenance Common Areas, Maintenance Grounds, Management, Taxes
- HOA fee: $1,680 annually
- HOA name: CAM
- HOA phone: 910-579-5163
Location
- Region: Ocean Isle Beach
Financial & listing details
- Price per square foot: $498/sqft
- Tax assessed value: $796,300
- Annual tax amount: $3,958
- Date on market: 3/27/2026
- Cumulative days on market: 140 days
- Listing agreement: Exclusive Right To Sell
- Listing terms: Cash,Conventional
- Road surface type: Paved
Estimated market value
$926,000
$880,000 - $972,000
$2,455/mo
Price history
| Date | Event | Price |
|---|---|---|
| 8/11/2026 | Price change | $949,900-1.6%$498/sqft |
Source:  Hive MLS #100563035 Report a problem Hive MLS #100563035 Report a problem | ||
| 5/29/2026 | Price change | $964,900-0.5%$506/sqft |
Source: Hive MLS #100563035 Report a problem | ||
| 3/27/2026 | Listed for sale | $969,900+23.6%$509/sqft |
Source: Hive MLS #100563035 Report a problem | ||
| 3/24/2022 | Sold | $785,000+1.3%$412/sqft |
Source: Hive MLS #100312663 Report a problem | ||
| 2/20/2022 | Pending sale | $775,000$407/sqft |
Source: Hive MLS #100312663 Report a problem | ||
| 2/17/2022 | Listed for sale | $775,000$407/sqft |
Source: Hive MLS #100312663 Report a problem | ||
Public tax history
Tax history is unavailable.
Monthly payment
Est. payment
Payment breakdown
Explore the cost of this home by adjusting the details. Changes won't be saved.Climate risks
Neighborhood: 28469
Nearby schools
GreatSchools rating
- 9/10Union ElementaryGrades: K-5Distance: 5.3 mi
- 4/10Shallotte MiddleGrades: 6-8Distance: 7.4 mi
- 4/10West Brunswick HighGrades: 9-12Distance: 7.6 mi
Schools provided by the listing agent
- Elementary: Union
- Middle: Shallotte Middle
- High: West Brunswick
Source: Hive MLS. This data may not be complete. We recommend contacting the local school district to confirm school assignments for this home.
- $1,015,3005 bd3 ba1.8k sqft17 Sandpiper Ct, Ocean Isle Beach, NC 28469Off Market
- $608,5005 bd3 ba1.8k sqft15 Sandpiper Dr, Ocean Isle Beach, NC 28469Off Market
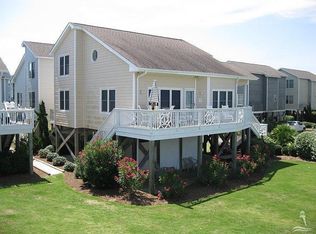
- $1,005,5004 bd3 ba1.9k sqft15 Sandpiper Ct, Ocean Isle Beach, NC 28469Off Market
- $974,2005 bd3 ba2.1k sqft3 Egret Ct, Ocean Isle Beach, NC 28469Off Market
- $851,0003 bd2 ba1.4k sqft1 Egret Ct, Ocean Isle Beach, NC 28469Off Market
- $899,5005 bd4 ba1.7k sqft10 Sandpiper Ct, Ocean Isle Beach, NC 28469Off Market
- $817,5004 bd2 ba1.4k sqft13 Sandpiper Dr, Ocean Isle Beach, NC 28469Off Market
- $328,5001 bd1 ba768 sqft12 Schooner Drive #B6, Ocean Isle Beach, NC 28469Off Market
A local agent can set up tours, give advice and negotiate with sellers.
Similar homes
- $975,0005 bd4 ba1.9k sqft7 Bayberry Drive, Ocean Isle Beach, NC 28469For Sale

 MLS ID #100585720, SARAH HARRIS Team, Intracoastal Realty Corporation. Hive MLS
 - $889,9004 bd3 ba1.5k sqft30 Atlantic Way, Ocean Isle Beach, NC 28469For Sale
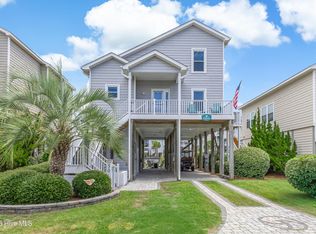 MLS ID #100594652, Linda L Diemer, Intracoastal Realty Corporation. Hive MLS
 - $904,0004 bd4 ba1.8k sqft9 Asheville Street, Ocean Isle Beach, NC 28469For Sale
 MLS ID #100566511, SARAH HARRIS Team, Intracoastal Realty Corporation. Hive MLS
 - $819,0004 bd2 ba1.7k sqft172 E Second Street, Ocean Isle Beach, NC 28469For Sale
 MLS ID #100564426, SARAH HARRIS Team, Intracoastal Realty Corporation. Hive MLS
 - $775,0003 bd3 ba1.4k sqft63 Ocean Isle West Boulevard # 602, Ocean Isle Beach, NC 28469For SaleMLS ID #100576540, SARAH HARRIS Team, Intracoastal Realty Corporation. Hive MLS
- $1,329,0005 bd5 ba2.4k sqft14 Private Drive, Ocean Isle Beach, NC 28469For SaleMLS ID #100564574, SARAH HARRIS Team, Intracoastal Realty Corporation. Hive MLS
- $675,0004 bd4 ba1.6k sqft158 Via Old Sound Boulevard # B, Ocean Isle Beach, NC 28469For SaleMLS ID #100567598, Stephen S Kane, Keller Williams Innovate-OKI. Hive MLS
- $1,225,0005 bd4 ba2.1k sqft23 Scotland Street, Ocean Isle Beach, NC 28469For SaleMLS ID #100549654, McNeely Group, Landmark Sotheby's International Realty. Hive MLS
- $1,249,1004 bd2 ba1.8k sqft27 Richmond St, Ocean Isle Beach, NC 28469Off Market
- $999,0004 bd2 ba1.3k sqft802 W Main Street, Sunset Beach, NC 28468For SaleMLS ID #100554629, Marty P Ferrell, CENTURY 21 Sunset Realty. Hive MLS
- $799,9005 bd3 ba1.6k sqft411 34th Street, Sunset Beach, NC 28468For SaleMLS ID #100571984, Donna M Schulz, Coldwell Banker Sea Coast Advantage. Hive MLS
- $1,125,0004 bd2 ba1.6k sqft415 Sailfish Street, Sunset Beach, NC 28468For SaleMLS ID #100566016, Jesse T McCrery, Coldwell Banker Sloane Realty OIB. Hive MLS
- $990,0004 bd4 ba2.2k sqft110 Heron Drive, Holden Beach, NC 28462For SaleMLS ID #100582513, Mary B Overocker, Coastal Development & Realty. Hive MLS
- $967,0005 bd3 ba1.6k sqft6108 Nixon St., North Myrtle Beach, SC 29582For Sale
 MLS ID #2618830, Russell J Auth, Century 21 Palms Realty. CCAR
 - $949,0004 bd3 ba1.8k sqft336 56th Ave. N, North Myrtle Beach, SC 29582For SaleMLS ID #2609963, Desiree Rowles, Rowles Real Estate. CCAR
- $1,095,0004 bd2 ba1.8k sqft1206 N Shore Drive W, Sunset Beach, NC 28468For SaleMLS ID #100564703, The Cheek Team, The Cheek Team. Hive MLS
- $714,9004 bd3 ba1.5k sqft411 5th Street, Sunset Beach, NC 28468For SaleMLS ID #100575822, Dave L Nelson, CENTURY 21 Sunset Realty. Hive MLS
- $799,9004 bd2 ba1.3k sqft435 34th Street, Sunset Beach, NC 28468For SaleMLS ID #100573530, SARAH HARRIS Team, Intracoastal Realty Corporation. Hive MLS
- $949,0003 bd4 ba1.8k sqft147 Yacht Watch Drive, Holden Beach, NC 28462For SaleMLS ID #100561633, Team Arnold & Archer, PROACTIVE Real Estate. Hive MLS
- $999,9005 bd3 ba2.4k sqft312 57th Ave. N, North Myrtle Beach, SC 29582For SaleMLS ID #2613885, Sandra ''Sandy'' S Sanders, Beach & Forest Realty North. CCAR
