$ 13,000 PRICE REDUCTION! ARE YOU SEARCHING for the security of a gated community? Brick Landing is the place! Nestled in the heart of one of the most sought after communities in Ocean Isle Beach - this exceptional home is located in the gated Community of Brick Landing. Welcome Home to this Fabulous 3 bd, 2.5 bath home. A rare opportunity to own a piece of paradise! The kitchen is designed for both functionality and style, beautiful countertops, hardwood floor and stainless steel appliances.
At mealtime, you can choose from Casual Breakfast Nook or the Formal Dining. Enjoy your morning coffee sitting on the Covered Porch overlooking the Golf Course and Pond. Hardwood floors run throughout the main living areas. The bright and airy family room features a fireplace and a formal dining area. Expansive owner suite exhibits a sanctuary of relaxation. The Primary bedroom has a walk-in shower, large walk-in closet, tub, and dressing area. There are numerous upgrades in this home, stainless steel appliances, newer hot water heater, newer roof, to name a few. Outside features a spacious deck, an expansive backyard view of golf course and golf course pond. Community Amenities include pool, hot tub, and tennis/pickleball. Whether you are a golfer or a coastal beach person this is the home for you! HOA is $124.50/month and low taxes. A Home of this caliber is a rare find, don't miss your chance to make it yours! Schedule a showing today!
For sale
Price cut: $13K (7/22)
$504,990
1714 Oakbrook Drive SW, Ocean Isle Beach, NC 28469
3beds
2,399sqft
:
Get pre-qualified$3,026/mo
Single Family Residence
Built in 1991
6,098 Square Feet Lot
$491,300 Zestimate®
$211/sqft
$122/mo HOA
What's special
- 77 days |
- 663 |
- 35 |
Zillow last checked:
Listing updated:
Listed by:
Judy Pfeiffenberger 336-337-5838,
The Saltwater Agency
Source: Hive MLS,MLS#: 100574613 Originating MLS: Brunswick County Association of Realtors
Originating MLS: Brunswick County Association of RealtorsFacts & features
Interior
Bedrooms & bathrooms
- Bedrooms: 3
- Bathrooms: 3
- Full bathrooms: 2
- 1/2 bathrooms: 1
Rooms
- Room types: Living Room, Dining Room, Breakfast Nook, Master Bedroom, Other, Laundry, Bedroom 2, Bedroom 3, Loft
Primary bedroom
- Level: Main
- Dimensions: 14.1 x 16.3
Bedroom 2
- Level: Second
- Dimensions: 10.7 x 18.11
Bedroom 3
- Level: Second
- Dimensions: 11.9 x 10.1
Breakfast nook
- Level: Main
- Dimensions: 8.11 x 5.7
Dining room
- Level: Main
- Dimensions: 14.4 x 11
Kitchen
- Level: Main
- Dimensions: 17.8 x 11.9
Laundry
- Level: Main
- Dimensions: 7.9 x 5.7
Living room
- Level: Main
- Dimensions: 19.8 x 19.2
Loft
- Level: Second
- Dimensions: 12.8 x 9.8
Other
- Description: Foyer
- Level: Main
- Dimensions: 5.11 x 11.1
Heating
- Heat Pump, Electric
Cooling
- Central Air, Heat Pump
Appliances
- Included: Electric Oven, Built-In Microwave, Washer, Refrigerator, Dryer, Disposal, Dishwasher
- Laundry: In Hall, Laundry Room
Features
- Master Downstairs, Central Vacuum, Walk-in Closet(s), Entrance Foyer, Ceiling Fan(s), Walk-in Shower, Blinds/Shades, Cedar Closet(s), Eat-in Kitchen, Walk-In Closet(s)
- Flooring: Carpet, Tile, Wood
- Windows: Skylight(s)
- Basement: None,Crawl Space
- Attic: Access Only,Partially Floored
Interior area
- Total structure area: 2,399
- Total interior livable area: 2,399 sqft
Property
Parking
- Total spaces: 2
- Parking features: Garage Faces Front, Concrete
- Attached garage spaces: 2
- Details: 1
Accessibility
- Accessibility features: None
Features
- Levels: Two
- Patio & porch: Covered, Deck, Front Porch, Rear Porch
- Exterior features: None
- Pool features: None
- Fencing: None
- Has view: Yes
- View description: Golf Course, Pond
- Has water view: Yes
- Water view: Pond
- Waterfront features: None
- Frontage type: See Remarks
Lot
- Size: 6,098 Square Feet
- Dimensions: 59 x 86 x 72 x 95
- Features: Open Lot, Landscaped
Details
- Parcel number: 244cb084
- Zoning: Co-R-7500
- Special conditions: Standard
Construction
Type & style
- Home type: SingleFamily
- Property subtype: Single Family Residence
Materials
- Concrete, Brick Veneer, Wood Siding, Wood Frame
- Foundation: Crawl Space
- Roof: Architectural Shingle
Condition
- New construction: No
- Year built: 1991
Utilities & green energy
- Sewer: Public Sewer
- Water: Public
- Utilities for property: Sewer Connected, Water Connected
Green energy
- Green verification: None
Community & HOA
Community
- Subdivision: Brick Landing
HOA
- Has HOA: Yes
- Amenities included: Pool, Gated, Golf Course, Maintenance Common Areas, Tennis Court(s)
- HOA fee: $1,464 annually
- HOA name: Brick Landing Master Assn
- HOA phone: 704-591-1343
- Second HOA name: Brick Landing Oakbrook
- Second HOA phone: 410-310-7497
Location
- Region: Ocean Isle Beach
Financial & listing details
- Price per square foot: $211/sqft
- Tax assessed value: $465,000
- Annual tax amount: $1,826
- Date on market: 5/18/2026
- Cumulative days on market: 78 days
- Listing agreement: Exclusive Right To Sell
- Listing terms: Cash,Conventional,FHA,USDA Loan,VA Loan
- Road surface type: Paved
Estimated market value
$491,300
$467,000 - $516,000
$2,170/mo
Price history
| Date | Event | Price |
|---|---|---|
| 7/22/2026 | Price change | $504,990-2.5%$211/sqft |
Source:  Hive MLS #100574613 Report a problem Hive MLS #100574613 Report a problem | ||
| 5/18/2026 | Listed for sale | $518,000+11.4%$216/sqft |
Source: Hive MLS #100574613 Report a problem | ||
| 10/19/2022 | Sold | $464,900-5.1%$194/sqft |
Source: Hive MLS #100346958 Report a problem | ||
| 9/3/2022 | Pending sale | $489,900$204/sqft |
Source: Hive MLS #100346958 Report a problem | ||
| 8/31/2022 | Listed for sale | $489,900+78.2%$204/sqft |
Source: Hive MLS #100346958 Report a problem | ||
| 3/9/2016 | Listing removed | $274,950$115/sqft |
Source: Martha Lee Realty Co LLC - OIB #100003297 Report a problem | ||
| 2/21/2016 | Listed for sale | $274,950-7.7%$115/sqft |
Source: Martha Lee Realty Co LLC - OIB #100003297 Report a problem | ||
| 5/19/2011 | Listing removed | $298,000$124/sqft |
Source: Sloane Realty #645297 Report a problem | ||
| 2/18/2010 | Listed for sale | $298,000+61.1%$124/sqft |
Source: Coldwell Banker Sloane Realty #645297 Report a problem | ||
| 12/10/2009 | Sold | $185,000-19.2%$77/sqft |
Source: Hive MLS #20633171 Report a problem | ||
| 5/1/2009 | Price change | $229,000-16.7%$95/sqft |
Source: United Country Report a problem | ||
| 10/21/2008 | Listed for sale | $275,000$115/sqft |
Source: Coldwell Banker** #632090 Report a problem | ||
| 7/12/2008 | Listing removed | $275,000$115/sqft |
Source: Coldwell Banker** #619401 Report a problem | ||
| 2/26/2008 | Listed for sale | $275,000$115/sqft |
Source: RealBird #619401 Report a problem | ||
Public tax history
| Year | Property taxes | Tax assessment |
|---|---|---|
| 2025 | $1,827 | $417,200 |
| 2024 | $1,827 | $417,200 |
| 2023 | $1,827 +10.4% | $417,200 +61.4% |
| 2022 | $1,654 +1.8% | $258,530 |
| 2021 | $1,625 | $258,530 |
| 2020 | $1,625 | $258,530 |
| 2019 | $1,625 +10.5% | $258,530 +741.8% |
| 2018 | $1,471 +10.3% | $30,710 |
| 2017 | $1,334 | $30,710 |
| 2016 | $1,334 | $30,710 -86.9% |
| 2015 | $1,334 +16.3% | $233,760 +9.2% |
| 2014 | $1,147 | $214,048 |
| 2013 | -- | -- |
| 2012 | -- | -- |
| 2011 | -- | -- |
| 2010 | -- | -- |
| 2009 | -- | -- |
| 2008 | -- | -- |
| 2007 | -- | -- |
| 2006 | -- | -- |
| 2005 | -- | -- |
| 2004 | -- | -- |
| 2003 | -- | -- |
| 2002 | -- | -- |
| 2001 | -- | -- |
| 2000 | -- | -- |
Find assessor info on the county website
Monthly payment
Est. payment
Payment breakdown
Explore the cost of this home by adjusting the details. Changes won't be saved.Climate risks
Neighborhood: 28469
Nearby schools
GreatSchools rating
- 9/10Union ElementaryGrades: K-5Distance: 4.4 mi
- 4/10Shallotte MiddleGrades: 6-8Distance: 4 mi
- 4/10West Brunswick HighGrades: 9-12Distance: 4.8 mi
Schools provided by the listing agent
- Elementary: Union
- Middle: Shallotte Middle
- High: West Brunswick
Source: Hive MLS. This data may not be complete. We recommend contacting the local school district to confirm school assignments for this home.
- $30,0007,191 Square Feet1718 Oakbrook Dr SW, Ocean Isle Beach, NC 28469Off Market
- $447,0004 bd3 ba2.3k sqft1722 Oakbrook Dr SW, Ocean Isle Beach, NC 28469Off Market
- $535,0003 bd3 ba2.1k sqft1708 Oakbrook Dr SW, Ocean Isle Beach, NC 28469Sold
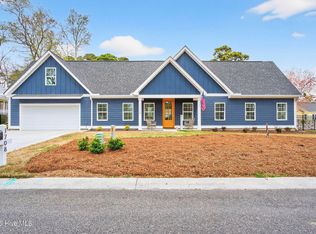
- $--0.28 Acres1708 Oakbrook Dr SW LOT 83, Ocean Isle Beach, NC 28469Off Market
- $9,5000.33 Acres1713 Oakbrook Dr SW, Ocean Isle Beach, NC 28469Off Market
- $412,4003 bd2 ba2.1k sqft1717 Oakbrook Dr SW, Ocean Isle Beach, NC 28469Off Market
- $399,1003 bd3 ba1.8k sqft1726 Oakbrook Dr SW, Ocean Isle Beach, NC 28469Off Market
- $407,9003 bd2 ba2k sqft1687 E Magnolia Ct SW, Ocean Isle Beach, NC 28469Off Market
A local agent can set up tours, give advice and negotiate with sellers.
Similar homes
- $505,0003 bd3 ba2k sqft1528 Gores Landing Road SW, Ocean Isle Beach, NC 28469For Sale
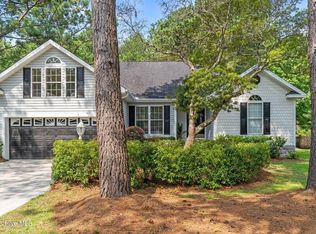
 MLS ID #100585297, The Andrews Team, Coldwell Banker Sea Coast Advantage. Hive MLS
 - $429,9003 bd2 ba1.4k sqft5875 Lycia Lane SW, Ocean Isle Beach, NC 28469For Sale
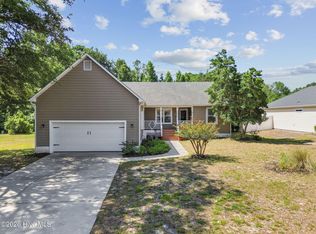 MLS ID #100587910, Craig Tribus, Beycome Brokerage Realty LLC. Hive MLS
 - $449,9993 bd2 ba1.4k sqft1607 Eyota Drive SW, Ocean Isle Beach, NC 28469For Sale
 MLS ID #100575900, Ashley Sipe, Sipe Realty Solutions. Hive MLS
 - $420,0003 bd3 ba2.2k sqft1714 Deerfield Drive SW Apt 6, Ocean Isle Beach, NC 28469For Sale
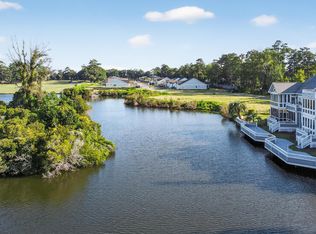 MLS ID #100528794, Diane Dalen, A Pearl in a Shell. Hive MLS
 - $503,5003 bd4 ba2.2k sqft1907 Redfish Run SW, Supply, NC 28462For SaleMLS ID #100563119, Creekmore Realty Group, eXp Realty. Hive MLS
- $415,0003 bd3 ba3k sqft1706 Bay Tree Court SW, Ocean Isle Beach, NC 28469For SaleMLS ID #100562881, Gina M Gore, Coldwell Banker Sea Coast Advantage. Hive MLS
- $529,0003 bd3 ba2.3k sqft3007 River Hills Drive SW, Shallotte, NC 28470For SaleMLS ID #100570967, Sheila W Causey, Century 21 Collective. Hive MLS
- $485,9003 bd2 ba1.8k sqft51 Sunfield Drive, Carolina Shores, NC 28467For SaleMLS ID #100577422, Cheryl L Hollis, Berkshire Hathaway HomeServices Carolina Premier Properties. Hive MLS
- $364,9003 bd2 ba1.7k sqft1734 Sandalwood Drive SW, Ocean Isle Beach, NC 28469For SaleMLS ID #100570975, Sara Spaugh, Keller Williams Innovate-OIB Mainland. Hive MLS
- $564,9003 bd2 ba2.3k sqft2066 Oyster Harbour Parkway SW, Supply, NC 28462For SaleMLS ID #100560894, Hannah M Bridgers, Century 21 Collective. Hive MLS
- $495,0003 bd3 ba2.2k sqft1096 Rutledge Court NW, Calabash, NC 28467For SaleMLS ID #100567256, Seth C Barbee, The Saltwater Agency. Hive MLS
- $450,0003 bd3 ba2.6k sqft299 Riverside Drive SW, Varnamtown, NC 28462For SaleMLS ID #100586355, Brenda Vrooman, PROACTIVE Real Estate. Hive MLS
- $427,5003 bd2 ba1.7k sqft15 Stratford Place SW, Shallotte, NC 28470For SaleMLS ID #100571059, Sarah W Holmes, Brunswick County Holmes Real Estate. Hive MLS
- $540,0003 bd4 ba2.6k sqft618 Oyster Bay Drive, Sunset Beach, NC 28468For SaleMLS ID #100556146, Grace Schroeder, Intracoastal Realty Corporation. Hive MLS
- $488,9993 bd2 ba2.1k sqft2618 Jessica Lane SW, Supply, NC 28462For SaleMLS ID #100575042, Robert M McClure, McClure Group Realty LLC. Hive MLS
- $485,0003 bd3 ba2.1k sqft9116 Oak Ridge Plantation Drive SW, Calabash, NC 28467For SaleMLS ID #100556471, Paula M Ogden, Metro to Coast LLC. Hive MLS
- $415,0003 bd3 ba2k sqft53 Country Club Drive, Shallotte, NC 28470For SaleMLS ID #100559475, Michele D Johnston, Coldwell Banker Sea Coast Advantage. Hive MLS
- $495,9003 bd3 ba2.1k sqft2490 Glen Drive, Little River, SC 29566For SaleMLS ID #100567535, Tammy Mitchell, Property Marketplace. Hive MLS
- $499,0003 bd2 ba1.9k sqft2927 Trailwood Drive SE, Southport, NC 28461For SaleMLS ID #100582955, Christopher R Grocott, St James Properties LLC. Hive MLS
- $535,0005 bd5 ba3.4k sqft231 Berryknoll Drive NW, Calabash, NC 28467For SaleMLS ID #100576322, Christine A Orlando, Realty ONE Group Dockside North. Hive MLS
