3007 River Hills Dr SW, Shallotte, NC offers a rare opportunity of large double lot on the marsh front! An exquisite marsh front home with timeless coastal charm. A winner in the 2007 Parade of Homes with top tier finishes, this home offers 3 bedrooms, 2.5 baths, and over 2300 square feet with multiple decks and screened in porch built for coastal living overlooking the peaceful expanse of the marsh feeding off the Shallotte River and Intracoastal Waterway.
The wrap around front porch greets you with shady palms trees and invites you to slow down and enjoy the quiet setting with tall pines and stunning live oaks, set on over half an acre, this double lot is situated perfectly and full of possibilities for you to enjoy the extra space or divide the second lot off for another premium marsh front homesite.
Inside the two-story foyer greets you with red oak hardwood floors with cherry wood accents throughout the living room, kitchen, and dinning. The thoughtfully designed kitchen features Gorgeous Uba-tuba granite countertops, large cabinetry pantry, tile back splash and spacious eat in island, and coffered ceiling dinning room. The breezy living room includes a vaulted ceiling and gas fireplace, and it opens directly to a large screened back porch overlooking the marsh perfect for evening breezes.
The main-level primary suite is a true retreat with a private balcony, luxurious bathroom with tile shower, spa tub and walk-in closet with natural light, built-in shelving, island and drawers. Upstairs you'll find two additional bedrooms. The marsh-view bedroom includes an ensuite bath and its own private balcony. A large storage closet leads to a generous walk-in attic area for even more storage.
Additional highlights include a 10 x 10 workshop beneath the house and in from the full 2 car garage you will find the award-winning designed laundry and utility room with additional storage and mud sink. This stunning marsh front retreat comes with elegance and design built for coastal living along with the incredible peace of mind of the whole home generator (installed in 2021). Community amenities include a riverfront pool, kayak launch, and pier. Sellers are offering a 1-year 2-10 Home Warranty. Listing agent is related to the seller.
For sale
Price cut: $6K (7/8)
$529,000
3007 River Hills Drive SW, Shallotte, NC 28470
3beds
2,330sqft
:
Get pre-qualified$3,101/mo
Single Family Residence
Built in 2007
0.54 Acres Lot
$514,400 Zestimate®
$227/sqft
$59/mo HOA
What's special
- 89 days |
- 977 |
- 57 |
Zillow last checked:
Listing updated:
Listed by:
Sheila W Causey 336-416-8488,
Century 21 Collective
Source: Hive MLS,MLS#: 100570967 Originating MLS: Brunswick County Association of Realtors
Originating MLS: Brunswick County Association of RealtorsFacts & features
Interior
Bedrooms & bathrooms
- Bedrooms: 3
- Bathrooms: 3
- Full bathrooms: 2
- 1/2 bathrooms: 1
Rooms
- Room types: Master Bedroom, Bedroom 2, Bedroom 3, Living Room, Dining Room, Laundry
Primary bedroom
- Level: First
- Dimensions: 15.5 x 13.5
Bedroom 2
- Level: Second
- Dimensions: 13 x 11
Bedroom 3
- Level: Second
- Dimensions: 13 x 11.5
Dining room
- Level: First
- Dimensions: 11.5 x 10
Kitchen
- Level: First
- Dimensions: 17.5 x 11.5
Laundry
- Level: First
- Dimensions: 10 x 10
Living room
- Level: First
- Dimensions: 20.5 x 18
Heating
- Electric, Heat Pump
Cooling
- Central Air
Appliances
- Included: Electric Oven, Built-In Microwave, Refrigerator, Dishwasher, Convection Oven
- Laundry: Laundry Room
Features
- Walk-in Closet(s), Vaulted Ceiling(s), High Ceilings, Entrance Foyer, Mud Room, Whole-Home Generator, Kitchen Island, Ceiling Fan(s), Walk-in Shower, Blinds/Shades, Gas Log, Walk-In Closet(s)
- Flooring: Carpet, Tile, Hardwood
- Attic: Walk-In
- Has fireplace: Yes
- Fireplace features: Gas Log
Interior area
- Total structure area: 2,330
- Total interior livable area: 2,330 sqft
Video & virtual tour
Property
Parking
- Parking features: Concrete, Garage
Features
- Levels: Two
- Patio & porch: Open, Covered, Deck, Patio, Porch, Screened, Wrap Around, Balcony, Front Porch
- Fencing: None
- Has view: Yes
- View description: Marsh, Water
- Has water view: Yes
- Water view: Marsh,Water
- Waterfront features: Salt Marsh, Marsh Front
- Frontage type: Marsh Front
Lot
- Size: 0.54 Acres
- Dimensions: 120' x 197'
- Features: Salt Marsh
Details
- Parcel number: 214cc061
- Zoning: Co-Sbr-6000
- Special conditions: Standard
- Other equipment: Generator
Construction
Type & style
- Home type: SingleFamily
- Property subtype: Single Family Residence
Materials
- Cedar, Wood Siding, Wood Frame
- Foundation: Crawl Space
- Roof: Shingle
Condition
- New construction: No
- Year built: 2007
Utilities & green energy
- Sewer: Septic Tank
- Water: County Water
- Utilities for property: Water Connected
Community & HOA
Community
- Subdivision: River Hills
HOA
- Has HOA: Yes
- Amenities included: Waterfront Community, Clubhouse, Pool, Maintenance Common Areas, Maintenance Roads, Playground, Street Lights
- HOA fee: $708 annually
- HOA name: River Hills POA
- HOA phone: 910-579-5163
Location
- Region: Shallotte
Financial & listing details
- Price per square foot: $227/sqft
- Tax assessed value: $428,040
- Annual tax amount: $1,863
- Date on market: 5/1/2026
- Cumulative days on market: 89 days
- Listing agreement: Exclusive Right To Sell
- Listing terms: Cash,Conventional,FHA,VA Loan
- Road surface type: Paved
Estimated market value
$514,400
$489,000 - $540,000
$2,278/mo
Price history
| Date | Event | Price |
|---|---|---|
| 7/8/2026 | Price change | $529,000-1.1%$227/sqft |
Source:  Hive MLS #100570967 Report a problem Hive MLS #100570967 Report a problem | ||
| 6/17/2026 | Price change | $535,000-0.7%$230/sqft |
Source: Hive MLS #100570967 Report a problem | ||
| 6/1/2026 | Price change | $539,000-1.8%$231/sqft |
Source: Hive MLS #100570967 Report a problem | ||
| 5/1/2026 | Listed for sale | $549,000+56.9%$236/sqft |
Source: Hive MLS #100570967 Report a problem | ||
| 5/14/2008 | Sold | $350,000+600%$150/sqft |
Source: Hive MLS #20611088 Report a problem | ||
| 10/18/2006 | Sold | $50,000$21/sqft |
Source: Hive MLS #20072074 Report a problem | ||
Public tax history
| Year | Property taxes | Tax assessment |
|---|---|---|
| 2025 | $1,864 +1.6% | $428,040 |
| 2024 | $1,835 | $428,040 |
| 2023 | $1,835 +6.3% | $428,040 +53.3% |
| 2022 | $1,726 +2.3% | $279,300 +2.9% |
| 2021 | $1,687 | $271,320 |
| 2020 | $1,687 +2% | $271,320 |
| 2019 | $1,653 +25.4% | $271,320 +864.2% |
| 2018 | $1,319 +11.6% | $28,140 |
| 2017 | $1,181 | $28,140 |
| 2016 | $1,181 | $28,140 -86.1% |
| 2015 | $1,181 -10.3% | $202,350 -19.9% |
| 2014 | $1,317 | $252,510 |
| 2013 | -- | -- |
| 2012 | -- | -- |
| 2011 | -- | -- |
| 2010 | -- | -- |
| 2009 | -- | -- |
| 2008 | -- | -- |
Find assessor info on the county website
Monthly payment
Est. payment
Payment breakdown
Explore the cost of this home by adjusting the details. Changes won't be saved.Climate risks
Neighborhood: 28470
Nearby schools
GreatSchools rating
- 2/10Supply ElementaryGrades: PK-5Distance: 7.4 mi
- 4/10Shallotte MiddleGrades: 6-8Distance: 2.1 mi
- 4/10West Brunswick HighGrades: 9-12Distance: 3.7 mi
Schools provided by the listing agent
- Middle: Shallotte Middle
- High: West Brunswick
Source: Hive MLS. This data may not be complete. We recommend contacting the local school district to confirm school assignments for this home.
- $24,750-- sqft3003 River Hills Dr SW, Shallotte, NC 28470Off Market
- $344,5003 bd2 ba1.4k sqft3015 River Hills Dr SW, Shallotte, NC 28470Off Market
- $20,0000.53 Acres2993 Pine Hill Dr SW, Shallotte, NC 28470Sold

- $308,0003 bd2 ba1.6k sqft2971 Pine Hill Dr, Shallotte, NC 28470Off Market

- $51,0000.479 Acres3021 River Hills Dr SW, Shallotte, NC 28470Sold
- $374,5003 bd2 ba1.4k sqft3012 River Hills Dr SW, Shallotte, NC 28470Sold
- $--0.47 Acres3012 River Hills Dr SW LOT 1&2, Shallotte, NC 28470Off Market
- $14,4001 Acres2983 Pine Hill Dr SW, Shallotte, NC 28470Off Market
A local agent can set up tours, give advice and negotiate with sellers.
Similar homes
- $503,5003 bd4 ba2.2k sqft1907 Redfish Run SW, Supply, NC 28462For Sale
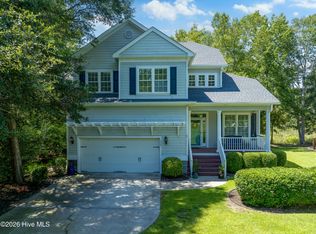
 MLS ID #100563119, Creekmore Realty Group, eXp Realty. Hive MLS
 - $564,9003 bd2 ba2.3k sqft2066 Oyster Harbour Parkway SW, Supply, NC 28462For Sale
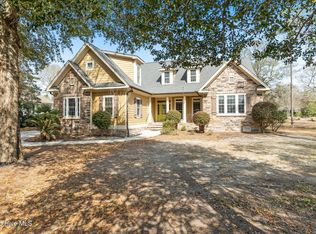 MLS ID #100560894, Hannah M Bridgers, Century 21 Collective. Hive MLS
 - $699,9003 bd3 ba3k sqft1321 Marsh Line Court SW, Shallotte, NC 28470For Sale
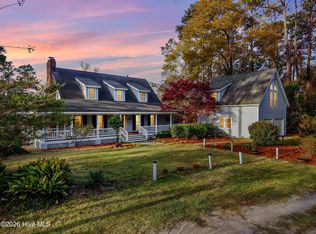 MLS ID #100564026, Christian S Kohler, Coldwell Banker Sloane. Hive MLS
 - $488,9993 bd2 ba2.1k sqft2618 Jessica Lane SW, Supply, NC 28462For Sale
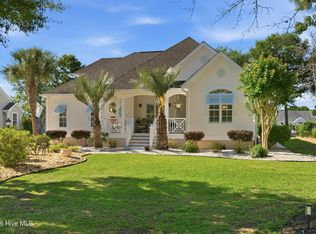 MLS ID #100575042, Robert M McClure, McClure Group Realty LLC. Hive MLS
 - $584,0004 bd3 ba3.3k sqft1601 Colonist Square SW, Ocean Isle Beach, NC 28469For SaleMLS ID #100582803, Kristen Lueck, Compass Carolinas LLC. Hive MLS
- $595,0003 bd3 ba3k sqft447 Kristen Lane SW, Supply, NC 28462For SaleMLS ID #100584470, Dianne W Bennett, Salt Air Realty LLC. Hive MLS
- $539,0004 bd3 ba1.9k sqft4103 Lark Bunting Court SE, Southport, NC 28461For SaleMLS ID #100591339, Nolan K Formalarie, Discover NC Homes. Hive MLS
- $525,0004 bd3 ba2.6k sqft1178 Moultrie Drive NW, Calabash, NC 28467For SaleMLS ID #100572037, Stephanie M Reeves, Coldwell Banker Sloane Realty OIB. Hive MLS
- $504,9903 bd3 ba2.3k sqft1714 Oakbrook Drive SW, Ocean Isle Beach, NC 28469For SaleMLS ID #100574613, Judy Pfeiffenberger, The Saltwater Agency. Hive MLS
- $495,0003 bd3 ba2.2k sqft1096 Rutledge Court NW, Calabash, NC 28467For SaleMLS ID #100567256, Seth C Barbee, The Saltwater Agency. Hive MLS
- $450,0003 bd3 ba2.6k sqft299 Riverside Drive SW, Varnamtown, NC 28462For SaleMLS ID #100586355, Brenda Vrooman, PROACTIVE Real Estate. Hive MLS
- $389,0003 bd4 ba1.7k sqft601 River Ridge Drive Unit 6, Shallotte, NC 28470For SaleMLS ID #100579831, Brenda Vrooman, PROACTIVE Real Estate. Hive MLS
- $574,5003 bd2 ba2.2k sqft253 Clubhouse Drive SW, Supply, NC 28462For SaleMLS ID #100574944, Gary B Gimbert, Coastal Development & Realty. Hive MLS
- $549,0003 bd4 ba2.7k sqft1069 Cape Side, Sunset Beach, NC 28468For SaleMLS ID #100565565, Susan S Burke, Intracoastal Realty Corporation. Hive MLS
- $539,9003 bd2 ba2k sqft1401 Brigantine Rd., North Myrtle Beach, SC 29582For Sale
 MLS ID #2618004, Byron Macdonald, BeachConnection Realty. CCAR
 - $525,0004 bd3 ba2.2k sqft3713 Pond Pine Court, Southport, NC 28461For SaleMLS ID #100550560, Gennie N. Shelor, Coldwell Banker Sea Coast Advantage. Hive MLS
- $535,0003 bd3 ba2.7k sqft5006 Seaward Court, Southport, NC 28461For SaleMLS ID #100583641, Keith K Eades, Palm Realty, Inc.. Hive MLS
- $350,0003 bd4 ba1.7k sqft581 River Ridge Drive Unit 1, Shallotte, NC 28470For SaleMLS ID #100577452, Bradley Farrell, Nest Realty. Hive MLS
- $563,0003 bd2 ba2.5k sqft9029 Ocean Harbour Golf Club Road SW, Calabash, NC 28467For SaleMLS ID #100586426, Debbie M Morgan, CENTURY 21 Sunset Realty. Hive MLS
- $545,0004 bd3 ba2.4k sqft3715 Pond Pine Court, Southport, NC 28461For SaleMLS ID #100569602, Kim Skipper Anderson, Art Skipper Realty Inc.. Hive MLS
