Nestled along the fairways of Brick Landing Plantation, this custom-built home offers the perfect blend of privacy, comfort, and coastal charm just minutes from Ocean Isle Beach. Set on a beautifully landscaped homesite with the added benefit of ownership of half of the adjacent lot, this property enjoys an exceptional sense of space and privacy within one of Brunswick County's established and gated communities.
Inside, timeless craftsmanship shines throughout. Hardwood floors flow through the main living areas, while soaring ceilings in the dining room create an inviting setting for gatherings. Plantation shutters adorn the front of the home, and custom built-in bookcases add warmth and character to the living room.
Designed for both everyday living and hosting guests, the thoughtfully planned layout includes two guest bedrooms with their own baths and a flexible fourth bedroom that easily serves as a home office. The primary suite is a peaceful retreat featuring tray ceilings, built-in cabinetry in the bathroom, dual vanities, separate walk-in closets, and a walk-in shower. Upstairs, the finished room over the garage offers additional living space with its own ensuite bath and generous walk-in attic storage.
Enjoy year-round golf course views from the EZ Breeze enclosed porch, while raised garden beds and a whole-house generator add both charm and convenience.
Life in Brick Landing Plantation is as inviting as the home itself. Mature trees, winding streets, and the Links at Brick Landing Golf Course create a picturesque setting, while residents enjoy a resort-style pool and hot tub, tennis and pickleball courts, basketball, bocce ball, horseshoes, shuffleboard, and an active social calendar.
Perfectly positioned near both Ocean Isle Beach and Sunset Beach, this gated community offers easy access to boating, fishing, waterfront dining, shopping, and everything that makes coastal North Carolina such a special place to call home.
For sale
$584,000
1601 Colonist Square SW, Ocean Isle Beach, NC 28469
4beds
3,349sqft
:
Get pre-qualified$3,542/mo
Single Family Residence
Built in 2003
0.73 Acres Lot
$570,100 Zestimate®
$174/sqft
$183/mo HOA
What's special
Gated communityGated communitiesBeautifully landscaped homesiteTimeless craftsmanshipTray ceilingsHardwood floorsWalk-in shower
- 22 days |
- 939 |
- 60 |
Zillow last checked:
Listing updated:
Listed by:
Kristen Lueck 919-434-1302,
Compass Carolinas LLC
Source: Hive MLS,MLS#: 100582803 Originating MLS: Cape Fear Realtors MLS, Inc.
Originating MLS: Cape Fear Realtors MLS, Inc.Facts & features
Interior
Bedrooms & bathrooms
- Bedrooms: 4
- Bathrooms: 3
- Full bathrooms: 3
Rooms
- Room types: Dining Room, Breakfast Nook, Living Room, Sunroom, Master Bedroom, Bedroom 2, Bedroom 3, Bedroom 4, Bonus Room, Bathroom 1, Bathroom 2, Bathroom 3, Laundry
Primary bedroom
- Level: Main
Bedroom 2
- Level: Main
Bedroom 3
- Level: Main
Bedroom 4
- Level: Main
Bathroom 1
- Level: Main
Bathroom 2
- Level: Main
Bathroom 3
- Level: Upper
Bonus room
- Level: Upper
Breakfast nook
- Level: Main
Dining room
- Level: Main
Kitchen
- Level: Main
Laundry
- Level: Main
Living room
- Level: Main
Sunroom
- Level: Main
Heating
- Electric, Forced Air, Heat Pump
Cooling
- Central Air, Ceiling Fan(s)
Appliances
- Included: Electric Oven, Built-In Microwave, Disposal, Dishwasher, Electric Range
- Laundry: Dryer Hookup, Washer Hookup, Laundry Room
Features
- Master Downstairs, Walk-in Closet(s), Vaulted Ceiling(s), Tray Ceiling(s), High Ceilings, Entrance Foyer, Bookcases, Ceiling Fan(s), Pantry, Wet Bar, Built-in Features, Eat-in Kitchen, Walk-In Closet(s)
- Flooring: Carpet, Tile, Hardwood
- Attic: Walk-In
Interior area
- Total structure area: 3,349
- Total interior livable area: 3,349 sqft
Property
Parking
- Total spaces: 2
- Parking features: Garage Faces Side, Attached, Concrete, On Site, Garage
- Attached garage spaces: 2
Features
- Levels: One and One Half
- Patio & porch: Deck, Screened, Front Porch, Rear Porch
- Exterior features: Irrigation System
- Fencing: None
- Has view: Yes
- View description: Golf Course, Water
- Water view: Water
- Frontage type: Golf Course
Lot
- Size: 0.73 Acres
- Dimensions: 81 x 60 x 32 x 75 x 20 x 162 x 21 x 103 x 164
- Features: On Golf Course, Level, Wooded
Details
- Parcel number: 244ca100
- Zoning: Co-R-7500
- Special conditions: Standard
Construction
Type & style
- Home type: SingleFamily
- Property subtype: Single Family Residence
Materials
- Brick, Wood Frame
- Foundation: Crawl Space
- Roof: Architectural Shingle
Condition
- New construction: No
- Year built: 2003
Utilities & green energy
- Sewer: Public Sewer
- Water: Public
- Utilities for property: Cable Available, Sewer Connected, Water Connected
Community & HOA
Community
- Subdivision: Brick Landing
HOA
- Has HOA: Yes
- Amenities included: Waterfront Community, Basketball Court, Cabana, Pool, Gated, Pickleball, Picnic Area, Shuffleboard Court, Spa/Hot Tub, Tennis Court(s)
- HOA fee: $2,196 annually
- HOA name: Brick Landing
- HOA phone: 785-231-3058
Location
- Region: Ocean Isle Beach
Financial & listing details
- Price per square foot: $174/sqft
- Tax assessed value: $549,750
- Annual tax amount: $2,326
- Date on market: 7/13/2026
- Cumulative days on market: 22 days
- Listing agreement: Exclusive Right To Sell
- Listing terms: Cash,Conventional,VA Loan
- Road surface type: Paved
Estimated market value
$570,100
$542,000 - $599,000
$2,782/mo
Price history
| Date | Event | Price |
|---|---|---|
| 7/13/2026 | Listed for sale | $584,000$174/sqft |
Source:  Hive MLS #100582803 Report a problem Hive MLS #100582803 Report a problem | ||
| 6/24/2026 | Contingent | $584,000$174/sqft |
Source: Hive MLS #100582803 Report a problem | ||
| 6/18/2026 | Listed for sale | $584,000$174/sqft |
Source: Hive MLS #100582803 Report a problem | ||
Public tax history
| Year | Property taxes | Tax assessment |
|---|---|---|
| 2025 | $2,326 | $549,750 |
| 2024 | $2,326 | $549,750 |
| 2023 | $2,326 -7.2% | $549,750 +25.4% |
| 2022 | $2,508 +3.3% | $438,380 +1.7% |
| 2021 | $2,428 -8.2% | $430,880 |
| 2020 | $2,647 | $430,880 |
| 2019 | -- | $430,880 +833.2% |
| 2018 | -- | $46,170 |
| 2017 | $2,143 | $46,170 |
| 2016 | $2,143 | $46,170 -87.4% |
| 2015 | $2,143 +17.7% | $365,970 +6.5% |
| 2014 | $1,821 | $343,617 |
| 2013 | -- | -- |
| 2012 | -- | -- |
| 2011 | -- | -- |
| 2010 | -- | -- |
| 2009 | -- | -- |
| 2008 | -- | -- |
| 2007 | -- | -- |
| 2006 | -- | -- |
| 2005 | -- | -- |
| 2004 | -- | -- |
Find assessor info on the county website
Monthly payment
Est. payment
Payment breakdown
Explore the cost of this home by adjusting the details. Changes won't be saved.Climate risks
Neighborhood: 28469
Nearby schools
GreatSchools rating
- 9/10Union ElementaryGrades: K-5Distance: 4.6 mi
- 4/10Shallotte MiddleGrades: 6-8Distance: 3.7 mi
- 4/10West Brunswick HighGrades: 9-12Distance: 4.7 mi
Schools provided by the listing agent
- Elementary: Union
- Middle: Shallotte Middle
- High: West Brunswick
Source: Hive MLS. This data may not be complete. We recommend contacting the local school district to confirm school assignments for this home.
- $539,3003 bd2 ba2.8k sqft1593 Colonist Sq SW, Ocean Isle Beach, NC 28469Off Market
- $472,4004 bd3 ba2.3k sqft1596 Colonist Sq SW, Ocean Isle Beach, NC 28469Off Market
- $575,0004 bd4 ba2.6k sqft1615 Colonist Sq SW, Ocean Isle Beach, NC 28469Sold
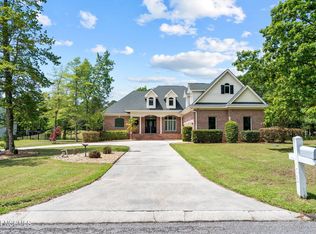
- $737,1003 bd3 ba3.2k sqft1602 Colonist Sq SW, Ocean Isle Beach, NC 28469Off Market
- $530,8003 bd3 ba2.4k sqft1606 Colonist Sq SW, Ocean Isle Beach, NC 28469Off Market
- $619,0004 bd3 ba2.3k sqft1610 Colonist Sq SW, Ocean Isle Beach, NC 28469Sold
- $446,2003 bd2 ba1.9k sqft1589 Colonist Sq SW, Ocean Isle Beach, NC 28469Off Market
- $446,3003 bd2 ba1.8k sqft1592 Colonist Sq SW, Ocean Isle Beach, NC 28469Off Market
A local agent can set up tours, give advice and negotiate with sellers.
Similar homes
- $504,9903 bd3 ba2.3k sqft1714 Oakbrook Drive SW, Ocean Isle Beach, NC 28469For Sale

 MLS ID #100574613, Judy Pfeiffenberger, The Saltwater Agency. Hive MLS
 - $595,0003 bd3 ba3k sqft447 Kristen Lane SW, Supply, NC 28462For Sale
 MLS ID #100584470, Dianne W Bennett, Salt Air Realty LLC. Hive MLS
 - $564,9003 bd2 ba2.3k sqft2066 Oyster Harbour Parkway SW, Supply, NC 28462For Sale
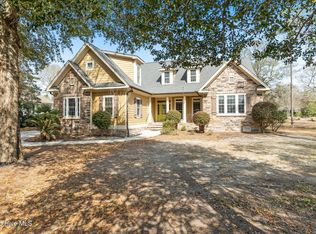 MLS ID #100560894, Hannah M Bridgers, Century 21 Collective. Hive MLS
 - $575,0004 bd4 ba3.3k sqft9278 Checkerberry Square NW, Calabash, NC 28467For Sale
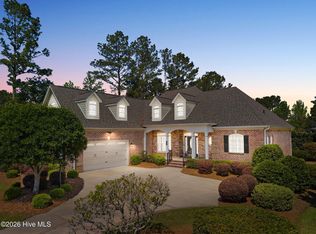 MLS ID #100569598, Amanda S Farabow, The Saltwater Agency. Hive MLS
 - $599,0003 bd3 ba2.9k sqft178 Edgewater Circle, Sunset Beach, NC 28468For SaleMLS ID #100550384, Debbie L Kinlaw, CENTURY 21 Sunset Realty. Hive MLS
- $589,9004 bd4 ba3.5k sqft693 Donmovin Court NW, Calabash, NC 28467For SaleMLS ID #100580461, Surf & Turf Properties, Keller Williams Innovate-OIB Mainland. Hive MLS
- $580,0004 bd4 ba2.9k sqft4241 Graystone Blvd., Little River, SC 29566For Sale
 MLS ID #2607475, Chris G Sarratt, North Beach Realty. CCAR
 - $563,0003 bd2 ba2.5k sqft9029 Ocean Harbour Golf Club Road SW, Calabash, NC 28467For SaleMLS ID #100586426, Debbie M Morgan, CENTURY 21 Sunset Realty. Hive MLS
- $599,9004 bd3 ba2.4k sqft638 Covington Drive NW, Calabash, NC 28467For SaleMLS ID #100586861, The Legacy Team, Intracoastal Realty Corporation. Hive MLS
- $549,0003 bd4 ba2.7k sqft1069 Cape Side, Sunset Beach, NC 28468For SaleMLS ID #100565565, Susan S Burke, Intracoastal Realty Corporation. Hive MLS
- $529,0003 bd3 ba2.3k sqft3007 River Hills Drive SW, Shallotte, NC 28470For SaleMLS ID #100570967, Sheila W Causey, Century 21 Collective. Hive MLS
- $615,0004 bd3 ba2.4k sqft1530 Turnberry Lane SE, Bolivia, NC 28422For SaleMLS ID #100589514, Cameron Brand, Intracoastal Realty Corporation. Hive MLS
- $565,0004 bd3 ba2.6k sqft3625 Amber Ln., Little River, SC 29566For SaleMLS ID #2611919, Sherman Beach Group, Rowles Real Estate. CCAR
- $574,0004 bd3 ba2.5k sqft9223 Shaw Lane SW, Calabash, NC 28467For SaleMLS ID #100583435, Christine A Orlando, Realty ONE Group Dockside North. Hive MLS
- $535,0005 bd5 ba3.4k sqft231 Berryknoll Drive NW, Calabash, NC 28467For SaleMLS ID #100576322, Christine A Orlando, Realty ONE Group Dockside North. Hive MLS
- $589,0003 bd4 ba2.8k sqft1126 N Middleton Drive NW, Calabash, NC 28467For SaleMLS ID #100557579, Steven P Robertson, RE/MAX at the Beach / Calabash. Hive MLS
- $669,0003 bd2 ba1.9k sqft6661 Summerhill Glen SW, Ocean Isle Beach, NC 28469For SaleMLS ID #100569856, Kevin Hill, Jason Mitchell Real Estate. Hive MLS
- $539,0004 bd3 ba1.9k sqft4103 Lark Bunting Court SE, Southport, NC 28461For SaleMLS ID #100591339, Nolan K Formalarie, Discover NC Homes. Hive MLS
- $525,0003 bd3 ba3.5k sqft20470 Seven Creeks Highway, Tabor City, NC 28463For SaleMLS ID #100586662, Caitlyn N Bass, Mossy Oak Properties Land and Farms. Hive MLS
- $420,0003 bd3 ba2.2k sqft1714 Deerfield Drive SW Apt 6, Ocean Isle Beach, NC 28469For SaleMLS ID #100528794, Diane Dalen, A Pearl in a Shell. Hive MLS
