This spacious brick home, built in 2001, offers over 3,500 square feet of well-designed living space on 1.98 unrestricted acres in Tabor City, NC. Situated near the South Carolina state line and just minutes from the scenic Waccamaw River, this property provides the perfect blend of peaceful country living and convenient access to outdoor recreation. With a functional layout, quality finishes, and plenty of room inside and out, the estate is ideal for those who need space to live, work, and relax without sacrificing comfort. Whether hosting gatherings, working on projects, or enjoying everyday life, this home offers the flexibility to fit a variety of lifestyles.
Inside, the home features 3 bedrooms and 2.5 bathrooms, with a thoughtful layout that provides room for both everyday living and special occasions. The primary suite is complete with a large walk-in closet and a private bathroom. The additional bedrooms offer plenty of room for family, guests, or a home office. One of the standout features of this home is the large formal dining room, perfect for holiday gatherings, dinner parties, or family meals. Just off the main living area, the kitchen includes granite countertops, ample cabinet space, and a layout that is as functional as it is inviting. A spacious laundry room adds convenience, complete with extra room for storage, folding, and organization. Upstairs, a multi-functional bonus room can be used however you choose, whether that means a home theater, office, or additional guest space.
The attached 2-car garage includes an enclosed storage room, perfect for tools, hobbies, or seasonal items. For additional needs, the property features a detached outdoor building with an open shelter, ideal for extra storage, outdoor equipment, lawn tools, or a small workshop space. The home offers county water service and also includes a private well, which serves as an excellent bonus for gardening, washing vehicles, or outdoor use. The property is currently on a septic system, but county sewer is expected to be available in the coming months, giving future homeowners even more flexibility. Schedule a private showing today to experience everything this exceptional property has to offer.
For sale
$525,000
20470 Seven Creeks Highway, Tabor City, NC 28463
3beds
3,534sqft
Single Family Residence
Built in 2001
1.98 Acres Lot
$494,800 Zestimate®
$149/sqft
$-- HOA
What's special
Spacious brick homeLarge formal dining roomAmple cabinet spacePrimary suiteLarge walk-in closetPrivate bathroom
- 53 days |
- 693 |
- 23 |
Zillow last checked:
Listing updated:
Listed by:
Caitlyn N Bass 910-625-8720,
Mossy Oak Properties Land and Farms
Source: Hive MLS,MLS#: 100586662 Originating MLS: Coastal Plains Association of Realtors
Originating MLS: Coastal Plains Association of RealtorsFacts & features
Interior
Bedrooms & bathrooms
- Bedrooms: 3
- Bathrooms: 3
- Full bathrooms: 2
- 1/2 bathrooms: 1
Rooms
- Room types: Master Bedroom, Bedroom 1, Bedroom 2, Bathroom 1, Bathroom 2, Bathroom 3, Great Room, Fnshd Room over Garage, Office, Sunroom, Dining Room
Primary bedroom
- Level: First
- Dimensions: 18 x 15
Bedroom 1
- Level: First
- Dimensions: 13 x 12
Bedroom 2
- Level: First
- Dimensions: 13 x 12.5
Bathroom 1
- Level: First
- Dimensions: 18 x 5.5
Bathroom 2
- Level: First
- Dimensions: 5 x 6
Bathroom 3
- Dimensions: 13 x 5.5
Dining room
- Dimensions: 16 x 18
Other
- Dimensions: 26 x 32
Great room
- Dimensions: 23 x 20
Kitchen
- Dimensions: 14 x 17
Office
- Dimensions: 10 x 13
Sunroom
- Dimensions: 16 x 11
Heating
- Electric, Forced Air
Cooling
- Central Air, Wall/Window Unit(s)
Features
- Master Downstairs, Walk-in Closet(s), Entrance Foyer, Ceiling Fan(s), Furnished, Hot Tub, Blinds/Shades, Walk-In Closet(s)
- Number of fireplaces: 1
- Furnished: Yes
Interior area
- Total structure area: 3,534
- Total interior livable area: 3,534 sqft
Video & virtual tour
Property
Parking
- Total spaces: 2
- Parking features: Garage Faces Side, Circular Driveway, Garage Door Opener
- Attached garage spaces: 2
- Has uncovered spaces: Yes
Features
- Levels: Two
- Patio & porch: Deck
- Fencing: Partial,Vinyl
- Has view: Yes
- View description: None
- Frontage type: See Remarks
Lot
- Size: 1.98 Acres
- Dimensions: 265 x 320 x 265 x 320
Details
- Parcel number: 0086686
- Zoning: GU
- Special conditions: Standard
Construction
Type & style
- Home type: SingleFamily
- Property subtype: Single Family Residence
Materials
- Brick Veneer, Wood Frame
- Foundation: Brick/Mortar
- Roof: Composition
Condition
- New construction: No
- Year built: 2001
Utilities & green energy
- Utilities for property: Water Connected, See Remarks
Community & HOA
Community
- Subdivision: Not In Subdivision
HOA
- Has HOA: No
Location
- Region: Tabor City
Financial & listing details
- Price per square foot: $149/sqft
- Date on market: 7/6/2026
- Cumulative days on market: 53 days
- Listing agreement: Exclusive Right To Sell
- Listing terms: Cash,FHA,VA Loan
Estimated market value
$494,800
$470,000 - $520,000
$2,675/mo
Price history
| Date | Event | Price |
|---|---|---|
| 7/6/2026 | Listed for sale | $525,000-8.7%$149/sqft |
Source:  Hive MLS #100586662 Report a problem Hive MLS #100586662 Report a problem | ||
| 1/14/2026 | Listing removed | $575,000$163/sqft |
Source: REALSTACK #83828 Report a problem | ||
| 6/16/2025 | Listed for sale | $575,000$163/sqft |
Source: Hive MLS #100513864 Report a problem | ||
Public tax history
Tax history is unavailable.
Monthly payment
Est. payment
Payment breakdown
Explore the cost of this home by adjusting the details. Changes won't be saved.Climate risks
Neighborhood: 28463
Nearby schools
GreatSchools rating
- 6/10Nakina MiddleGrades: 5-8Distance: 9.5 mi
- 3/10South Columbus HighGrades: 9-12Distance: 16.1 mi
- 6/10Old Dock ElementaryGrades: PK-4Distance: 14 mi
Schools provided by the listing agent
- Elementary: Old Dock
- Middle: Nakina Middle
- High: South Columbus
Source: Hive MLS. This data may not be complete. We recommend contacting the local school district to confirm school assignments for this home.
- $520,6003 bd3 ba3.5k sqft20470 Seven Creeks Hwy #H, Tabor City, NC 28463Off Market
- $176,900-- bd-- ba1.8k sqft20507 Seven Creeks Hwy, Tabor City, NC 28463Off Market
- $120,700-- bd-- ba960 sqft20441 Seven Creeks Hwy, Tabor City, NC 28463Off Market
- $192,400-- bd-- ba1.6k sqft20465 Seven Creeks Hwy #H, Tabor City, NC 28463Off Market
- $142,400-- bd-- ba1.3k sqft20525 Seven Creeks Hwy #H, Tabor City, NC 28463Off Market
- $--121.12 acres905 Highway, Tabor City, NC 28463Off Market
- $137,400-- bd-- ba1.3k sqft20623 Seven Creeks Hwy, Tabor City, NC 28463Off Market
- $244,300-- bd-- ba1.9k sqft20545 Seven Creeks Hwy #H, Tabor City, NC 28463Off Market
A local agent can set up tours, give advice and negotiate with sellers.
A local lender can help you make sure your offer is ready when you are.
Similar homes
- $559,9003 bd2 ba2.8k sqft2200 Old Buck Creek Rd., Longs, SC 29568For Sale
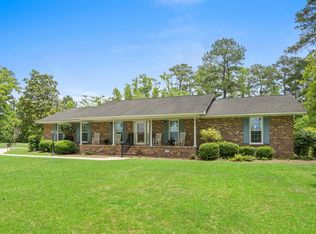
 MLS ID #2615704, Palmetto and Pine Group Team, INNOVATE Real Estate. CCAR
 - $550,0004 bd2 ba3.7k sqft1030 Calabash Road NW, Calabash, NC 28467For Sale
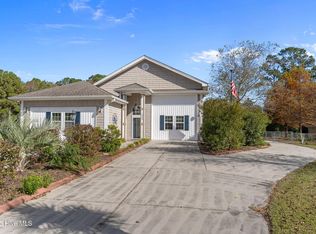
 MLS ID #100540353, Burt B Elmore, Northrop Realty. Hive MLS
 - $519,9004 bd3 ba2.6k sqft1178 Moultrie Drive NW, Calabash, NC 28467For Sale
 MLS ID #100572037, Stephanie M Reeves, Coldwell Banker Sloane Realty OIB. Hive MLS
 - $499,9003 bd2 ba2.5k sqft684 Bullrush Court NW, Calabash, NC 28467For Sale
 MLS ID #100595987, Melissa J Bell, Corcoran HM Properties. Hive MLS
 - $565,0004 bd3 ba2.6k sqft3625 Amber Ln., Little River, SC 29566For SaleMLS ID #2611919, Sherman Beach Group, EXP Realty LLC. CCAR
- $564,9003 bd4 ba2.8k sqft1126 N Middleton Drive NW, Calabash, NC 28467For SaleMLS ID #100557579, Steven P Robertson, RE/MAX at the Beach / Calabash. Hive MLS
- $525,0003 bd3 ba2.6k sqft4314 Windy Heights Dr., North Myrtle Beach, SC 29582For SaleMLS ID #2620785, Rhonda Day, River Oaks Real Estate. CCAR
- $484,9994 bd3 ba2.2k sqft543 Chatham Court NW, Calabash, NC 28467For SaleMLS ID #100596335, Jillian W. Burkard, Realty ONE Group Dockside North. Hive MLS
- $474,9003 bd3 ba2.4k sqft3026 Cedar Creek Run, Little River, SC 29566For SaleMLS ID #2616933, Cory Van Note, Coastal Sands Realty. CCAR
- $619,9004 bd3 ba3k sqft459 Dunlieth Street NW, Calabash, NC 28467For SaleMLS ID #100594918, Amanda S Farabow, The Saltwater Agency. Hive MLS
- $538,0003 bd2 ba2.5k sqft9029 Ocean Harbour Golf Club Road SW, Calabash, NC 28467For SaleMLS ID #100586426, Debbie M Morgan, CENTURY 21 Sunset Realty. Hive MLS
- $582,9004 bd5 ba3.5k sqft693 Donmovin Court NW, Calabash, NC 28467For SaleMLS ID #100580461, Surf & Turf Properties, Keller Williams Innovate-OIB Mainland. Hive MLS
- $480,0003 bd2 ba1.9k sqft9225 Ocean Highway W, Calabash, NC 28467For SaleMLS ID #100551501, Aspyre Collective, eXp Realty. Hive MLS
- $510,0003 bd2 ba1.9k sqft917 Wedge Pointe Drive, Sunset Beach, NC 28468For SaleMLS ID #100596637, Sheila W Causey, Century 21 Collective. Hive MLS
- $599,9004 bd3 ba2.4k sqft638 Covington Drive NW, Calabash, NC 28467For SaleMLS ID #100586861, The Legacy Team, Intracoastal Realty Corporation. Hive MLS
- $449,9005 bd4 ba3k sqft309 Meadowside Dr., Little River, SC 29566For SaleMLS ID #2620382, Greg Harrelson Sales Team, Century 21 The Harrelson Group. CCAR
- $599,9004 bd3 ba3.6k sqft3775 Cedar Creek Dr., Little River, SC 29566For SaleMLS ID #2603646, C and J Team, ASAP Realty, Inc. CCAR
- $631,9003 bd4 ba2.8k sqft665 Stanton Hall Drive NW, Calabash, NC 28467For SaleMLS ID #100580352, Jeff G Lott, Coldwell Banker Sea Coast Advantage. Hive MLS
- $645,0003 bd3 ba2.1k sqft1207 Spinnaker Dr., North Myrtle Beach, SC 29582For SaleMLS ID #2621003, Michael A Caso, Century 21 Palms Realty. CCAR
- $464,9003 bd2 ba1.8k sqft51 Sunfield Drive, Carolina Shores, NC 28467For SaleMLS ID #100577422, Cheryl L Hollis, Berkshire Hathaway HomeServices Carolina Premier Properties. Hive MLS
