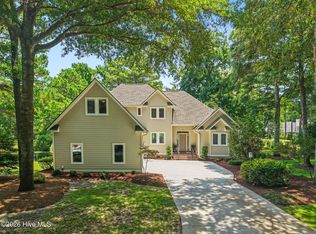
Welcome home to a quiet cul-de-sac in the highly sought-after Lakes of Lockwood. Offering more than 3,000 square feet of combined living space, this home features 1,918 heated square feet on the main level and an additional 1,182 square feet in the lower-level living area. Situated on a beautiful 1-acre lot, the property extends to your private pier and dock overlooking the marsh.Welcome home to a quiet cul-de-sac in the highly sought-after Lakes of Lockwood, where a 1-acre lot leads to your private pier and dock on the marsh.
Mature trees and established landscaping provide shade and privacy, creating a peaceful outdoor setting for enjoying breezes from the water, wildlife along the marsh, and easy access to your own dock.
Inside, the well-maintained home offers a comfortable main living level anchored by a private primary suite with direct balcony access, and a spa-inspired ensuite featuring dual vanities, a spa tub, and a walk-in shower.
A flex room with French doors, additional bedrooms, a full bath, and a laundry area complete the main level, with bedrooms offering access to the deck for an added connection to the surrounding landscape.
The lower level adds valuable flexibility with a bonus suite, full bath, and private living area, making it well suited for guests, multigenerational living, or expanded everyday use. This home also includes a shaft, ready for your private elevator.
With its private marsh access, inviting outdoor spaces, and flexible layout, this home offers a rare opportunity to enjoy comfort, privacy, and coastal-style living in Lakes of Lockwood.
This property presents an exceptional opportunity for a primary residence or a refined coastal retreat whether spending the day on the nearby beaches, or relaxing on your own lovely retreat, the lifestyle here is both refined and effortlessly coastal!
For sale
$595,000
447 Kristen Lane SW, Supply, NC 28462
3beds
3,040sqft
:
Get pre-qualified$3,483/mo
Single Family Residence
Built in 2007
1 Acres Lot
$574,200 Zestimate®
$196/sqft
$62/mo HOA
What's special
Wildlife along the marshWalk-in showerPrivate marsh accessComfortable main living levelQuiet cul-de-sacWell-maintained homeSpa-inspired ensuite
- 30 days |
- 2,131 |
- 135 |
Likely to sell faster than
Zillow last checked:
Listing updated:
Listed by:
Dianne W Bennett 303-356-9752,
Salt Air Realty LLC
Source: Hive MLS,MLS#: 100584470 Originating MLS: Brunswick County Association of Realtors
Originating MLS: Brunswick County Association of RealtorsFacts & features
Interior
Bedrooms & bathrooms
- Bedrooms: 3
- Bathrooms: 3
- Full bathrooms: 3
Rooms
- Room types: Living Room, Dining Room, Master Bedroom, Bedroom 2, Bedroom 3, Office, Other
Primary bedroom
- Level: Main
- Dimensions: 135 x 1410
Bedroom 2
- Level: Main
- Dimensions: 911 x 1310
Bedroom 3
- Level: Main
- Dimensions: 118 x 116
Dining room
- Level: Main
- Dimensions: 10 x 98
Kitchen
- Level: Main
- Dimensions: 10 x 117
Living room
- Level: Main
- Dimensions: 192 x 190
Office
- Level: Main
- Dimensions: 96 x 113
Other
- Level: Ground
- Dimensions: 247 x 327
Heating
- Heat Pump, Electric
Cooling
- Ceiling Fan(s), Heat Pump
Appliances
- Included: Electric Cooktop, Down Draft, Built-In Microwave, Self Cleaning Oven, Refrigerator, Disposal, Dishwasher, Electric Range
- Laundry: Dryer Hookup, Washer Hookup, Laundry Room
Features
- Walk-in Closet(s), High Ceilings, Entrance Foyer, Ceiling Fan(s), Pantry, Blinds/Shades, Built-in Features, Walk-In Closet(s)
- Flooring: Carpet, Tile, Hardwood
- Attic: Access Only
Interior area
- Total structure area: 1,918
- Total interior livable area: 3,040 sqft
Property
Parking
- Total spaces: 2
- Parking features: Garage Door Opener, Garage
- Attached garage spaces: 2
Features
- Levels: Two
- Patio & porch: Covered, Screened, Balcony, Front Porch, Rear Porch
- Exterior features: Irrigation System, Gas Log
- Fencing: None
- Has view: Yes
- View description: Creek/Stream, Marsh, Water
- Has water view: Yes
- Water view: Creek/Stream,Marsh,Water
- Waterfront features: Pier, Deeded Water Access, Marsh Front
- Frontage type: Creek,Marsh Front
Lot
- Size: 1 Acres
- Dimensions: 121.26 x 190.17 x 155.27 x 175.49
- Features: Cul-De-Sac, Boat Dock, Deeded Water Access, Pier, Gentle Sloping, Landscaped, Rectangular Lot
Details
- Parcel number: 216ec086
- Zoning: R-75
- Special conditions: Standard
Construction
Type & style
- Home type: SingleFamily
- Property subtype: Single Family Residence
Materials
- Vinyl Siding, Wood Frame
- Foundation: Slab
- Roof: Architectural Shingle
Condition
- New construction: No
- Year built: 2007
Utilities & green energy
- Sewer: Septic Tank
- Water: Public
- Utilities for property: Water Connected
Community & HOA
Community
- Security: Smoke Detector(s)
- Subdivision: Lakes of Lockwood
HOA
- Has HOA: Yes
- Amenities included: Barbecue, Basketball Court, Billiard Room, Clubhouse, Pool, Dog Park, Fitness Center, Game Room, Maintenance Common Areas, Maintenance Grounds, Maintenance Roads, Management, Master Insure, Park, Party Room, Picnic Area
- HOA fee: $740 annually
- HOA name: Premier Management
- HOA phone: 910-679-3012
Location
- Region: Supply
Financial & listing details
- Price per square foot: $196/sqft
- Tax assessed value: $393,510
- Annual tax amount: $1,620
- Date on market: 6/26/2026
- Cumulative days on market: 30 days
- Listing agreement: Exclusive Right To Sell
- Listing terms: Cash,Conventional,VA Loan
- Road surface type: Paved
Estimated market value
$574,200
$545,000 - $603,000
$3,391/mo
Price history
| Date | Event | Price |
|---|---|---|
| 6/26/2026 | Listed for sale | $595,000+27.7%$196/sqft |
Source:  Hive MLS #100584470 Report a problem Hive MLS #100584470 Report a problem | ||
| 4/30/2007 | Sold | $466,000+475.3%$153/sqft |
Source: Public Record Report a problem | ||
| 9/16/2005 | Sold | $81,000$27/sqft |
Source: Public Record Report a problem | ||
Public tax history
| Year | Property taxes | Tax assessment |
|---|---|---|
| 2025 | $1,621 | $367,510 |
| 2024 | $1,621 | $367,510 |
| 2023 | $1,621 +1% | $367,510 +39.9% |
| 2022 | $1,605 +0% | $262,690 |
| 2021 | $1,605 +2.8% | $262,690 |
| 2020 | $1,562 | $262,690 |
| 2019 | -- | $262,690 +970.9% |
| 2018 | $1,237 +3.7% | $24,530 |
| 2017 | $1,193 | $24,530 |
| 2016 | $1,193 | $24,530 -89.1% |
| 2015 | $1,193 -6.5% | $225,390 -15.2% |
| 2014 | $1,276 | $265,712 |
| 2013 | -- | -- |
| 2012 | -- | -- |
| 2011 | -- | -- |
| 2010 | -- | -- |
| 2009 | -- | -- |
| 2008 | -- | -- |
Find assessor info on the county website
Monthly payment
Est. payment
Payment breakdown
Explore the cost of this home by adjusting the details. Changes won't be saved.Climate risks
Neighborhood: 28462
Nearby schools
GreatSchools rating
- 4/10Virginia Williamson ElementaryGrades: PK-5Distance: 3.1 mi
- 4/10Cedar Grove MiddleGrades: 6-8Distance: 1.8 mi
- 10/10Brunswick County Early College High SchoolGrades: 9-12Distance: 6.2 mi
Schools provided by the listing agent
- Middle: Cedar Grove
- High: West Brunswick
Source: Hive MLS. This data may not be complete. We recommend contacting the local school district to confirm school assignments for this home.
- $28,0000.4 Acres449 Kristen Ln SW, Supply, NC 28462Off Market
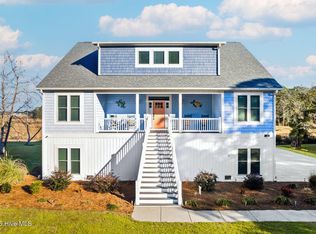
- $629,9003 bd4 ba2.9k sqft445 Kristen Ln SW, Supply, NC 28462Sold
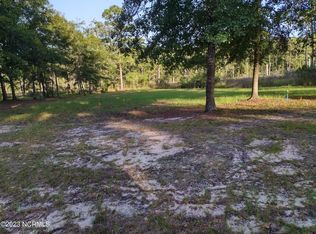
- $35,0000.42 Acres451 Kristen Ln SW, Supply, NC 28462Sold
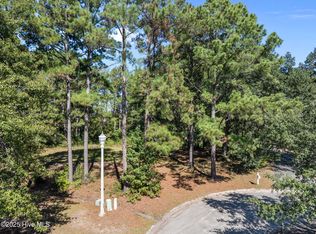
- $35,0000.445 Acres444 Kristen Ln SW #82, Supply, NC 28462Lot/Land
- $2,5001 Acres444 Kristen Ln SW, Supply, NC 28462Sold
- $427,5004 bd3 ba2.6k sqft448 Kristen Ln SW, Supply, NC 28462Sold
- $448,2200.45 Acres443 Kristen Ln SW, Supply, NC 28462Off Market
- $22,0000.55 Acres441 Kristen Ln SW, Supply, NC 28462Off Market
A local agent can set up tours, give advice and negotiate with sellers.
Similar homes
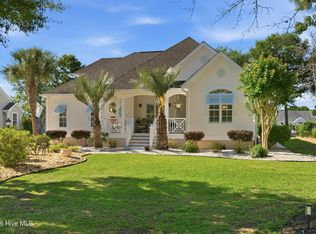
- $488,9993 bd2 ba2.1k sqft2618 Jessica Lane SW, Supply, NC 28462For Sale
 MLS ID #100575042, Robert M McClure, McClure Group Realty LLC. Hive MLS
 - $574,5003 bd2 ba2.2k sqft253 Clubhouse Drive SW, Supply, NC 28462For Sale
 MLS ID #100574944, Gary B Gimbert, Coastal Development & Realty. Hive MLS
 - $675,0003 bd3 ba2.8k sqft70 Marina Drive SW, Supply, NC 28462For Sale
 MLS ID #100587407, Jennifer B Anderson, PROACTIVE Real Estate. Hive MLS
 - $450,0003 bd3 ba2.6k sqft299 Riverside Drive SW, Varnamtown, NC 28462For Sale
 MLS ID #100586355, Brenda Vrooman, PROACTIVE Real Estate. Hive MLS
 - $675,9003 bd4 ba2.8k sqft349 Lockwood Lane SW, Supply, NC 28462For SaleMLS ID #100554378, Gary B Gimbert, Coastal Development & Realty. Hive MLS
- $499,5003 bd3 ba3k sqft3156 Windward Village Lane SW, Supply, NC 28462For SaleMLS ID #100562412, Jessica Daniel, Coldwell Banker Sea Coast Advantage. Hive MLS
- $739,5003 bd3 ba3.7k sqft3370 Oyster Bed Cove SW, Supply, NC 28462For SaleMLS ID #100589673, Creekmore Realty Group, eXp Realty. Hive MLS
- $775,0003 bd3 ba2.6k sqft3599 Concordia Avenue SW, Supply, NC 28462For SaleMLS ID #100574414, Troy Hill, PROACTIVE Real Estate. Hive MLS
- $564,9003 bd2 ba2.3k sqft2066 Oyster Harbour Parkway SW, Supply, NC 28462For SaleMLS ID #100560894, Hannah M Bridgers, Century 21 Collective. Hive MLS
- $615,0004 bd3 ba2.4k sqft1530 Turnberry Lane SE, Bolivia, NC 28422For SaleMLS ID #100589514, Cameron Brand, Intracoastal Realty Corporation. Hive MLS
- $609,0003 bd3 ba2.6k sqft419 Autumn Chase SE, Bolivia, NC 28422For SaleMLS ID #100553599, Zackary I Mayo, PROACTIVE Real Estate. Hive MLS
- $449,9003 bd3 ba1.6k sqft528 Genoes Point Road SW, Supply, NC 28462For SaleMLS ID #100586320, Joyce Sheldon, PROACTIVE Real Estate. Hive MLS
- $610,0003 bd3 ba2.5k sqft3682 W Medinah Avenue, Southport, NC 28461For SaleMLS ID #100573453, Christopher R Grocott, St James Properties LLC. Hive MLS
- $675,0004 bd3 ba3.2k sqft117 Plantation Passage Drive SE, Bolivia, NC 28422For SaleMLS ID #100581251, Krueger Team, Coldwell Banker Sea Coast Advantage. Hive MLS
- $584,0004 bd3 ba3.3k sqft1601 Colonist Square SW, Ocean Isle Beach, NC 28469For SaleMLS ID #100582803, Kristen Lueck, Compass Carolinas LLC. Hive MLS
- $503,5003 bd4 ba2.2k sqft1907 Redfish Run SW, Supply, NC 28462For SaleMLS ID #100563119, Creekmore Realty Group, eXp Realty. Hive MLS
- $679,0003 bd3 ba3k sqft3377 St James Drive SE, Southport, NC 28461For SaleMLS ID #100590060, Team Rosie and Denise, St James Properties LLC. Hive MLS
- $594,5003 bd3 ba2.2k sqft2947 Trailwood Drive SE, Southport, NC 28461For SaleMLS ID #100564291, Ken Keegan, Coldwell Banker Sea Coast Advantage. Hive MLS
- $599,0003 bd2 ba2k sqft3238 Seagrass Court, Southport, NC 28461For SaleMLS ID #100583895, Elvira B Ruebel-Gilbert, Margaret Rudd Assoc/Sp. Hive MLS
- $625,0004 bd3 ba2.3k sqft3837 Timber Stream Drive, Southport, NC 28461For SaleMLS ID #100585815, Kim Skipper Anderson, Art Skipper Realty Inc.. Hive MLS
