This beautifully maintained 4BR/2.5BA home sits on a generous wooded lot. Used only as a second home, it has been gently lived in and thoughtfully maintained. Step into the welcoming foyer, flanked by a formal dining room on the right and a versatile fourth bedroom/den on the left. A charming half bath is conveniently located nearby. The spacious Great Room features a cozy fireplace and opens seamlessly to the kitchen and breakfast area, creating an ideal space for everyday living and entertaining. A built in desk on the way to the primary suite makes the perfect message center or small workspace. The laundry room offers added convenience with cabinetry and a folding counter, while the walk in pantry provides exceptional storage. The primary suite includes a large walk in closet and an ensuite bath with a double sink vanity and a generous walk in shower. Enjoy peaceful moments in the sunroom overlooking the private backyard. Upstairs, you'll find a reading nook, two additional bedrooms, a full bath, and a huge bonus room offering endless possibilities. Furniture is available for purchase separately. Recent updates and features include: New roof installed May 2026, encapsulated crawl space, two surge protectors, and HVAC units were replaced in 2023. Living close to Historic Southport's shops and restaurants, as well as Oak Island and Holden Beach, offers the best of coastal convenience. Wilmington is just 30 minutes away, and North Myrtle Beach is about 45 minutes. Winding River Plantation amenities include a gated 27 hole championship golf course, a beach club and pool on Holden Beach, River House and Marina, clubhouse, pool, tennis, pickleball, bocce ball, fitness center, miles of walking paths, a community garden, and a butterfly park. Make an appointment today to experience this lovely home in person.
For sale
$675,000
117 Plantation Passage Drive SE, Bolivia, NC 28422
4beds
3,220sqft
:
Get pre-qualified$4,083/mo
Single Family Residence
Built in 2008
0.41 Acres Lot
$652,400 Zestimate®
$210/sqft
$201/mo HOA
What's special
Cozy fireplaceGenerous walk in showerPrivate backyardGenerous wooded lotWelcoming foyerBuilt in deskSpacious great room
- 63 days |
- 345 |
- 29 |
Zillow last checked:
Listing updated:
Listed by:
Krueger Team 910-279-0989,
Coldwell Banker Sea Coast Advantage
Source: Hive MLS,MLS#: 100581251 Originating MLS: Brunswick County Association of Realtors
Originating MLS: Brunswick County Association of RealtorsFacts & features
Interior
Bedrooms & bathrooms
- Bedrooms: 4
- Bathrooms: 3
- Full bathrooms: 2
- 1/2 bathrooms: 1
Rooms
- Room types: Other, Dining Room, Bedroom 4, Great Room, Breakfast Room, Laundry, Master Bedroom, Sunroom, Bedroom 2, Bedroom 3, Fnshd Room over Garage
Primary bedroom
- Level: Main
- Dimensions: 21 x 13.6
Bedroom 2
- Level: Upper
- Dimensions: 17 x 10
Bedroom 3
- Level: Upper
- Dimensions: 14 x 10.8
Bedroom 4
- Level: Main
- Dimensions: 11 x 10.6
Breakfast room
- Level: Main
- Dimensions: 12 x 10
Dining room
- Level: Main
- Dimensions: 16 x 10.6
Other
- Level: Upper
- Dimensions: 23.6 x 22
Great room
- Level: Main
- Dimensions: 18 x 16.6
Kitchen
- Level: Main
- Dimensions: 18 x 9
Laundry
- Level: Main
- Dimensions: 11 x 6
Other
- Description: Sitting Room upstairs
- Level: Upper
- Dimensions: 11 x 10
Other
- Description: Pantry
- Level: Main
- Dimensions: 10.6 x 5
Other
- Description: Foyer
- Level: Main
- Dimensions: 16 x 6
Sunroom
- Level: Main
- Dimensions: 17.6 x 12
Heating
- Propane, Heat Pump, Fireplace(s), Electric
Cooling
- Ceiling Fan(s), Heat Pump
Appliances
- Included: Electric Oven, Electric Cooktop, Built-In Microwave, Washer, Refrigerator, Dryer, Disposal, Dishwasher, Cooktop
- Laundry: Dryer Hookup, Washer Hookup, Laundry Room
Features
- Master Downstairs, Walk-in Closet(s), High Ceilings, Entrance Foyer, Bookcases, Ceiling Fan(s), Pantry, Walk-in Shower, Blinds/Shades, Eat-in Kitchen, Gas Log, Walk-In Closet(s)
- Flooring: Carpet, Tile, Hardwood
- Attic: Floored,Walk-In
- Has fireplace: Yes
- Fireplace features: Gas Log
Interior area
- Total structure area: 3,220
- Total interior livable area: 3,220 sqft
Video & virtual tour
Property
Parking
- Total spaces: 2
- Parking features: Garage Faces Front, Attached, Concrete, Garage
- Attached garage spaces: 2
Accessibility
- Accessibility features: None
Features
- Levels: One and One Half
- Patio & porch: Balcony, Glass Enclosed, Rear Porch
- Exterior features: Irrigation System
- Pool features: None
- Fencing: None
- Has view: Yes
- View description: None
- Waterfront features: Water Access Comm
- Frontage type: Golf Course
Lot
- Size: 0.41 Acres
- Dimensions: 80 x 204 x 90 x 244
- Features: Level, Wooded, Water Access Comm
Details
- Parcel number: 201ad016
- Zoning: Co-R-7500
- Special conditions: Standard
Construction
Type & style
- Home type: SingleFamily
- Property subtype: Single Family Residence
Materials
- Stone, Fiber Cement, Wood Frame
- Foundation: Crawl Space
- Roof: Shingle
Condition
- New construction: No
- Year built: 2008
Utilities & green energy
- Sewer: Public Sewer
- Water: Public
- Utilities for property: Sewer Connected, Water Connected
Green energy
- Green verification: None
Community & HOA
Community
- Security: Smoke Detector(s)
- Subdivision: Winding River Plantation
HOA
- Has HOA: Yes
- Amenities included: Waterfront Community, Beach Access, Clubhouse, Comm Garden, Pool, Fitness Center, Gated, Golf Course, Jogging Path, Maintenance Common Areas, Maintenance Roads, Management, Marina, Meeting Room, Park, Party Room, Pickleball, Picnic Area, Restaurant, RV/Boat Storage, Street Lights, Tennis Court(s), Trail(s)
- HOA fee: $2,412 annually
- HOA name: Winding River HOA
- HOA phone: 910-755-7020
Location
- Region: Bolivia
Financial & listing details
- Price per square foot: $210/sqft
- Tax assessed value: $543,790
- Annual tax amount: $2,451
- Date on market: 6/12/2026
- Cumulative days on market: 63 days
- Listing agreement: Exclusive Right To Sell
- Listing terms: Cash,Conventional
- Road surface type: Paved
Estimated market value
$652,400
$620,000 - $685,000
$3,053/mo
Price history
| Date | Event | Price |
|---|---|---|
| 6/12/2026 | Listed for sale | $675,000+73.1%$210/sqft |
Source:  Hive MLS #100581251 Report a problem Hive MLS #100581251 Report a problem | ||
| 8/10/2016 | Sold | $390,000-4.9%$121/sqft |
Source: Hive MLS #100013490 Report a problem | ||
| 7/21/2016 | Pending sale | $410,000$127/sqft |
Source: Coldwell Banker Sea Coast Advantage #100013490 Report a problem | ||
| 5/21/2016 | Listed for sale | $410,000-4.4%$127/sqft |
Source: Coldwell Banker Sea Coast Advantage #100013490 Report a problem | ||
| 1/1/2016 | Listing removed | $429,000$133/sqft |
Source: Margaret Rudd & Associates #691467 Report a problem | ||
| 9/23/2015 | Listed for sale | $429,000$133/sqft |
Source: Margaret Rudd & Associates #691467 Report a problem | ||
| 8/21/2015 | Listing removed | $429,000$133/sqft |
Source: Margaret Rudd & Associates #691467 Report a problem | ||
| 3/27/2015 | Listed for sale | $429,000+173.2%$133/sqft |
Source: Margaret Rudd & Associates, Inc., REALTORS #691467 Report a problem | ||
| 8/21/2006 | Sold | $157,000+47.4%$49/sqft |
Source: Hive MLS #20078534 Report a problem | ||
| 9/19/2005 | Sold | $106,500$33/sqft |
Source: Public Record Report a problem | ||
Public tax history
| Year | Property taxes | Tax assessment |
|---|---|---|
| 2025 | $2,452 | $543,790 |
| 2024 | $2,452 | $543,790 |
| 2023 | $2,452 -2.4% | $543,790 +37.4% |
| 2022 | $2,511 +2.3% | $395,680 |
| 2021 | $2,455 | $395,680 |
| 2020 | $2,455 | $395,680 |
| 2019 | -- | $395,680 +482.7% |
| 2018 | -- | $67,900 |
| 2017 | $2,114 | $67,900 |
| 2016 | $2,114 | $67,900 -81.9% |
| 2015 | $2,114 +5.6% | $375,620 -2.3% |
| 2014 | $2,001 | $384,434 |
| 2013 | -- | -- |
| 2012 | -- | -- |
| 2011 | -- | -- |
| 2010 | -- | -- |
| 2009 | -- | -- |
Find assessor info on the county website
Monthly payment
Est. payment
Payment breakdown
Explore the cost of this home by adjusting the details. Changes won't be saved.Climate risks
Neighborhood: 28422
Nearby schools
GreatSchools rating
- 4/10Virginia Williamson ElementaryGrades: PK-5Distance: 1.4 mi
- 4/10Cedar Grove MiddleGrades: 6-8Distance: 1.6 mi
- 10/10Brunswick County Early College High SchoolGrades: 9-12Distance: 4.5 mi
Schools provided by the listing agent
- Elementary: Virginia Williamson
- Middle: Cedar Grove
- High: South Brunswick
Source: Hive MLS. This data may not be complete. We recommend contacting the local school district to confirm school assignments for this home.
- $581,2200.47 acres119 Plantation Passage Dr SE, Bolivia, NC 28422Off Market

- $684,5004 bd3 ba3.2k sqft115 Plantation Passage Dr SE, Bolivia, NC 28422Off Market
- $513,5003 bd2 ba1.8k sqft121 Plantation Passage Dr SE, Bolivia, NC 28422Off Market
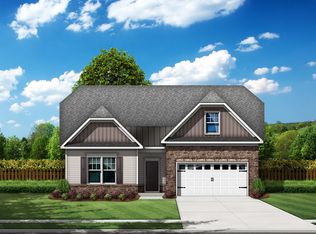
- $--0.31 acres113 Plantation Passage #U1-33, Bolivia, NC 28422Off Market
- $135,0000.31 acres113 Plantation Passage Dr SE, Bolivia, NC 28422Sold
- $43,2001 acre116 Plantation Passage Dr SE, Bolivia, NC 28422Off Market
- $610,4004 bd3 ba3.2k sqft123 Plantation Passage Dr SE, Bolivia, NC 28422Off Market
- $43,2001 acre118 Plantation Passage Dr SE, Bolivia, NC 28422Off Market
A local agent can set up tours, give advice and negotiate with sellers.
Similar homes
- $660,0003 bd3 ba2.8k sqft484 Heatherwood Court SE, Bolivia, NC 28422For Sale
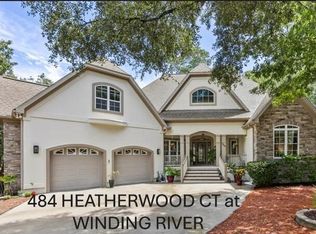
 MLS ID #100595071, Tom N Saffioti, Coldwell Banker Sea Coast Advantage. Hive MLS
 - $725,0004 bd5 ba3.8k sqft503 Riverwood Drive SE, Bolivia, NC 28422For Sale
 MLS ID #100594542, Zachary Barnes, Century 21 Collective. Hive MLS
 - $615,0004 bd3 ba2.4k sqft1530 Turnberry Lane SE, Bolivia, NC 28422For Sale
 MLS ID #100589514, Cameron Brand, Intracoastal Realty Corporation. Hive MLS
 - $674,9994 bd4 ba2.4k sqft788 Breezewood Drive SE, Bolivia, NC 28422For Sale
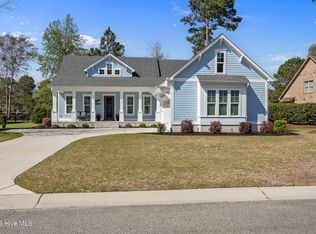 MLS ID #100563731, Aaron Bishop, Realty ONE Group Dockside North. Hive MLS
 - $610,0003 bd3 ba2.8k sqft307 Jarret Bay Court SE, Bolivia, NC 28422For SaleMLS ID #100565083, Tom N Saffioti, Coldwell Banker Sea Coast Advantage. Hive MLS
- $630,0003 bd3 ba2.6k sqft345 Broad Leaf Lane SE, Bolivia, NC 28422For SaleMLS ID #100564918, Tom N Saffioti, Coldwell Banker Sea Coast Advantage. Hive MLS
- $609,0003 bd3 ba2.6k sqft419 Autumn Chase SE, Bolivia, NC 28422For SaleMLS ID #100553599, Zackary I Mayo, PROACTIVE Real Estate. Hive MLS
- $694,0003 bd3 ba3.1k sqft2519 High Valley Court NE, Bolivia, NC 28422For SaleMLS ID #100571385, Tidal Realty Partners, REAL Broker LLC. Hive MLS
- $520,0003 bd3 ba2.2k sqft1504 Turnberry Lane SE, Bolivia, NC 28422For SaleMLS ID #100594426, Tom N Saffioti, Coldwell Banker Sea Coast Advantage. Hive MLS
- $469,9003 bd3 ba2.4k sqft613 Bay Blossom Circle SE, Bolivia, NC 28422For SaleMLS ID #100595176, Hamilton Realty Group, eXp Realty. Hive MLS
- $675,0003 bd3 ba2.8k sqft70 Marina Drive SW, Supply, NC 28462For SaleMLS ID #100587407, Jennifer B Anderson, PROACTIVE Real Estate. Hive MLS
- $859,0004 bd6 ba3.2k sqft607 Carvalho Terrace SE, Bolivia, NC 28422For SaleMLS ID #100574644, Steven M Adams, Coldwell Banker Sea Coast Advantage. Hive MLS
- $875,0003 bd4 ba4k sqft1423 Whisperwood Court SE, Bolivia, NC 28422For SaleMLS ID #100555834, Tom N Saffioti, Coldwell Banker Sea Coast Advantage. Hive MLS
- $595,0003 bd3 ba3k sqft447 Kristen Lane SW, Supply, NC 28462For SaleMLS ID #100584470, Dianne W Bennett, Salt Air Realty LLC. Hive MLS
- $539,0003 bd3 ba2k sqft160 Lockhaven Drive SE, Bolivia, NC 28422For SaleMLS ID #100558681, Randy Hitchcock, Coldwell Banker Sea Coast Advantage-Leland. Hive MLS
- $640,0005 bd3 ba3k sqft3961 Members Club Boulevard, Southport, NC 28461For SaleMLS ID #100591447, Lara N Wilson, Keller Williams Innovate-OIB Mainland. Hive MLS
- $830,0003 bd2 ba3.1k sqft3371 Oyster Bed Cove SW, Supply, NC 28462For SaleMLS ID #100595624, Larry Morgan, Coldwell Banker Sea Coast Advantage. Hive MLS
- $775,0003 bd3 ba2.6k sqft3599 Concordia Avenue SW, Supply, NC 28462For SaleMLS ID #100574414, Troy Hill, PROACTIVE Real Estate. Hive MLS
- $674,9003 bd4 ba3.1k sqft20 Queens Grant Circle SW, Shallotte, NC 28470For SaleMLS ID #100563344, Sophie E Hughes, Keller Williams Innovate-OIB Mainland. Hive MLS
- $699,9004 bd3 ba3.2k sqft6478 Rolling Run, Southport, NC 28461For SaleMLS ID #100563483, Zack Bryant Team, Berkshire Hathaway HomeServices Carolina Premier Properties. Hive MLS
