If you've been waiting for space, privacy, and your own private pool without giving up convenience, this is where it all comes together. Set on an oversized 0.8-acre homesite in Briarwood Estates, this custom home offers something that is increasingly hard to find: no HOA, no flood zone, and the freedom to truly enjoy your property. Inside, over 3,100 square feet unfolds with a layout designed to live well. A split floor plan provides separation and privacy, while each bedroom features its own ensuite bath and walk-in closet, an uncommon level of comfort for both everyday living and guests. The kitchen has been thoughtfully updated with new appliances from 2025 and 2026 and opens naturally into the main living and dining areas, creating an easy, connected flow. Soaring ceilings and natural light enhance the sense of space throughout. The primary suite is positioned as a true retreat, with direct access to the enclosed back porch and a spacious bath complete with a soaking tub, walk-in shower, and generous closet. Out back, the setting delivers, with a 14 by 32 in-ground pool surrounded by nearly an acre of usable space, offering room to relax, entertain, or simply enjoy the privacy that is becoming harder to find. Recent updates, including a new roof and HVAC system from 2025, refinished wood flooring, fresh interior paint, and a fully encapsulated crawlspace, offer the kind of peace of mind that lets you simply move in and enjoy. And when you do leave, everything is within reach, with shopping, dining, and daily conveniences just minutes away, and Ocean Isle Beach only 10 minutes from your driveway. Space, privacy, pool, and coastal access without compromise.
For sale
Price cut: $25K (6/25)
$674,900
20 Queens Grant Circle SW, Shallotte, NC 28470
3beds
3,120sqft
:
Get pre-qualified$3,925/mo
Single Family Residence
Built in 1998
0.8 Acres Lot
$636,500 Zestimate®
$216/sqft
$-- HOA
What's special
- 127 days |
- 900 |
- 71 |
Zillow last checked:
Listing updated:
Listed by:
Sophie E Hughes 843-796-0326,
Keller Williams Innovate-OIB Mainland
Source: Hive MLS,MLS#: 100563344 Originating MLS: Brunswick County Association of Realtors
Originating MLS: Brunswick County Association of RealtorsFacts & features
Interior
Bedrooms & bathrooms
- Bedrooms: 3
- Bathrooms: 4
- Full bathrooms: 3
- 1/2 bathrooms: 1
Rooms
- Room types: Master Bedroom, Bedroom 2, Bedroom 3, Office, Dining Room, Laundry, Other
Heating
- Propane, Heat Pump
Cooling
- Central Air
Appliances
- Included: Electric Oven, Built-In Microwave, Washer, Refrigerator, Dryer, Dishwasher
- Laundry: Laundry Room
Features
- Master Downstairs, Walk-in Closet(s), Vaulted Ceiling(s), High Ceilings, Entrance Foyer, Ceiling Fan(s), Walk-in Shower, Blinds/Shades, Gas Log, Walk-In Closet(s)
- Flooring: Carpet, Tile, Wood
- Basement: None
- Attic: Pull Down Stairs
- Has fireplace: Yes
- Fireplace features: Gas Log
Interior area
- Total structure area: 3,120
- Total interior livable area: 3,120 sqft
Video & virtual tour
Property
Parking
- Total spaces: 2
- Parking features: Concrete, Garage Door Opener, Paved, Garage
- Attached garage spaces: 2
Accessibility
- Accessibility features: None
Features
- Levels: One
- Patio & porch: Covered, Porch, Glass Enclosed, Rear Porch
- Exterior features: None
- Has private pool: Yes
- Pool features: In Ground, Private
- Fencing: Back Yard,Vinyl
- Has view: Yes
- View description: See Remarks
- Waterfront features: None
- Frontage type: See Remarks
Lot
- Size: 0.8 Acres
- Dimensions: 172.70 x 200 x 172.70 x 200
- Features: See Remarks
Details
- Parcel number: 2132b008
- Zoning: RA-15
- Special conditions: Standard
Construction
Type & style
- Home type: SingleFamily
- Property subtype: Single Family Residence
Materials
- Brick Veneer, Wood Frame
- Foundation: Brick/Mortar, Block, Crawl Space
- Roof: Architectural Shingle
Condition
- New construction: No
- Year built: 1998
Utilities & green energy
- Sewer: Septic Tank
- Water: Public
- Utilities for property: Water Available
Green energy
- Green verification: None
Community & HOA
Community
- Security: Security System
- Subdivision: Brierwood Estates
HOA
- Has HOA: No
- Amenities included: None
Location
- Region: Shallotte
Financial & listing details
- Price per square foot: $216/sqft
- Tax assessed value: $494,360
- Annual tax amount: $2,091
- Date on market: 3/28/2026
- Cumulative days on market: 127 days
- Listing agreement: Exclusive Right To Sell
- Listing terms: Cash,Conventional
- Road surface type: Paved
Estimated market value
$636,500
$605,000 - $668,000
$2,974/mo
Price history
| Date | Event | Price |
|---|---|---|
| 6/25/2026 | Price change | $674,900-3.6%$216/sqft |
Source:  Hive MLS #100563344 Report a problem Hive MLS #100563344 Report a problem | ||
| 3/28/2026 | Listed for sale | $699,900-6.7%$224/sqft |
Source: Hive MLS #100563344 Report a problem | ||
| 3/28/2026 | Listing removed | -- |
Source: Owner Report a problem | ||
| 1/27/2026 | Listed for sale | $750,000+19.2%$240/sqft |
Source: Owner Report a problem | ||
| 11/21/2022 | Listing removed | -- |
Source: Hive MLS #100329189 Report a problem | ||
| 7/19/2022 | Listed for sale | $629,000$202/sqft |
Source: Hive MLS #100329189 Report a problem | ||
| 5/31/2022 | Pending sale | $629,000$202/sqft |
Source: Hive MLS #100329189 Report a problem | ||
| 5/20/2022 | Listed for sale | $629,000+2229.6%$202/sqft |
Source: Hive MLS #100329189 Report a problem | ||
| 5/1/1997 | Sold | $27,000$9/sqft |
Source: Agent Provided Report a problem | ||
Public tax history
| Year | Property taxes | Tax assessment |
|---|---|---|
| 2025 | $2,091 +1.8% | $494,360 |
| 2024 | $2,054 | $494,360 |
| 2023 | $2,054 -1.7% | $494,360 +38.9% |
| 2022 | $2,089 +3% | $355,860 |
| 2021 | $2,028 | $355,860 |
| 2020 | $2,028 | $355,860 |
| 2019 | $2,028 +10.8% | $355,860 +567.5% |
| 2018 | $1,831 +4.3% | $53,310 |
| 2017 | $1,756 | $53,310 |
| 2016 | $1,756 | $53,310 -83.4% |
| 2015 | $1,756 +11.1% | $320,920 +2.8% |
| 2014 | $1,581 | $312,120 |
| 2013 | -- | -- |
| 2012 | -- | -- |
| 2011 | -- | -- |
| 2010 | -- | -- |
| 2009 | -- | -- |
| 2008 | -- | -- |
| 2007 | -- | -- |
| 2006 | -- | -- |
| 2005 | -- | -- |
| 2004 | -- | -- |
| 2003 | -- | -- |
| 2002 | -- | -- |
| 2001 | -- | -- |
| 2000 | -- | -- |
Find assessor info on the county website
Monthly payment
Est. payment
Payment breakdown
Explore the cost of this home by adjusting the details. Changes won't be saved.Climate risks
Neighborhood: 28470
Nearby schools
GreatSchools rating
- 9/10Union ElementaryGrades: K-5Distance: 4 mi
- 4/10Shallotte MiddleGrades: 6-8Distance: 1 mi
- 4/10West Brunswick HighGrades: 9-12Distance: 2.3 mi
Schools provided by the listing agent
- Elementary: Union
- Middle: Shallotte Middle
- High: West Brunswick
Source: Hive MLS. This data may not be complete. We recommend contacting the local school district to confirm school assignments for this home.
- $527,2003 bd2 ba3.6k sqft22 Queens Grant Cir SW, Shallotte, NC 28470Off Market
- $40,0001 Acres18 Queens Grant Cir SW, Shallotte, NC 28470Off Market
- $402,2003 bd2 ba2.2k sqft19 Queens Grant Cir, Shallotte, NC 28470Off Market
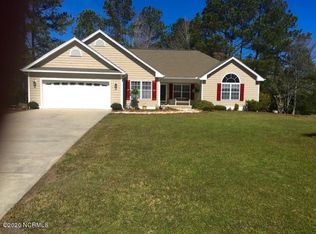
- $402,3003 bd2 ba2.2k sqft19 Queens Grant Cir SW, Shallotte, NC 28470Off Market
- $286,4003 bd2 ba1.4k sqft23 Queens Grant Cir SW, Shallotte, NC 28470Off Market
- $555,0004 bd4 ba2.8k sqft24 Queens Grant Cir SW, Shallotte, NC 28470Sold
- $---- bd-- ba-- sqft24 Queens Grant Cir, Shallotte, NC 28470Off Market
- $576,4003 bd3 ba2.8k sqft41 Queens Grant Cir SW, Shallotte, NC 28470Off Market
A local agent can set up tours, give advice and negotiate with sellers.
Similar homes
- $769,0003 bd4 ba3.2k sqft350 Laurel Valley Drive, Shallotte, NC 28470For Sale
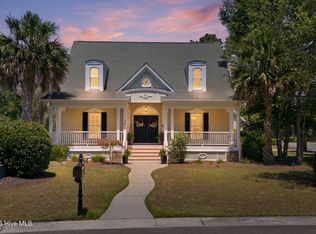
 MLS ID #100588111, The Andrews Team, Coldwell Banker Sea Coast Advantage. Hive MLS
 - $799,9004 bd4 ba3k sqft470 Laurel Valley Drive, Shallotte, NC 28470For Sale
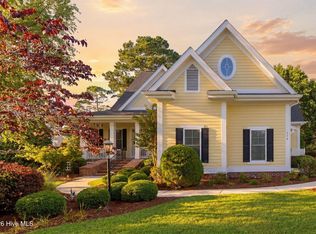 MLS ID #100579717, Megan L Fogel, Keller Williams Innovate-OIB Mainland. Hive MLS
 - $427,5003 bd2 ba1.7k sqft15 Stratford Place SW, Shallotte, NC 28470For Sale
 MLS ID #100571059, Sarah W Holmes, Brunswick County Holmes Real Estate. Hive MLS
 - $415,0003 bd3 ba2k sqft53 Country Club Drive, Shallotte, NC 28470For Sale
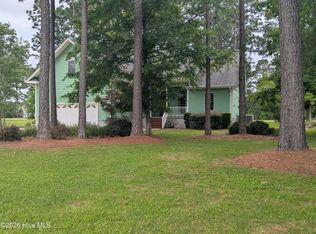 MLS ID #100559475, Michele D Johnston, Coldwell Banker Sea Coast Advantage. Hive MLS
 - $899,9004 bd4 ba3.9k sqft357 Bay Hill Court, Shallotte, NC 28470For SaleMLS ID #100559574, Megan L Fogel, Keller Williams Innovate-OIB Mainland. Hive MLS
- $675,0003 bd3 ba2.8k sqft70 Marina Drive SW, Supply, NC 28462For SaleMLS ID #100587407, Jennifer B Anderson, PROACTIVE Real Estate. Hive MLS
- $675,0004 bd3 ba3.2k sqft117 Plantation Passage Drive SE, Bolivia, NC 28422For SaleMLS ID #100581251, Krueger Team, Coldwell Banker Sea Coast Advantage. Hive MLS
- $694,0003 bd3 ba3.1k sqft2519 High Valley Court NE, Bolivia, NC 28422For SaleMLS ID #100571385, Tidal Realty Partners, REAL Broker LLC. Hive MLS
- $699,9003 bd4 ba3.2k sqft9283 Oldfield Road NW, Calabash, NC 28467For SaleMLS ID #100549757, Melony J Rice, Intracoastal Realty Corporation. Hive MLS
- $635,0003 bd3 ba3.1k sqft280 Hickman Road NW, Calabash, NC 28467For SaleMLS ID #100532897, Tim W Pittman, RE/MAX Revolution. Hive MLS
- $675,0004 bd4 ba3.2k sqft2255 Big Landing Dr., Little River, SC 29566For Sale
 MLS ID #2611811, Keri Grier, Rowles Real Estate. CCAR
 - $610,0003 bd3 ba2.8k sqft307 Jarret Bay Court SE, Bolivia, NC 28422For SaleMLS ID #100565083, Tom N Saffioti, Coldwell Banker Sea Coast Advantage. Hive MLS
- $505,0003 bd3 ba2k sqft1528 Gores Landing Road SW, Ocean Isle Beach, NC 28469For SaleMLS ID #100585297, The Andrews Team, Coldwell Banker Sea Coast Advantage. Hive MLS
- $669,0003 bd2 ba1.9k sqft6661 Summerhill Glen SW, Ocean Isle Beach, NC 28469For SaleMLS ID #100569856, Kevin Hill, Jason Mitchell Real Estate. Hive MLS
- $599,0003 bd3 ba2.9k sqft178 Edgewater Circle, Sunset Beach, NC 28468For SaleMLS ID #100550384, Debbie L Kinlaw, CENTURY 21 Sunset Realty. Hive MLS
- $619,0004 bd3 ba2.5k sqft6531 Adelina Court SW Lot 6, Ocean Isle Beach, NC 28469For SaleMLS ID #100577637, Melissa A Smith, Sunsets & Sandcastles Realty. Hive MLS
- $619,0004 bd3 ba2.5k sqft6531 Adelina Ct, Ocean Isle Beach, NC 28469For Sale
 MLS ID #10170698, Melissa A Smith. Doorify MLS
 - $835,0005 bd3 ba3.9k sqft1567 Colonist Square SW, Ocean Isle Beach, NC 28469For SaleMLS ID #100560935, Heather M LaMora, Coldwell Banker Sea Coast Advantage. Hive MLS
- $639,0004 bd3 ba2.3k sqft2906 Moorings Way SE, Southport, NC 28461For SaleMLS ID #100586161, Nolan K Formalarie, Discover NC Homes. Hive MLS
- $817,9004 bd4 ba3.2k sqft1872 Russell Hewett Road SW, Supply, NC 28462For SaleMLS ID #100550305, Brenda Vrooman, PROACTIVE Real Estate. Hive MLS
