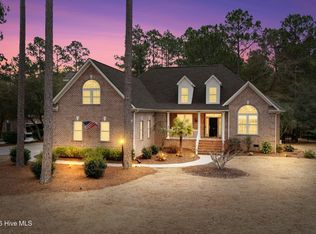
Experience the best of privacy, nature, and elegant living in this truly idyllic setting! Tucked at the end of a quiet cul-de-sac in a small, private neighborhood, this all-brick home is surrounded by beautiful landscaping with a peaceful pond and fountain welcoming you in the front and ever-changing marsh views behind you. Situated on a double lot with over 1.3 acres (both convey!), this 3,100+ square foot, single-level home offers 3 spacious bedrooms and 3 full bathrooms along with a vaulted family room, a separate living room, an office, and a formal dining area. The open-concept living and kitchen areas create the perfect space for entertaining. The primary suite enjoys serene pond views and features a double-sided fireplace shared with the bathroom, a soaking tub, a walk-in shower, and ample closet space. Two additional bedrooms complete the home along with an office space that comes equipped with its own closet for extra storage. The stunning glassed-in veranda is possibly the standout feature of the home, complete with skylights, slate flooring, a vaulted wood ceiling, and walls of windows and doors that frame the natural marsh setting--your private oasis. Other highlights include hardwood floors, a whole-house Generac generator, beautiful landscaping, a spacious 3-car garage with extensive storage, security system, a tankless water heater, a water softener for the private well, a termite bond, and a dehumidifier for the crawlspace. Numerous recent updates including a newer roof, updated HVAC, custom blinds, new decking, beautiful landscaping and a paver patio. Conveniently located near Brunswick Community College, Novant Health, area beaches, and Wilmington, homes like this are few and far between. Come see it today and enjoy the serenity and beauty of this home!
For sale
Price cut: $5K (7/16)
$694,000
2519 High Valley Court NE, Bolivia, NC 28422
3beds
3,140sqft
:
Get pre-qualified$4,074/mo
Single Family Residence
Built in 2006
1.38 Acres Lot
$669,400 Zestimate®
$221/sqft
$38/mo HOA
What's special
Beautiful landscapingAll-brick homePaver patioCustom blindsVaulted wood ceilingHardwood floorsNew decking
- 90 days |
- 881 |
- 62 |
Zillow last checked:
Listing updated:
Listed by:
Tidal Realty Partners 910-372-6720,
REAL Broker LLC,
Sarah K Milin 910-619-3744,
REAL Broker LLC
Source: Hive MLS,MLS#: 100571385 Originating MLS: Cape Fear Realtors MLS, Inc.
Originating MLS: Cape Fear Realtors MLS, Inc.Facts & features
Interior
Bedrooms & bathrooms
- Bedrooms: 3
- Bathrooms: 3
- Full bathrooms: 3
Rooms
- Room types: Living Room, Dining Room, Family Room, Master Bedroom, Bedroom 1, Bedroom 2, Office, Breakfast Nook
Primary bedroom
- Level: First
- Dimensions: 16 x 18
Bedroom 1
- Level: First
- Dimensions: 12 x 14.5
Bedroom 2
- Level: First
- Dimensions: 12 x 12
Breakfast nook
- Dimensions: 9 x 8
Dining room
- Level: First
- Dimensions: 13 x 16
Family room
- Level: First
- Dimensions: 24 x 18
Kitchen
- Level: First
- Dimensions: 17 x 13
Living room
- Level: First
- Dimensions: 15 x 13
Office
- Level: First
- Dimensions: 11 x 12
Heating
- Propane, Heat Pump, Electric, Forced Air
Cooling
- Central Air, Heat Pump
Appliances
- Included: Gas Cooktop, Washer, Refrigerator, Dryer, Dishwasher
- Laundry: Laundry Room
Features
- Master Downstairs, Walk-in Closet(s), Vaulted Ceiling(s), Tray Ceiling(s), High Ceilings, Entrance Foyer, Solid Surface, Whole-Home Generator, Kitchen Island, Ceiling Fan(s), Pantry, Walk-in Shower, Blinds/Shades, Gas Log, Walk-In Closet(s)
- Flooring: Slate, Tile, Wood
- Windows: Skylight(s)
- Basement: None
- Attic: Partially Floored,Permanent Stairs
- Has fireplace: Yes
- Fireplace features: Gas Log
Interior area
- Total structure area: 3,140
- Total interior livable area: 3,140 sqft
Property
Parking
- Total spaces: 3
- Parking features: Garage Faces Side, Attached, Off Street, Paved
- Attached garage spaces: 3
Features
- Levels: One
- Patio & porch: Deck, Enclosed, Patio, Porch
- Exterior features: Irrigation System
- Pool features: None
- Fencing: None
- Has view: Yes
- View description: Pond, Water
- Has water view: Yes
- Water view: Pond,Water
- Waterfront features: None, Pond
- Frontage type: Pond Front
Lot
- Size: 1.38 Acres
- Dimensions: 135 x 228 x 241 x 210 x 134 x 269
- Features: Pond on Lot, Dead End
Details
- Parcel number: 139aa016, 139aa019
- Zoning: Co-Cld
- Special conditions: Standard
Construction
Type & style
- Home type: SingleFamily
- Property subtype: Single Family Residence
Materials
- Brick, Wood Frame
- Foundation: Crawl Space
- Roof: Shingle
Condition
- New construction: No
- Year built: 2006
Utilities & green energy
- Sewer: Septic Tank
- Water: Well
- Utilities for property: Other
Community & HOA
Community
- Subdivision: Mary Frances Place
HOA
- Has HOA: Yes
- Amenities included: Picnic Area
- HOA fee: $450 annually
- HOA name: Mary Frances Place Home Owners Association
- HOA phone: 910-297-6997
Location
- Region: Bolivia
Financial & listing details
- Price per square foot: $221/sqft
- Tax assessed value: $492,000
- Annual tax amount: $2,132
- Date on market: 5/4/2026
- Cumulative days on market: 90 days
- Listing agreement: Exclusive Right To Sell
- Listing terms: Cash,Conventional,FHA,VA Loan
- Road surface type: Paved
Estimated market value
$669,400
$636,000 - $703,000
$3,066/mo
Price history
| Date | Event | Price |
|---|---|---|
| 7/16/2026 | Price change | $694,000-0.7%$221/sqft |
Source:  Hive MLS #100571385 Report a problem Hive MLS #100571385 Report a problem | ||
| 5/4/2026 | Listed for sale | $699,000+9.4%$223/sqft |
Source: Hive MLS #100571385 Report a problem | ||
| 11/1/2023 | Sold | $639,000-1.5%$204/sqft |
Source: Hive MLS #100406393 Report a problem | ||
| 10/10/2023 | Pending sale | $649,000$207/sqft |
Source: Hive MLS #100406393 Report a problem | ||
| 10/2/2023 | Price change | $649,000-3.1%$207/sqft |
Source: Hive MLS #100406393 Report a problem | ||
| 9/23/2023 | Listed for sale | $669,800+41%$213/sqft |
Source: Hive MLS #100406393 Report a problem | ||
| 7/9/2021 | Sold | $475,000-0.8%$151/sqft |
Source: Hive MLS #100272232 Report a problem | ||
| 5/30/2021 | Pending sale | $479,000$153/sqft |
Source: Hive MLS #100272232 Report a problem | ||
| 5/19/2021 | Listed for sale | $479,000-4%$153/sqft |
Source: Hive MLS #100272232 Report a problem | ||
| 5/7/2021 | Listing removed | -- |
Source: Hive MLS #100219030 Report a problem | ||
| 5/6/2021 | Price change | $498,999-0.2%$159/sqft |
Source: Hive MLS #100219030 Report a problem | ||
| 4/7/2021 | Listed for sale | $499,999+19%$159/sqft |
Source: Hive MLS #100219030 Report a problem | ||
| 12/4/2020 | Listing removed | $419,999$134/sqft |
Source: Owen Metts Realty #100219030 Report a problem | ||
| 11/28/2020 | Price change | $419,999-1.2%$134/sqft |
Source: Owen Metts Realty #100219030 Report a problem | ||
| 11/22/2020 | Price change | $424,999-0.2%$135/sqft |
Source: Owen Metts Realty #100219030 Report a problem | ||
| 11/2/2020 | Price change | $425,999-0.5%$136/sqft |
Source: Owen Metts Realty #100219030 Report a problem | ||
| 10/28/2020 | Price change | $427,999-0.5%$136/sqft |
Source: Owen Metts Realty #100219030 Report a problem | ||
| 10/18/2020 | Price change | $429,999-1.1%$137/sqft |
Source: Owen Metts Realty #100219030 Report a problem | ||
| 9/12/2020 | Price change | $434,999-1.1%$139/sqft |
Source: Owen Metts Realty #100219030 Report a problem | ||
| 9/4/2020 | Price change | $439,999-1.1%$140/sqft |
Source: Owen Metts Realty #100219030 Report a problem | ||
| 8/12/2020 | Price change | $444,999-0.9%$142/sqft |
Source: Owen Metts Realty #100219030 Report a problem | ||
| 7/24/2020 | Price change | $449,000-2.2%$143/sqft |
Source: Owen Metts Realty #100219030 Report a problem | ||
| 6/7/2020 | Price change | $459,000-2.1%$146/sqft |
Source: Owen Metts Realty #100219030 Report a problem | ||
| 5/24/2020 | Listed for sale | $469,000+4.5%$149/sqft |
Source: Owen Metts Realty #100219030 Report a problem | ||
| 4/9/2009 | Listing removed | $449,000$143/sqft |
Source: Coldwell Banker** #632977 Report a problem | ||
| 11/15/2008 | Listed for sale | $449,000$143/sqft |
Source: Coldwell Banker** #632977 Report a problem | ||
Public tax history
| Year | Property taxes | Tax assessment |
|---|---|---|
| 2025 | $2,108 -5.3% | $485,990 +2.2% |
| 2024 | $2,227 | $475,640 |
| 2023 | $2,227 -3.4% | $475,640 +35.4% |
| 2022 | $2,304 +0% | $351,240 |
| 2021 | $2,304 +1.7% | $351,240 |
| 2020 | $2,264 | $351,240 |
| 2019 | $2,264 -4% | $351,240 -8.9% |
| 2018 | $2,357 +8.6% | $385,550 +2387.4% |
| 2017 | $2,170 | $15,500 |
| 2016 | $2,170 | $15,500 -96% |
| 2015 | $2,170 +21.2% | $385,550 +14.5% |
| 2014 | $1,790 | $336,830 |
| 2013 | -- | -- |
| 2012 | -- | -- |
| 2011 | -- | -- |
| 2010 | -- | -- |
| 2009 | -- | -- |
| 2008 | -- | -- |
| 2007 | -- | -- |
Find assessor info on the county website
Monthly payment
Est. payment
Payment breakdown
Explore the cost of this home by adjusting the details. Changes won't be saved.Climate risks
Neighborhood: 28422
Nearby schools
GreatSchools rating
- 3/10Bolivia ElementaryGrades: PK-5Distance: 2.9 mi
- 4/10South Brunswick MiddleGrades: 6-8Distance: 9.3 mi
- 10/10Brunswick County Early College High SchoolGrades: 9-12Distance: 2.8 mi
Schools provided by the listing agent
- Elementary: Bolivia
- Middle: South Brunswick
- High: South Brunswick
Source: Hive MLS. This data may not be complete. We recommend contacting the local school district to confirm school assignments for this home.
- $7,0000.36 Acres2517 High Valley Ct NE, Bolivia, NC 28422Off Market
- $35,0001 Acres2521 High Valley Ct NE, Bolivia, NC 28422Off Market
- $35,0001 Acres2515 High Valley Ct NE, Bolivia, NC 28422Off Market
- $--0.54 Acres2515 High Valley Ct NE LOT 17, Bolivia, NC 28422Off Market
- $356,8003 bd2 ba1.6k sqft2523 High Valley Ct NE, Bolivia, NC 28422Off Market
- $35,0001 Acres2520 High Valley Ct NE, Bolivia, NC 28422Off Market
- $35,0001 Acres2514 High Valley Ct NE, Bolivia, NC 28422Off Market
- $35,0001 Acres2513 High Valley Ct NE, Bolivia, NC 28422Off Market
A local agent can set up tours, give advice and negotiate with sellers.
Similar homes
- $675,0004 bd3 ba3.2k sqft117 Plantation Passage Drive SE, Bolivia, NC 28422For Sale

 MLS ID #100581251, Krueger Team, Coldwell Banker Sea Coast Advantage. Hive MLS
 - $619,0004 bd4 ba2.4k sqft542 Riverwood Drive SE, Bolivia, NC 28422For Sale
 MLS ID #100556153, Jonathan Jozak, PROACTIVE Real Estate. Hive MLS
 - $615,0004 bd3 ba2.4k sqft1530 Turnberry Lane SE, Bolivia, NC 28422For Sale
 MLS ID #100589514, Cameron Brand, Intracoastal Realty Corporation. Hive MLS
 - $609,0003 bd3 ba2.6k sqft419 Autumn Chase SE, Bolivia, NC 28422For Sale
 MLS ID #100553599, Zackary I Mayo, PROACTIVE Real Estate. Hive MLS
 - $610,0003 bd3 ba2.8k sqft307 Jarret Bay Court SE, Bolivia, NC 28422For SaleMLS ID #100565083, Tom N Saffioti, Coldwell Banker Sea Coast Advantage. Hive MLS
- $859,0004 bd6 ba3.2k sqft607 Carvalho Terrace SE, Bolivia, NC 28422For SaleMLS ID #100574644, Steven M Adams, Coldwell Banker Sea Coast Advantage. Hive MLS
- $839,0004 bd4 ba3.8k sqft398 Cypress Ridge Drive SE, Bolivia, NC 28422For SaleMLS ID #100587417, Denise Young, PROACTIVE Real Estate. Hive MLS
- $675,0003 bd3 ba2.8k sqft70 Marina Drive SW, Supply, NC 28462For SaleMLS ID #100587407, Jennifer B Anderson, PROACTIVE Real Estate. Hive MLS
- $679,0003 bd3 ba3k sqft3377 St James Drive SE, Southport, NC 28461For SaleMLS ID #100590060, Team Rosie and Denise, St James Properties LLC. Hive MLS
- $539,0003 bd3 ba2k sqft160 Lockhaven Drive SE, Bolivia, NC 28422For SaleMLS ID #100558681, Randy Hitchcock, Coldwell Banker Sea Coast Advantage-Leland. Hive MLS
- $595,0003 bd3 ba3k sqft447 Kristen Lane SW, Supply, NC 28462For SaleMLS ID #100584470, Dianne W Bennett, Salt Air Realty LLC. Hive MLS
- $959,0003 bd4 ba4.3k sqft1821 Baywater Court SE, Bolivia, NC 28422For SaleMLS ID #100565520, Jennifer L Davidson, Berkshire Hathaway HomeServices Carolina Premier Properties. Hive MLS
- $899,0004 bd4 ba4.3k sqft486 Wild Pine Court SE, Bolivia, NC 28422For SaleMLS ID #100586668, Jill Shellman, Intracoastal Realty Corporation. Hive MLS
- $699,0003 bd3 ba3.4k sqft4285 Loblolly Circle SE, Southport, NC 28461For SaleMLS ID #100556962, Jennifer M Ronan, St James Properties LLC. Hive MLS
- $734,0004 bd3 ba2.7k sqft1200 Regalia Lane, Leland, NC 28451For SaleMLS ID #100584121, Regina M Drury, Regina Drury Real Estate Group LLC. Hive MLS
- $674,9003 bd4 ba3.1k sqft20 Queens Grant Circle SW, Shallotte, NC 28470For SaleMLS ID #100563344, Sophie E Hughes, Keller Williams Innovate-OIB Mainland. Hive MLS
- $599,9003 bd3 ba2.8k sqft832 S Shore Drive, Southport, NC 28461For SaleMLS ID #100579200, Greylyn B Baker, The Moser Group Inc. Hive MLS
- $699,9004 bd3 ba3.2k sqft6478 Rolling Run, Southport, NC 28461For SaleMLS ID #100563483, Zack Bryant Team, Berkshire Hathaway HomeServices Carolina Premier Properties. Hive MLS
- $650,0003 bd3 ba2.4k sqft665 Jackeys Creek Lane SE, Leland, NC 28451For SaleMLS ID #100582129, Randy Hitchcock, Coldwell Banker Sea Coast Advantage-Leland. Hive MLS
- $749,0003 bd3 ba3.2k sqft4252 Skeffington Court, Southport, NC 28461For SaleMLS ID #100571245, Nolan K Formalarie, Discover NC Homes. Hive MLS
