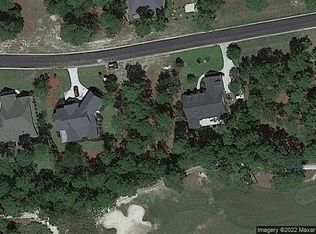
Welcome to the lifestyle you've been dreaming of in the highly sought-after Winding River Plantation! Perfectly positioned on a beautifully landscaped .41-acre lot overlooking the 6th hole of Carolina National Golf Club's Egret Course, this freshly painted 3,812-square-foot home offers an exceptional blend of luxury, comfort, and thoughtful design.
The desirable split-bedroom floor plan features 4 bedrooms, 3.5 baths, and a spacious primary suite on the main level complete with a tray ceiling, oversized walk-in closet, dual vanities, a walk-in tiled shower, and a deep soaking tub. Two additional guest bedrooms are also conveniently located on the main floor, offering privacy for family and visitors alike.
Designed for both everyday living and entertaining, the expansive living room with a gas log fireplace flows seamlessly into the chef's kitchen featuring a large quartz island with bar seating, gas cooktop, built-in microwave and oven, stainless steel appliances, and a sunny breakfast area overlooking the fenced backyard and golf course. A spacious dining room is ready for holiday gatherings, while the butler's pantry with a built-in wine rack adds both charm and functionality. Tucked away for privacy, the home office provides the perfect work-from-home space, while the laundry room and drop zone with built-in cubbies keep daily life organized.
Upstairs offers incredible flexibility with a large bonus room, additional flex space, fourth bedroom with a generous walk-in closet, full bath, and abundant walk-in attic storage.
One of the home's standout features is the stunning glass-enclosed sunroom, completed in 2025, creating a year-round space to relax while enjoying peaceful golf course views.
Life in Winding River Plantation extends well beyond your front door. Residents enjoy an impressive collection of amenities including a clubhouse with resort-style pool, fitness center, meeting and gathering spaces, tennis, pickleball, basketball, and bocce courts. Boating enthusiasts will appreciate The River House Marina with its boat and kayak launch, gathering room, and access to the Lockwood Folly River. Even better, owners enjoy exclusive access to the oceanfront beach clubhouse on Holden Beach, featuring private parking, a swimming pool, and day slips for boaters.
Located approximately 12 miles from Holden Beach and about 15 miles from the historic waterfront of Southport, you'll also enjoy convenient access to shopping, dining, golf, and everything coastal Brunswick County has to offer. This is more than a home--it's a lifestyle you'll love coming home to every day.
For sale
Price cut: $10K (9/4)
$829,000
398 Cypress Ridge Drive SE, Bolivia, NC 28422
4beds
3,812sqft
Single Family Residence
Built in 2018
0.41 Acres Lot
$806,600 Zestimate®
$217/sqft
$201/mo HOA
What's special
Tray ceilingWalk-in tiled showerDesirable split-bedroom floor planGas cooktopBuilt-in microwave and ovenOversized walk-in closetAbundant walk-in attic storage
- 99 days
- 169
- 14
Zillow last checked:
Listing updated:
Listed by:
Denise Young 910-444-8518,
PROACTIVE Real Estate
Source: Hive MLS,MLS#: 100587417 Originating MLS: Brunswick County Association of Realtors
Originating MLS: Brunswick County Association of RealtorsFacts & features
Interior
Bedrooms & bathrooms
- Bedrooms: 4
- Bathrooms: 4
- Full bathrooms: 3
- 1/2 bathrooms: 1
Rooms
- Room types: Dining Room, Living Room, Master Bedroom, Bedroom 1, Bedroom 2, Laundry, Office, Bonus Room, Bedroom 3, Other, Breakfast Room
Primary bedroom
- Level: Main
Bedroom 1
- Level: Main
Bedroom 2
- Level: Main
Bedroom 3
- Level: Second
Bonus room
- Level: Second
Breakfast room
- Level: Main
Dining room
- Level: Main
Kitchen
- Level: Main
Laundry
- Level: Main
Living room
- Level: Main
Office
- Level: Main
Other
- Description: Flex Space
- Level: Second
Heating
- Heat Pump, Electric, Forced Air
Cooling
- Central Air, Heat Pump
Appliances
- Included: Mini Refrigerator, Gas Cooktop, Built-In Microwave, Built-In Electric Oven, Refrigerator, Ice Maker, Disposal, Dishwasher
- Laundry: Dryer Hookup, Washer Hookup, Laundry Room
Features
- Master Downstairs, Walk-in Closet(s), Tray Ceiling(s), High Ceilings, Entrance Foyer, Solid Surface, Kitchen Island, Ceiling Fan(s), Pantry, Walk-in Shower, Wet Bar, Blinds/Shades, Gas Log, Walk-In Closet(s), WiFi Thermostat
- Flooring: LVT/LVP, Carpet, Ceramic Tile
- Doors: Thermal Doors
- Windows: Thermal Windows
- Attic: Floored,Walk-In
- Number of fireplaces: 1
- Fireplace features: Gas Log
Interior area
- Total structure area: 3,812
- Total interior livable area: 3,812 sqft
Video & virtual tour
Property
Parking
- Total spaces: 2
- Parking features: Garage Faces Side, Concrete, Garage Door Opener, Garage
- Attached garage spaces: 2
Features
- Levels: Two
- Patio & porch: Open, Covered, Patio, Front Porch, Glass Enclosed, Rear Porch
- Exterior features: Irrigation System, Thermal Doors
- Fencing: Metal/Ornamental,Back Yard
- Has view: Yes
- View description: Golf Course
- Frontage type: Golf Course
Lot
- Size: 0.41 Acres
- Dimensions: 78 x 24 x 159 x 103 x 197
- Features: On Golf Course
Details
- Parcel number: 185ic007
- Zoning: Co-R-7500
- Special conditions: Standard
Construction
Type & style
- Home type: SingleFamily
- Property subtype: Single Family Residence
Materials
- Stone, Fiber Cement, Wood Frame
- Foundation: Raised, Slab
- Roof: Shingle
Condition
- New construction: No
- Year built: 2018
Details
- Warranty included: Yes
Utilities & green energy
- Sewer: Public Sewer
- Water: Public
- Utilities for property: Sewer Connected, Water Connected
Community & HOA
Community
- Security: Smoke Detector(s)
- Subdivision: Winding River Plantation
HOA
- Has HOA: Yes
- Amenities included: Basketball Court, Beach Access, Boat Slip, Clubhouse, Pool, Fitness Center, Gated, Golf Course, Maintenance Common Areas, Maintenance Roads, Management, Meeting Room, Party Room, Pickleball, Picnic Area, RV/Boat Storage, Street Lights, Tennis Court(s), Trail(s)
- HOA fee: $2,412 annually
- HOA name: Winding River POA
- HOA phone: 910-755-7020
Location
- Region: Bolivia
Financial & listing details
- Price per square foot: $217/sqft
- Tax assessed value: $730,070
- Annual tax amount: $2,935
- Date on market: 7/9/2026
- Cumulative days on market: 99 days
- Listing agreement: Exclusive Right To Sell
- Listing terms: Cash,Conventional,FHA,VA Loan
- Road surface type: Paved
Estimated market value
$806,600
$766,000 - $847,000
$3,297/mo
Price history
| Date | Event | Price |
|---|---|---|
| 9/4/2026 | Price change | $829,000-1.2%$217/sqft |
Source:  Hive MLS #100587417 Report a problem Hive MLS #100587417 Report a problem | ||
| 7/9/2026 | Listed for sale | $839,000+78.9%$220/sqft |
Source: Hive MLS #100587417 Report a problem | ||
| 8/1/2019 | Sold | $469,000$123/sqft |
Source: Hive MLS #100165991 Report a problem | ||
| 7/2/2019 | Pending sale | $469,000$123/sqft |
Source: Live Love Brunswick #100165991 Report a problem | ||
| 6/29/2019 | Price change | $469,000-6%$123/sqft |
Source: Live Love Brunswick #100165991 Report a problem | ||
| 5/30/2019 | Price change | $499,000-5%$131/sqft |
Source: Live Love Brunswick #100165991 Report a problem | ||
| 5/17/2019 | Listed for sale | $525,000+1.3%$138/sqft |
Source: Live Love Brunswick #100165991 Report a problem | ||
| 4/1/2019 | Listing removed | $518,375$136/sqft |
Source: Brenda L Gordon #100144503 Report a problem | ||
| 1/3/2019 | Listed for sale | $518,375+809.4%$136/sqft |
Source: Brenda L Gordon #100144503 Report a problem | ||
| 1/31/2018 | Sold | $57,000$15/sqft |
Source: Public Record Report a problem | ||
Public tax history
| Year | Property taxes | Tax assessment |
|---|---|---|
| 2025 | $2,935 | $730,070 |
| 2024 | $2,935 | $730,070 |
| 2023 | $2,935 +2% | $730,070 +41.5% |
| 2022 | $2,877 -5.3% | $515,990 |
| 2021 | $3,039 | $515,990 |
| 2020 | $3,039 | $515,990 +16.3% |
| 2019 | -- | $443,580 +582.4% |
| 2018 | -- | $65,000 |
| 2017 | $317 | $65,000 |
| 2016 | $317 | $65,000 |
| 2015 | $317 | $65,000 |
Find assessor info on the county website
Monthly payment
Est. payment
Payment breakdown
Explore the cost of this home by adjusting the details. Changes won't be saved.Climate risks
Neighborhood: 28422
Nearby schools
Schools provided by the listing agent
- Elementary: Virginia Williamson
- Middle: Cedar Grove
- High: South Brunswick
Source: Hive MLS. This data may not be complete. We recommend contacting the local school district to confirm school assignments for this home.
Similar homes
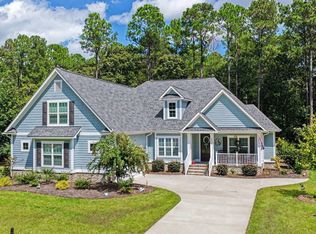
- $839,9004 bd4 ba3.4k sqft654 Grovewood Lane SE, Bolivia, NC 28422For Sale

 MLS ID #100604378, Laura Mathis, Coldwell Banker Sea Coast Advantage-Leland. Hive MLS
 - $739,9004 bd3 ba3k sqft461 Springwood Drive SE, Bolivia, NC 28422For Sale
 MLS ID #100603560, Mike J Smith, The Saltwater Agency. Hive MLS
 - $759,9004 bd4 ba2.9k sqft650 Grovewood Lane SE, Bolivia, NC 28422For Sale
 MLS ID #100603061, Tammy J Hanson, NorthGroup Real Estate LLC. Hive MLS
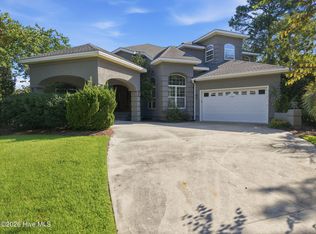
 - $999,9004 bd4 ba3.3k sqft1734 Merriwether Lane SE, Bolivia, NC 28422For Sale
 MLS ID #100601679, Kim Skipper Anderson, Art Skipper Realty Inc.. Hive MLS
 - $875,0005 bd4 ba4.1k sqft463 N Wild Rice Drive SW, Supply, NC 28462For SaleMLS ID #100578059, Aspyre Collective, eXp Realty. Hive MLS
- $525,0003 bd3 ba2k sqft160 Lockhaven Drive SE, Bolivia, NC 28422For SaleMLS ID #100558681, Randy Hitchcock, Coldwell Banker Sea Coast Advantage-Leland. Hive MLS
- $839,0003 bd3 ba2.6k sqft2565 Shell Bark Court, Southport, NC 28461For SaleMLS ID #100601132, Karen Robey, St James Properties LLC. Hive MLS
- $899,0004 bd4 ba3.1k sqft3001 Moss Hammock Wynd, Southport, NC 28461For SaleMLS ID #100595526, Hank Troscianiec & Associates, Keller Williams Innovate-OKI. Hive MLS
- $499,9004 bd3 ba2k sqft391 Blossom Tree Lane SE, Bolivia, NC 28422New ConstructionMLS ID #100596792, The Domenico Grillo Real Estate Team, Keller Williams Innovate-Wilmington. Hive MLS
- $879,0004 bd4 ba3.2k sqft3608 Gleneagle Drive, Southport, NC 28461For SaleMLS ID #100603053, Nolan K Formalarie, Discover NC Homes. Hive MLS
- $899,0004 bd4 ba2.6k sqft2549 Hillsborough Drive, Southport, NC 28461For SaleMLS ID #100600371, Natalie and Howie Team, Discover NC Homes. Hive MLS
- $420,0004 bd3 ba2.4k sqft2409 Sunset Harbor Road SE, Bolivia, NC 28422For SaleMLS ID #100568135, Carly Mulligan, Coldwell Banker Sea Coast Advantage-CB. Hive MLS
- $450,0004 bd3 ba2.5k sqft609 Edgeside Drive SE, Bolivia, NC 28422For SaleMLS ID #100596933, Living By the Coast Realty Group, RE/MAX Executive. Hive MLS
- $799,0003 bd3 ba3k sqft107 Waterford Place SW, Ocean Isle Beach, NC 28469For SaleMLS ID #100599780, Emily Morris, Intracoastal Realty Corporation. Hive MLS
- $849,9005 bd4 ba2.7k sqft1812 Harbour Edge Lane SW, Supply, NC 28462For SaleMLS ID #100598044, Matt Snyder, Realty ONE Group Affinity-Wilmington. Hive MLS
- $825,0004 bd3 ba2.9k sqft1286 Landover Dr SW, Ocean Isle Beach, NC 28469For Sale
 MLS ID #10178444, Sandy Burke. Doorify MLS
 - $714,9873 bd3 ba2.6k sqft3244 Seagrass Court, Southport, NC 28461For SaleMLS ID #100603862, Bob Percesepe, BLUE CHIP REAL ESTATE. Hive MLS
- $699,9003 bd3 ba3.7k sqft4285 Loblolly Circle SE, Southport, NC 28461For SaleMLS ID #100596720, Nolan K Formalarie, Discover NC Homes. Hive MLS
- $909,9003 bd3 ba2.8k sqft648 Barons Court SW, Ocean Isle Beach, NC 28469For SaleMLS ID #100601170, Mike J Smith, The Saltwater Agency. Hive MLS
- $789,9995 bd3 ba3.7k sqft1709 S Stillwood Drive, Leland, NC 28451For SaleMLS ID #100573659, Andra L Browning, Nest Realty. Hive MLS
