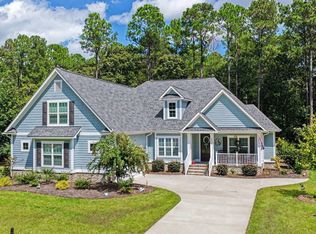
Welcome to 461 Springwood Drive in highly sought-after Winding River Plantation! This beautifully appointed ranch-style home offers 4 bedrooms, 3 full baths, and 3,011 square feet of thoughtfully designed living space on a .45-acre lot. Built in 2015, the home features mature landscaping and a beautiful natural setting, with a fenced backyard overlooking a peaceful pond and nature preserve. The spacious foyer opens to a formal dining room and inviting open-concept living area. Engineered hardwood flooring flows through the main living spaces, with LVP in the sunroom and carpet in the bedrooms. The great room features a gas fireplace flanked by built-in bookshelves and cabinetry. Expansive rear windows fill the home with natural light and provide beautiful views of the pond, mature hardwood trees, and wooded natural buffer. The well-appointed kitchen offers abundant cabinets and drawers, generous counter space, a large pantry, and a two-tier granite countertop with bar-height seating for three. All kitchen appliances have been replaced within the past two years. The adjacent breakfast nook includes additional built-in cabinetry, counter space, and a mini refrigerator, while the casual dining area provides a comfortable space for everyday meals. The spacious sunroom is one of the home's most versatile spaces and could easily serve as a TV room, game room, home office, pool table area, bar, or additional entertaining space. Its windows provide a relaxing connection to the beautiful backyard setting. The spacious primary suite features a triple-tray ceiling, walk-in closets, soaking tub, walk-in shower, and separate vanities with generous counter space. Two additional guest bedrooms are located on the opposite side of the home and share a full bath. Upstairs, the spacious fourth bedroom/bonus room includes its own full bath and offers flexibility for guests, an office, media room, or recreation space. Walk-in attic access provides extensive floored storage. The spacious garage features epoxy flooring plus an additional utility room with sink and room for storage or an extra refrigerator/freezer. Winding River Plantation offers an exceptional coastal lifestyle with outstanding amenities, including an oceanfront beach clubhouse and pool on Holden Beach, golf clubhouse with restaurant and bar, owner's clubhouse with meeting rooms, state-of-the-art fitness center and commercial kitchen, and the River House with marina and boat launch. Carolina National Golf Club offers a 27-hole Fred Couples-designed championship golf course. Conveniently located near Holden Beach, Oak Island, Southport, Shallotte, Wilmington, and Myrtle Beach, this home offers the ideal combination of space, privacy, natural beauty, and resort-style amenities. Homes offering this combination of space, privacy, natural beauty, and resort-style amenities are a rare find. Come see why 461 Springwood Drive stands out--schedule your private showing today and make your move before this exceptional Winding River home is gone!
For sale
Price cut: $5K (10/16)
$734,900
461 Springwood Drive SE, Bolivia, NC 28422
4beds
3,011sqft
Single Family Residence
Built in 2015
0.45 Acres Lot
$713,500 Zestimate®
$244/sqft
$201/mo HOA
What's special
Lvp in the sunroomWalk-in showerGenerous counter spaceMature landscapingEngineered hardwood flooringCarpet in the bedroomsBeautiful natural setting
- 34 days
- 731
- 42
Likely to sell faster than
Zillow last checked:
Listing updated:
Listed by:
Mike J Smith 910-547-7278,
The Saltwater Agency
Source: Hive MLS,MLS#: 100603560 Originating MLS: Brunswick County Association of Realtors
Originating MLS: Brunswick County Association of RealtorsFacts & features
Interior
Bedrooms & bathrooms
- Bedrooms: 4
- Bathrooms: 3
- Full bathrooms: 3
Rooms
- Room types: Master Bedroom, Bedroom 2, Bedroom 3, Bedroom 4, Great Room, Sunroom
Primary bedroom
- Level: First
- Dimensions: 16.6 x 13
Bedroom 2
- Level: First
- Dimensions: 12.6 x 11
Bedroom 3
- Level: First
- Dimensions: 11.6 x 12
Bedroom 4
- Level: Second
- Dimensions: 17 x 12.6
Great room
- Level: First
- Dimensions: 16.6 x 17
Sunroom
- Level: First
- Dimensions: 32 x 11.6
Heating
- Electric, Heat Pump
Cooling
- Central Air, Zoned
Appliances
- Included: Mini Refrigerator, Gas Cooktop, Built-In Microwave, Refrigerator, Disposal, Dishwasher
- Laundry: Dryer Hookup, Washer Hookup, Laundry Room
Features
- Master Downstairs, Central Vacuum, Walk-in Closet(s), Vaulted Ceiling(s), Tray Ceiling(s), High Ceilings, Entrance Foyer, Bookcases, Kitchen Island, Ceiling Fan(s), Pantry, Walk-in Shower, Blinds/Shades, Gas Log, Walk-In Closet(s)
- Flooring: LVT/LVP, Tile, Wood
- Basement: None
- Attic: Partially Floored,Storage,Walk-In
- Has fireplace: Yes
- Fireplace features: Gas Log
Interior area
- Total structure area: 3,011
- Total interior livable area: 3,011 sqft
Property
Parking
- Total spaces: 2
- Parking features: Garage Faces Side, Attached, Concrete, Garage Door Opener, Lighted, Off Street, Garage
- Attached garage spaces: 2
Accessibility
- Accessibility features: None
Features
- Levels: One and One Half
- Patio & porch: Covered, Patio, Porch
- Exterior features: Irrigation System
- Fencing: Metal/Ornamental,Back Yard,Fenced
- Has view: Yes
- View description: Pond
- Has water view: Yes
- Water view: Pond
- Waterfront features: None
- Frontage type: See Remarks
Lot
- Size: 0.45 Acres
- Dimensions: 107 x 211 x 83 x 190
- Features: Cul-De-Sac, Pond on Lot, Gentle Sloping, Landscaped, Near Golf Course, Recreation Nearby, Shopping Nearby, Sprinklers in Front, Sprinklers in Rear
Details
- Parcel number: 185oa048
- Zoning: Co-R-7500
- Special conditions: Standard
Construction
Type & style
- Home type: SingleFamily
- Property subtype: Single Family Residence
Materials
- Brick, Fiber Cement, Wood Frame
- Foundation: Slab
- Roof: Architectural Shingle
Condition
- New construction: No
- Year built: 2015
Utilities & green energy
- Sewer: County Sewer
- Water: County Water
- Utilities for property: Sewer Available, Water Available
Green energy
- Green verification: None
Community & HOA
Community
- Security: Security Lights, Smoke Detector(s)
- Subdivision: Winding River Plantation
HOA
- Has HOA: Yes
- Amenities included: Waterfront Community, Barbecue, Beach Access, Boat Slip - Assigned, Clubhouse, Comm Garden, Pool, Fitness Center, Gated, Golf Course, Jogging Path, Maintenance Common Areas, Maintenance Roads, Management, Marina, Meeting Room, Park, Party Room, Pickleball, Picnic Area, Restaurant, RV Parking, RV/Boat Storage, Security, Sidewalks, Street Lights, Tennis Court(s), Trail(s)
- HOA fee: $2,412 annually
- HOA name: Winding River POA
- HOA phone: 910-755-7020
Location
- Region: Bolivia
Financial & listing details
- Price per square foot: $244/sqft
- Tax assessed value: $531,910
- Annual tax amount: $2,311
- Date on market: 9/15/2026
- Cumulative days on market: 34 days
- Listing agreement: Exclusive Right To Sell
- Listing terms: Cash,Conventional,VA Loan
- Road surface type: Paved
Estimated market value
$713,500
$678,000 - $749,000
$2,598/mo
Price history
| Date | Event | Price |
|---|---|---|
| 10/16/2026 | Price change | $734,900-0.7%$244/sqft |
Source:  Hive MLS #100603560 Report a problem Hive MLS #100603560 Report a problem | ||
| 9/15/2026 | Listed for sale | $739,900+7.2%$246/sqft |
Source: Hive MLS #100603560 Report a problem | ||
| 5/27/2025 | Sold | $690,000-1.4%$229/sqft |
Source: Hive MLS #100484408 Report a problem | ||
| 3/29/2025 | Pending sale | $700,000$232/sqft |
Source: Hive MLS #100484408 Report a problem | ||
| 2/23/2025 | Price change | $700,000-4.1%$232/sqft |
Source: Hive MLS #100484408 Report a problem | ||
| 1/18/2025 | Listed for sale | $730,000+2507.1%$242/sqft |
Source: Hive MLS #100484408 Report a problem | ||
| 11/22/2013 | Sold | $28,000$9/sqft |
Source: Public Record Report a problem | ||
Public tax history
| Year | Property taxes | Tax assessment |
|---|---|---|
| 2025 | $2,142 | $511,640 |
| 2024 | $2,142 | $511,640 |
| 2023 | $2,142 -5.6% | $511,640 +32.2% |
| 2022 | $2,269 +1.7% | $386,990 |
| 2021 | $2,232 +1.4% | $386,990 +1.6% |
| 2020 | $2,201 | $380,740 +6.8% |
| 2019 | -- | $356,490 +862.4% |
| 2018 | $1,820 +9.8% | $37,040 |
| 2017 | $1,658 | $37,040 |
| 2016 | $1,658 | $37,040 -64.4% |
| 2015 | $1,658 | $104,000 |
Find assessor info on the county website
Monthly payment
Est. payment
Payment breakdown
Explore the cost of this home by adjusting the details. Changes won't be saved.Climate risks
Neighborhood: 28422
Nearby schools
Schools provided by the listing agent
- Elementary: Virginia Williamson
- Middle: Cedar Grove
- High: South Brunswick
Source: Hive MLS. This data may not be complete. We recommend contacting the local school district to confirm school assignments for this home.
Similar homes
- $630,0004 bd3 ba3.2k sqft117 Plantation Passage Drive SE, Bolivia, NC 28422For Sale

 MLS ID #100581251, Krueger Team, Coldwell Banker Sea Coast Advantage. Hive MLS
 - $759,9004 bd4 ba2.9k sqft650 Grovewood Lane SE, Bolivia, NC 28422For Sale
 MLS ID #100603061, Tammy J Hanson, NorthGroup Real Estate LLC. Hive MLS
 - $795,0004 bd3 ba4k sqft364 Broad Leaf Lane SE, Bolivia, NC 28422For Sale
 MLS ID #100594942, Cameron Brand, Intracoastal Realty Corporation. Hive MLS
 - $899,0004 bd4 ba4.3k sqft486 Wild Pine Court SE, Bolivia, NC 28422For Sale
 MLS ID #100586668, Jill Shellman, Intracoastal Realty Corporation. Hive MLS
 - $810,0004 bd6 ba3.2k sqft607 Carvalho Terrace SE, Bolivia, NC 28422For SaleMLS ID #100574644, Steven M Adams, Coldwell Banker Sea Coast Advantage. Hive MLS
- $850,0003 bd4 ba3.2k sqft1798 Candle Ridge Lane SE, Bolivia, NC 28422For SaleMLS ID #100596049, Cameron Brand, Intracoastal Realty Corporation. Hive MLS
- $829,0004 bd4 ba3.8k sqft398 Cypress Ridge Drive SE, Bolivia, NC 28422For SaleMLS ID #100587417, Denise Young, PROACTIVE Real Estate. Hive MLS
- $999,9004 bd4 ba3.3k sqft1734 Merriwether Lane SE, Bolivia, NC 28422For SaleMLS ID #100601679, Kim Skipper Anderson, Art Skipper Realty Inc.. Hive MLS
- $599,9003 bd3 ba2.8k sqft307 Jarret Bay Court SE, Bolivia, NC 28422For SaleMLS ID #100565083, Tom N Saffioti, Coldwell Banker Sea Coast Advantage. Hive MLS
- $1,100,0003 bd3 ba2.8k sqft467 Herring Gull Court SE, Bolivia, NC 28422For SaleMLS ID #100603779, Cameron Brand, Intracoastal Realty Corporation. Hive MLS
- $520,0003 bd3 ba2.2k sqft1504 Turnberry Lane SE, Bolivia, NC 28422For SaleMLS ID #100594426, Tom N Saffioti, Coldwell Banker Sea Coast Advantage. Hive MLS
- $479,0003 bd4 ba2.1k sqft634 Ashbury Drive SE, Bolivia, NC 28422For SaleMLS ID #100604405, Elvira B Ruebel-Gilbert, Margaret Rudd Assoc/Sp. Hive MLS
- $680,0003 bd3 ba2.5k sqft3243 Marsh View Drive SW, Supply, NC 28462For SaleMLS ID #100606595, McNeely Group, Landmark Sotheby's International Realty. Hive MLS
- $749,0004 bd5 ba3.7k sqft3553 E Medinah Avenue, Southport, NC 28461For SaleMLS ID #100609034, Hank Troscianiec & Associates, Keller Williams Innovate-OKI. Hive MLS
- $759,0004 bd4 ba2.8k sqft2816 Trailwood Drive SE, Southport, NC 28461For SaleMLS ID #100608384, Christopher R Grocott, St James Properties LLC. Hive MLS
- $465,0003 bd3 ba2.5k sqft640 Creekway Circle SE, Bolivia, NC 28422For SaleMLS ID #100602319, Rose J Glinski, Redfin Corporation. Hive MLS
- $739,0004 bd5 ba2.8k sqft102 Reflection Court SW, Ocean Isle Beach, NC 28469For SaleMLS ID #100607322, Mike J Smith, The Saltwater Agency. Hive MLS
- $675,0003 bd3 ba2.8k sqft70 Marina Drive SW, Supply, NC 28462For SaleMLS ID #100587407, Jennifer B Anderson, PROACTIVE Real Estate. Hive MLS
- $744,9004 bd4 ba3k sqft470 Laurel Valley Drive, Shallotte, NC 28470For SaleMLS ID #100579717, Megan L Fogel, Keller Williams Innovate-OIB Mainland. Hive MLS
- $525,0003 bd3 ba2k sqft160 Lockhaven Drive SE, Bolivia, NC 28422For SaleMLS ID #100558681, Randy Hitchcock, Coldwell Banker Sea Coast Advantage-Leland. Hive MLS
