Welcome to 470 Laurel Valley Drive, ideally situated on one of the most desirable homesites in the private, gated community of Rivers Edge Plantation. Enjoy peaceful pond and fountain views from the front porch and sweeping golf course views overlooking the 3rd tee of the Arnold Palmer-designed course from the rear. Just a short distance from the clubhouse, fitness center, indoor and outdoor pools, hot tub, sauna, tennis and pickleball courts, this exceptional location offers the perfect balance of convenience, privacy, and natural beauty.
This beautifully maintained 4-bedroom, 2 full bath, 2 half bath home offers approximately 3,000 square feet of thoughtfully designed living space and has been meticulously prepared for market with a brand-new roof, fresh interior paint, professional landscaping, and extensive upgrades and improvements throughout. Thoughtfully custom designed by acclaimed home builder Ernest ''Ernie'' Crews, this residence reflects exceptional quality and timeless appeal.
Inside, abundant natural light highlights hardwood and tile flooring, custom cabinetry, a gas fireplace with built-ins, a formal dining room, and a well-appointed eat-in kitchen featuring a gas cooktop, breakfast area, and generous storage. Architectural details including tray ceilings, rounded corners, and pocket doors enhance the home's character and craftsmanship, while practical features such as a central vacuum system and multi-room audio add everyday convenience.
The spacious primary suite offers private access to the rear porch and a luxurious bath with a soaking tub and dual shower. One of the four bedrooms offers exceptional flexibility and could easily serve as a private office, hobby room, or guest retreat.
Outdoor living is equally impressive with a welcoming front porch, screened porch, mature landscaping, and beautiful views in every direction.
Residents of Rivers Edge Plantation enjoy resort-style amenities, a vibrant community atmosphere, convenient access to area beaches, and exclusive use of the community beach house, along with nearby dining, shopping, and coastal attractions.
Rarely does a home combine premium views, quality construction, thoughtful enhancements, resort-style amenities, and one of the community's most sought-after locations.
For sale
$799,900
470 Laurel Valley Drive, Shallotte, NC 28470
4beds
3,000sqft
:
Get pre-qualified$4,800/mo
Single Family Residence
Built in 2008
0.35 Acres Lot
$760,800 Zestimate®
$267/sqft
$198/mo HOA
What's special
Abundant natural lightWelcoming front porchFresh interior paintBreakfast areaCentral vacuum systemMature landscapingMulti-room audio
- 49 days |
- 657 |
- 31 |
Zillow last checked:
Listing updated:
Listed by:
Megan L Fogel 910-470-0456,
Keller Williams Innovate-OIB Mainland
Source: Hive MLS,MLS#: 100579717 Originating MLS: Brunswick County Association of Realtors
Originating MLS: Brunswick County Association of RealtorsFacts & features
Interior
Bedrooms & bathrooms
- Bedrooms: 4
- Bathrooms: 4
- Full bathrooms: 2
- 1/2 bathrooms: 2
Rooms
- Room types: Living Room, Dining Room, Master Bedroom, Bedroom 2, Bedroom 3, Bedroom 4
Primary bedroom
- Level: First
- Dimensions: 14.9 x 17.33
Bedroom 2
- Level: First
- Dimensions: 12.58 x 15.58
Bedroom 3
- Level: First
- Dimensions: 12.67 x 15.5
Bedroom 4
- Level: Second
- Dimensions: 21 x 31.33
Dining room
- Level: First
- Dimensions: 13.08 x 13.25
Kitchen
- Level: First
- Dimensions: 11.5 x 18.25
Living room
- Level: First
- Dimensions: 22.42 x 17.33
Heating
- Electric, Heat Pump
Cooling
- Central Air
Appliances
- Included: Gas Cooktop, Built-In Microwave, Washer, Dryer, Dishwasher, Gas Range
- Laundry: Laundry Room
Features
- Master Downstairs, Central Vacuum, Walk-in Closet(s), Entrance Foyer, Mud Room, Bookcases, Ceiling Fan(s), Walk-in Shower, Gas Log, Walk-In Closet(s)
- Flooring: Carpet, Tile, Wood
- Basement: None
- Attic: Storage,Partially Floored
- Has fireplace: Yes
- Fireplace features: Gas Log
Interior area
- Total structure area: 3,000
- Total interior livable area: 3,000 sqft
Video & virtual tour
Property
Parking
- Total spaces: 2
- Parking features: Garage Faces Side, Covered, Concrete, Off Street, Paved, Garage
- Attached garage spaces: 2
Features
- Levels: One and One Half
- Patio & porch: Open, Covered, Deck, Porch, Screened, Front Porch, Rear Porch
- Exterior features: Irrigation System, Gas Log
- Fencing: None
- Has view: Yes
- View description: Pond, Water
- Has water view: Yes
- Water view: Pond,Water
- Frontage type: Golf Course
Lot
- Size: 0.35 Acres
- Dimensions: 100 x 153 x 101 x 156
- Features: On Golf Course, Landscaped, Near Golf Course, Sprinklers in Front, Sprinklers in Rear
Details
- Parcel number: 198pa015
- Zoning: Sh-R-10
- Special conditions: Standard
Construction
Type & style
- Home type: SingleFamily
- Property subtype: Single Family Residence
Materials
- Fiber Cement, Wood Frame
- Foundation: Crawl Space
- Roof: Architectural Shingle
Condition
- New construction: No
- Year built: 2008
Utilities & green energy
- Sewer: Public Sewer
- Water: Public
- Utilities for property: Sewer Connected, Water Connected
Community & HOA
Community
- Security: Security System
- Subdivision: Rivers Edge
HOA
- Has HOA: Yes
- Amenities included: Clubhouse, Pool, Fitness Center, Gated, Golf Course, Indoor Pool, Maintenance Common Areas, Pickleball, Sauna, Tennis Court(s)
- HOA fee: $2,373 annually
- HOA name: Rivers Edge POA
- HOA phone: 843-272-8705
Location
- Region: Shallotte
Financial & listing details
- Price per square foot: $267/sqft
- Tax assessed value: $485,920
- Annual tax amount: $3,422
- Date on market: 6/6/2026
- Cumulative days on market: 49 days
- Listing agreement: Exclusive Right To Sell
- Listing terms: Cash,Conventional,FHA,USDA Loan,VA Loan
- Road surface type: Paved
Estimated market value
$760,800
$723,000 - $799,000
$2,811/mo
Price history
| Date | Event | Price |
|---|---|---|
| 6/6/2026 | Listed for sale | $799,900+783.9%$267/sqft |
Source:  Hive MLS #100579717 Report a problem Hive MLS #100579717 Report a problem | ||
| 5/5/2004 | Sold | $90,500$30/sqft |
Source: Hive MLS #20060226 Report a problem | ||
Public tax history
| Year | Property taxes | Tax assessment |
|---|---|---|
| 2025 | $3,568 +1% | $485,920 |
| 2024 | $3,531 +3.2% | $485,920 |
| 2023 | $3,422 +10.9% | $485,920 +49.5% |
| 2022 | $3,085 +2% | $325,060 |
| 2021 | $3,025 | $325,060 |
| 2020 | $3,025 | $325,060 |
| 2019 | $3,025 -27.6% | $325,060 +320.1% |
| 2018 | $4,179 +2.2% | $77,370 |
| 2017 | $4,089 | $77,370 |
| 2016 | $4,089 | $77,370 -82.9% |
| 2015 | $4,089 +15% | $453,770 +10.5% |
| 2014 | $3,555 | $410,740 |
| 2013 | -- | -- |
| 2012 | -- | -- |
| 2011 | -- | -- |
| 2010 | -- | -- |
| 2009 | -- | -- |
Find assessor info on the county website
Monthly payment
Est. payment
Payment breakdown
Explore the cost of this home by adjusting the details. Changes won't be saved.Climate risks
Neighborhood: 28470
Nearby schools
GreatSchools rating
- 9/10Union ElementaryGrades: K-5Distance: 4.7 mi
- 4/10Shallotte MiddleGrades: 6-8Distance: 0.6 mi
- 4/10West Brunswick HighGrades: 9-12Distance: 2.2 mi
Schools provided by the listing agent
- Elementary: Union
- Middle: Shallotte Middle
- High: West Brunswick
Source: Hive MLS. This data may not be complete. We recommend contacting the local school district to confirm school assignments for this home.
- $598,9003 bd3 ba2.6k sqft472 Laurel Valley Dr, Shallotte, NC 28470Off Market
- $503,7900.34 Acres468 Laurel Valley Dr, Shallotte, NC 28470Off Market
- $543,0003 bd2 ba2.3k sqft474 Laurel Valley Dr, Shallotte, NC 28470Off Market
- $37,0001 Acres466 Laurel Valley Dr, Shallotte, NC 28470Off Market
- $37,0001 Acres475 Laurel Valley Dr, Shallotte, NC 28470Off Market
- $--0.36 Acres6 SW Laurel Valley Dr #L, Shallotte, NC 28470Off Market
- $616,7003 bd4 ba3.5k sqft476 Laurel Valley Dr, Shallotte, NC 28470Off Market
- $37,0000.35 Acres475 Emerald Valley Dr, Shallotte, NC 28470Off Market
A local agent can set up tours, give advice and negotiate with sellers.
Similar homes
- $769,0003 bd4 ba3.2k sqft350 Laurel Valley Drive, Shallotte, NC 28470For Sale
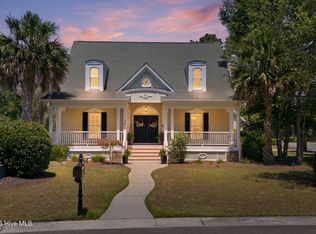
 MLS ID #100588111, The Andrews Team, Coldwell Banker Sea Coast Advantage. Hive MLS
 - $899,9004 bd4 ba3.9k sqft357 Bay Hill Court, Shallotte, NC 28470For Sale
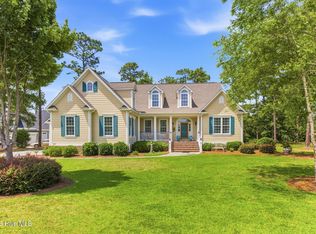 MLS ID #100559574, Megan L Fogel, Keller Williams Innovate-OIB Mainland. Hive MLS
 - $674,9003 bd4 ba3.1k sqft20 Queens Grant Circle SW, Shallotte, NC 28470For Sale
 MLS ID #100563344, Sophie E Hughes, Keller Williams Innovate-OIB Mainland. Hive MLS
 - $817,9004 bd4 ba3.2k sqft1872 Russell Hewett Road SW, Supply, NC 28462For Sale
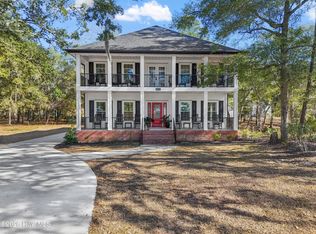 MLS ID #100550305, Brenda Vrooman, PROACTIVE Real Estate. Hive MLS
 - $835,0005 bd3 ba3.9k sqft1567 Colonist Square SW, Ocean Isle Beach, NC 28469For SaleMLS ID #100560935, Heather M LaMora, Coldwell Banker Sea Coast Advantage. Hive MLS
- $839,0004 bd4 ba3.8k sqft398 Cypress Ridge Drive SE, Bolivia, NC 28422For SaleMLS ID #100587417, Denise Young, PROACTIVE Real Estate. Hive MLS
- $799,9004 bd3 ba2.5k sqft2690 Morningdale Drive, Southport, NC 28461For SaleMLS ID #100574513, Alan J Boisvert, Discover NC Homes. Hive MLS
- $859,0004 bd6 ba3.2k sqft607 Carvalho Terrace SE, Bolivia, NC 28422For SaleMLS ID #100574644, Steven M Adams, Coldwell Banker Sea Coast Advantage. Hive MLS
- $725,0004 bd3 ba2.5k sqft1426 Long Pond Road SW, Ocean Isle Beach, NC 28469For SaleMLS ID #100586919, The Crowell Team, Coldwell Banker Sea Coast Advantage. Hive MLS
- $584,0004 bd3 ba3.3k sqft1601 Colonist Square SW, Ocean Isle Beach, NC 28469For SaleMLS ID #100582803, Kristen Lueck, Compass Carolinas LLC. Hive MLS
- $775,0004 bd4 ba2.6k sqft1943 Redfish SW, Supply, NC 28462New ConstructionMLS ID #100541579, Nora S Ruehle, Coldwell Banker Sea Coast Advantage-Hampstead. Hive MLS
- $675,0004 bd3 ba3.2k sqft117 Plantation Passage Drive SE, Bolivia, NC 28422For SaleMLS ID #100581251, Krueger Team, Coldwell Banker Sea Coast Advantage. Hive MLS
- $875,0005 bd4 ba4.1k sqft463 N Wild Rice Drive SW, Supply, NC 28462For SaleMLS ID #100578059, Aspyre Collective, eXp Realty. Hive MLS
- $775,0004 bd5 ba3.4k sqft3931 Members Club Boulevard, Southport, NC 28461For SaleMLS ID #100536215, Laura F Olszewski, Coastal Properties. Hive MLS
- $925,0004 bd4 ba4.3k sqft486 Wild Pine Court SE, Bolivia, NC 28422For SaleMLS ID #100586668, Jill Shellman, Intracoastal Realty Corporation. Hive MLS
- $865,0004 bd3 ba2.8k sqft927 Green Pointe Drive, Sunset Beach, NC 28468For SaleMLS ID #100577191, Alli E Pendergrass, eXp Realty. Hive MLS
- $880,0003 bd4 ba4k sqft1423 Whisperwood Court SE, Bolivia, NC 28422For SaleMLS ID #100555834, Tom N Saffioti, Coldwell Banker Sea Coast Advantage. Hive MLS
- $595,0003 bd3 ba3k sqft447 Kristen Lane SW, Supply, NC 28462For SaleMLS ID #100584470, Dianne W Bennett, Salt Air Realty LLC. Hive MLS
- $1,150,0004 bd4 ba3.5k sqft1586 Goose Creek Road SW, Ocean Isle Beach, NC 28469For SaleMLS ID #100554164, Ed H Wagenseller, Nest Realty. Hive MLS
- $769,5004 bd3 ba2.9k sqft913 Morrall Dr., North Myrtle Beach, SC 29582For Sale
 MLS ID #2606897, The Mills Group Team, Century 21 Barefoot Realty. CCAR
