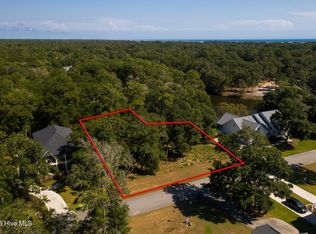
1872 Russell Hewett Rd SW, Supply, NC 28462 is a vacant land home that contains 3,232 sq ft and was built in 2022. It contains 4 bedrooms and 0 bathroom. This home last sold for $725,000 in August 2025.
Sold for $725,000
Price history
| Date | Event | Price |
|---|---|---|
| 9/14/2026 | Listing removed | $799,500$247/sqft |
Source:  Hive MLS #100550305 Report a problem Hive MLS #100550305 Report a problem | ||
| 8/20/2026 | Price change | $799,500-2.2%$247/sqft |
Source: Hive MLS #100550305 Report a problem | ||
| 5/30/2026 | Price change | $817,900-1%$253/sqft |
Source: Hive MLS #100550305 Report a problem | ||
| 4/20/2026 | Price change | $825,900-1.1%$256/sqft |
Source: Hive MLS #100550305 Report a problem | ||
| 3/16/2026 | Price change | $834,900-2.8%$258/sqft |
Source: Hive MLS #100550305 Report a problem | ||
| 1/20/2026 | Listed for sale | $859,000+18.5%$266/sqft |
Source: Hive MLS #100550305 Report a problem | ||
| 8/20/2025 | Sold | $725,000-18.5%$224/sqft |
Source: Public Record Report a problem | ||
| 4/22/2025 | Price change | $889,500-2.8%$275/sqft |
Source: Hive MLS #100484120 Report a problem | ||
| 1/17/2025 | Listed for sale | $915,000+1933.3%$283/sqft |
Source: Hive MLS #100484120 Report a problem | ||
| 10/7/2021 | Sold | $45,000+114.3%$14/sqft |
Source: Public Record Report a problem | ||
| 9/30/2020 | Sold | $21,000-22.2%$6/sqft |
Source: Hive MLS #100215067 Report a problem | ||
| 9/12/2020 | Pending sale | $27,000$8/sqft |
Source: Coldwell Banker Sea Coast Advantage #100215067 Report a problem | ||
| 4/28/2020 | Listed for sale | $27,000-77%$8/sqft |
Source: Coldwell Banker Sea Coast Advantage #100215067 Report a problem | ||
| 12/8/2006 | Sold | $117,450$36/sqft |
Source: Hive MLS #20600631 Report a problem | ||