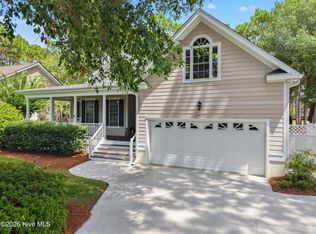
This custom designed home features a stunning 1.28-acre home-site on a cul de sac providing privacy as it sits in the beautiful, wooded, nature filled back yard with mature trees. Entering the home from the cozy front porch, the foyer features a tray ceiling and hardwood floor and flows through an arched doorway into a fabulous living room with coffered ceilings, gas fireplace, built-in cabinets and cottage windows. Continue to the heated sunroom and bank of windows overlooking the fenced back yard perfect for your four legged friends. The office off the foyer provides privacy with french doors and views to the front yard. The dining room with tray ceiling, floor to ceiling windows and room for a large gathering is open for entertaining. The fully equipped chef's kitchen has a gas cooktop, built in oven and microwave, full size refrigerator, under cabinet lighting, attractive tiled backsplash, pantry, white cabinetry, and quartz countertops make cooking a pleasure while spending time with guests at the elevated island top. Whether in the kitchen, living room, office or bedroom the built-in sound system sets the mood. The primary suite is luxury at its best with lighted tray ceiling, large walk-in-closet for all seasons of storage. The ensuite master bathroom includes quartz countertop, dual vanity, private water closet, and floor to ceiling tiled dual head shower with a corner bench. Guests will enjoy their own private space with a large bedroom over the garage and en-suite bath with tiled shower. Additional features include full walk-in attic, mechanical room over the garage, on demand hot water tank, epoxy garage floor, Trane heating/ cooling system. One additional feature - heated/cooled hobby room off the garage. This home has an ACTIVE membership.
For sale
Price cut: $10K (10/20)
$765,000
3409 Greenleaf Court, Southport, NC 28461
3beds
2,385sqft
Single Family Residence
Built in 2017
1.28 Acres Lot
$742,800 Zestimate®
$321/sqft
$115/mo HOA
What's special
Gas fireplaceCozy front porchHardwood floorFloor to ceiling windowsEpoxy garage floorHeated sunroomElevated island top
- 46 days
- 651
- 57
Likely to sell faster than
Zillow last checked:
Listing updated:
Listed by:
Cynthia A Richard 978-265-6256,
St James Properties LLC
Source: Hive MLS,MLS#: 100602683 Originating MLS: Brunswick County Association of Realtors
Originating MLS: Brunswick County Association of RealtorsFacts & features
Interior
Bedrooms & bathrooms
- Bedrooms: 3
- Bathrooms: 3
- Full bathrooms: 3
Rooms
- Room types: Master Bedroom, Bedroom 2, Bedroom 3, Living Room, Dining Room, Fnshd Room over Garage, Laundry, Sunroom
Primary bedroom
- Level: First
Bedroom 2
- Level: First
Bedroom 3
- Level: First
Dining room
- Level: First
Other
- Level: Second
Laundry
- Level: First
Living room
- Level: First
Sunroom
- Level: First
Heating
- Heat Pump, Electric
Cooling
- Heat Pump
Appliances
- Included: Gas Cooktop, Built-In Microwave, Built-In Electric Oven, Washer, Refrigerator, Dryer, Dishwasher
- Laundry: Laundry Room
Features
- Sound System, Master Downstairs, Walk-in Closet(s), Tray Ceiling(s), Entrance Foyer, Kitchen Island, Ceiling Fan(s), Pantry, Walk-in Shower, Blinds/Shades, Walk-In Closet(s)
- Flooring: Carpet, Tile, Hardwood
- Basement: None
- Attic: Walk-In
- Has fireplace: Yes
Interior area
- Total structure area: 2,385
- Total interior livable area: 2,385 sqft
Property
Parking
- Total spaces: 2
- Parking features: Garage Faces Front, Concrete, Garage Door Opener, Off Street, Garage
- Attached garage spaces: 2
Accessibility
- Accessibility features: None
Features
- Levels: One and One Half
- Patio & porch: Patio, Porch
- Exterior features: Irrigation System, Gas Grill, Outdoor Grill
- Fencing: Back Yard,Fenced
- View description: None
- Frontage type: See Remarks
Lot
- Size: 1.28 Acres
- Dimensions: 77 x 19 x 338 x 180 x 380
- Features: Cul-De-Sac, Wooded, Landscaped
Details
- Parcel number: 219nb042
- Zoning: Sj-Epud
- Special conditions: Standard
Construction
Type & style
- Home type: SingleFamily
- Property subtype: Single Family Residence
Materials
- Brick Veneer, Wood Frame
- Foundation: Slab
- Roof: Architectural Shingle
Condition
- New construction: No
- Year built: 2017
Utilities & green energy
- Sewer: Public Sewer
- Water: Public
- Utilities for property: Cable Available, Sewer Connected, Water Connected
Community & HOA
Community
- Subdivision: St James
HOA
- Has HOA: Yes
- Amenities included: Beach Access, Gated, Jogging Path, Maintenance Common Areas, Maintenance Grounds, Maintenance Roads, Marina, Park, Picnic Area, Playground, Restaurant, Security, Sidewalks
- HOA fee: $1,380 annually
- HOA name: St. James POA
Location
- Region: Southport
Financial & listing details
- Price per square foot: $321/sqft
- Tax assessed value: $593,060
- Annual tax amount: $2,382
- Date on market: 9/10/2026
- Cumulative days on market: 46 days
- Listing agreement: Exclusive Right To Sell
- Listing terms: Cash,Conventional
- Road surface type: Paved
Estimated market value
$742,800
$706,000 - $780,000
$3,194/mo
Price history
| Date | Event | Price |
|---|---|---|
| 10/20/2026 | Price change | $765,000-1.3%$321/sqft |
Source:  Hive MLS #100602683 Report a problem Hive MLS #100602683 Report a problem | ||
| 9/10/2026 | Listed for sale | $775,000+3.5%$325/sqft |
Source: Hive MLS #100602683 Report a problem | ||
| 5/21/2026 | Listing removed | $3,350$1/sqft |
Source: Hive MLS #100567214 Report a problem | ||
| 5/12/2026 | Price change | $3,350+11.7%$1/sqft |
Source: Hive MLS #100567214 Report a problem | ||
| 4/15/2026 | Listed for rent | $3,000$1/sqft |
Source: Hive MLS #100567214 Report a problem | ||
| 5/21/2025 | Listing removed | $3,000$1/sqft |
Source: Hive MLS #100508293 Report a problem | ||
| 5/19/2025 | Listed for rent | $3,000$1/sqft |
Source: Hive MLS #100508293 Report a problem | ||
| 11/30/2023 | Sold | $749,000$314/sqft |
Source: Hive MLS #100410649 Report a problem | ||
| 10/22/2023 | Pending sale | $749,000$314/sqft |
Source: Hive MLS #100410649 Report a problem | ||
| 10/19/2023 | Listed for sale | $749,000+1398%$314/sqft |
Source: Hive MLS #100410649 Report a problem | ||
| 6/3/2016 | Sold | $50,000$21/sqft |
Source: Public Record Report a problem | ||
Public tax history
| Year | Property taxes | Tax assessment |
|---|---|---|
| 2025 | $2,383 | $593,060 |
| 2024 | $2,383 | $593,060 |
| 2023 | $2,383 +9.8% | $593,060 +48.9% |
| 2022 | $2,170 +0% | $398,390 |
| 2021 | $2,170 | $398,390 |
| 2020 | $2,170 | $398,390 |
| 2019 | $2,170 +17% | $398,390 +387.3% |
| 2018 | $1,854 +346% | $81,750 +4.8% |
| 2017 | $416 | $78,000 |
| 2016 | $416 | $78,000 |
| 2015 | $416 | $78,000 |
Find assessor info on the county website
Monthly payment
Est. payment
Payment breakdown
Explore the cost of this home by adjusting the details. Changes won't be saved.Climate risks
Neighborhood: Saint James
Nearby schools
Schools provided by the listing agent
- Elementary: Southport
- Middle: South Brunswick
- High: South Brunswick
Source: Hive MLS. This data may not be complete. We recommend contacting the local school district to confirm school assignments for this home.
Similar homes
- $759,0004 bd4 ba2.8k sqft2816 Trailwood Drive SE, Southport, NC 28461For Sale

 MLS ID #100608384, Christopher R Grocott, St James Properties LLC. Hive MLS
 - $649,0003 bd3 ba2.6k sqft3459 Haskell Lane SE, Southport, NC 28461For Sale
 MLS ID #100599666, Becky Faust, Coldwell Banker Sea Coast Advantage. Hive MLS
 - $839,0003 bd3 ba2.6k sqft2565 Shell Bark Court, Southport, NC 28461For Sale
 MLS ID #100601132, Karen Robey, St James Properties LLC. Hive MLS
 - $799,0004 bd4 ba3.5k sqft3615 W Medinah Avenue SE, Southport, NC 28461For Sale
 MLS ID #100570886, Diane D Mitchell, St James Properties LLC. Hive MLS
 - $599,0004 bd3 ba2.3k sqft2906 Moorings Way SE, Southport, NC 28461For SaleMLS ID #100586161, Nolan K Formalarie, Discover NC Homes. Hive MLS
- $599,0005 bd3 ba3k sqft3961 Members Club Boulevard, Southport, NC 28461For SaleMLS ID #100591447, Lara N Wilson, Keller Williams Innovate-OIB Mainland. Hive MLS
- $879,9993 bd4 ba3.2k sqft2888 Irwin Drive SE, Southport, NC 28461For SaleMLS ID #100601338, Team Rosie and Denise, St James Properties LLC. Hive MLS
- $549,0003 bd2 ba2k sqft3583 W Medinah Avenue SE, Southport, NC 28461For SaleMLS ID #100591498, Nolan K Formalarie, Discover NC Homes. Hive MLS
- $849,9004 bd4 ba3.3k sqft3227 Moss Hammock Wynd, Southport, NC 28461For SaleMLS ID #100598817, Team Rosie and Denise, St James Properties LLC. Hive MLS
- $849,9003 bd3 ba3.4k sqft3486 Scupper Run SE, Southport, NC 28461For SaleMLS ID #100559303, Scott Isenhour, Isenhour Realty LLC.. Hive MLS
- $999,0004 bd4 ba2.8k sqft3183 Moss Hammock Wynd, Southport, NC 28461For SaleMLS ID #100611146, Team Rosie and Denise, St James Properties LLC. Hive MLS
- $850,0004 bd3 ba3.2k sqft3220 Moss Hammock Wynd, Southport, NC 28461For SaleMLS ID #100551887, Team Gale, Coldwell Banker Sea Coast Advantage. Hive MLS
- $879,0004 bd4 ba3.2k sqft3608 Gleneagle Drive, Southport, NC 28461For SaleMLS ID #100603053, Nolan K Formalarie, Discover NC Homes. Hive MLS
- $649,0003 bd3 ba2.2k sqft4223 W Tanager Court SE, Southport, NC 28461For SaleMLS ID #100540417, Susan B Consoletti, St James Properties LLC. Hive MLS
- $559,0003 bd2 ba2k sqft4387 Gauntlet Drive SE, Southport, NC 28461For SaleMLS ID #100581405, Team Rosie and Denise, St James Properties LLC. Hive MLS
- $629,0004 bd3 ba2.4k sqft4155 Buckingham Court, Southport, NC 28461For SaleMLS ID #100605849, Robin J Malley, St James Properties LLC. Hive MLS
- $729,9503 bd2 ba2.3k sqft1160 Morehead Road, Southport, NC 28461For SaleMLS ID #100564925, Elvira B Ruebel-Gilbert, Margaret Rudd Assoc/Sp. Hive MLS
- $759,9003 bd3 ba2.6k sqft3599 Concordia Avenue SW, Supply, NC 28462For SaleMLS ID #100574414, Troy Hill, PROACTIVE Real Estate. Hive MLS
- $569,0003 bd3 ba2k sqft3400 Sandy Bay Circle, Southport, NC 28461For SaleMLS ID #100593927, Jennifer M Ronan, St James Properties LLC. Hive MLS
- $539,0004 bd3 ba1.9k sqft4103 Lark Bunting Court SE, Southport, NC 28461For SaleMLS ID #100591339, Nolan K Formalarie, Discover NC Homes. Hive MLS
