New price and offering a 20,000.00 allowance for updating or can be used as a further reduction to sales price. Welcome to ''Mannering Place,'' located in the amenity-rich gated community of St. James Plantation. We are minutes from the beach at Oak Island and equally close to historic downtown Southport, with its shops and great restaurants located along the Intracoastal Waterway.
This house has something for everyone searching for their next home. The spacious main level includes a living room with a gas fireplace surrounded by built-in bookcases, and a well-appointed kitchen with granite countertops and a center island with a gas cooktop. The master suite is on the primary floor and includes a full bath and walk-in closet. The laundry room adjoins the closet area.
Upstairs offers a bonus room with a sauna, a full bath, two bedrooms, and an open, versatile loft. Nestled at the end of a peaceful cul-de-sac and backing up to serene woodlands, this home offers ultimate quietness and privacy. Enjoy the large private deck surrounded by nature and an enclosed fence to keep the pets safe while you relax and enjoy the sun or a sunset with a cool beverage.
St. James Plantation features over $100 million in completed amenities, including an oceanfront beach club and an Intracoastal Waterway marina with a waterside grille and ship store. There are countless ways to stay active with over 15 miles of walking and biking trails, fitness centers, tennis courts, and 81 holes of championship golf. Additionally, there are over 500 acres of nature preserves located within St. James Plantation. The signature membership is currently active.
Under contract
Price cut: $35K (5/15)
$690,000
4260 Loblolly Circle, Southport, NC 28461
3beds
3,419sqft
:
Get pre-qualified$3,968/mo
Single Family Residence
Built in 2002
0.48 Acres Lot
$659,500 Zestimate®
$202/sqft
$-- HOA
What's special
Gas fireplaceEnclosed fenceVersatile loftLarge private deckBuilt-in bookcasesSerene woodlandsWell-appointed kitchen
- 264 days |
- 55 |
- 1 |
Zillow last checked:
Listing updated:
Listed by:
Brian M Donohue 910-398-5862,
Coldwell Banker Sea Coast Advantage
Source: Hive MLS,MLS#: 100534455 Originating MLS: Brunswick County Association of Realtors
Originating MLS: Brunswick County Association of RealtorsFacts & features
Interior
Bedrooms & bathrooms
- Bedrooms: 3
- Bathrooms: 3
- Full bathrooms: 2
- 1/2 bathrooms: 1
Rooms
- Room types: Master Bedroom, Living Room, Laundry, Dining Room, Bedroom 1, Bedroom 2, Loft, Office, Sunroom, Fnshd Room over Garage, Other
Primary bedroom
- Level: First
Bedroom 1
- Level: Second
Bedroom 2
- Level: Second
Dining room
- Level: First
Other
- Level: Second
Kitchen
- Level: First
Laundry
- Level: First
Living room
- Level: First
Loft
- Level: Second
Office
- Level: First
Other
- Level: Second
Sunroom
- Level: First
Heating
- Heat Pump, Electric, Forced Air
Cooling
- Heat Pump
Features
- Master Downstairs, Walk-in Closet(s), Vaulted Ceiling(s), High Ceilings, Entrance Foyer, Bookcases, Kitchen Island, Ceiling Fan(s), Pantry, Sauna, Gas Log, Walk-In Closet(s)
- Flooring: Carpet, Tile, Wood
- Basement: None
- Has fireplace: Yes
- Fireplace features: Gas Log
Interior area
- Total structure area: 3,419
- Total interior livable area: 3,419 sqft
Property
Parking
- Total spaces: 5
- Parking features: Garage Faces Side, Concrete, Garage Door Opener
- Attached garage spaces: 2
- Uncovered spaces: 3
Features
- Levels: Two
- Stories: 2
- Patio & porch: Deck
- Exterior features: Irrigation System
- Fencing: Back Yard,Vinyl
- Has view: Yes
- View description: See Remarks
- Frontage type: See Remarks
Lot
- Size: 0.48 Acres
- Dimensions: 216 x 39 x 76 x 168 x 127
Details
- Parcel number: 235de046
- Zoning: Sj-Epud
- Special conditions: Standard
Construction
Type & style
- Home type: SingleFamily
- Property subtype: Single Family Residence
Materials
- Composition, Wood Frame
- Foundation: Block, Crawl Space
- Roof: Shingle
Condition
- New construction: No
- Year built: 2002
Utilities & green energy
- Utilities for property: Cable Available, Sewer Connected, Underground Utilities, Water Connected
Community & HOA
Community
- Subdivision: St James
HOA
- Has HOA: No
Location
- Region: Southport
Financial & listing details
- Price per square foot: $202/sqft
- Tax assessed value: $633,750
- Annual tax amount: $2,546
- Date on market: 6/1/2026
- Cumulative days on market: 265 days
- Listing agreement: Exclusive Right To Sell
- Listing terms: Cash,Conventional,VA Loan
- Road surface type: Paved
Estimated market value
$659,500
$627,000 - $692,000
$3,302/mo
Price history
| Date | Event | Price |
|---|---|---|
| 6/4/2026 | Contingent | $690,000$202/sqft |
Source:  Hive MLS #100534455 Report a problem Hive MLS #100534455 Report a problem | ||
| 5/15/2026 | Price change | $690,000-4.8%$202/sqft |
Source: Hive MLS #100534455 Report a problem | ||
| 10/4/2025 | Listed for sale | $725,000+66.7%$212/sqft |
Source: Hive MLS #100534455 Report a problem | ||
| 6/20/2013 | Sold | $435,000-27.5%$127/sqft |
Source: Public Record Report a problem | ||
| 5/12/2008 | Listing removed | $599,900$175/sqft |
Source: Visual Tour #618329 Report a problem | ||
| 4/16/2008 | Listed for sale | $599,900$175/sqft |
Source: Visual Tour #618329 Report a problem | ||
Public tax history
| Year | Property taxes | Tax assessment |
|---|---|---|
| 2025 | $2,546 | $633,750 |
| 2024 | $2,546 | $633,750 |
| 2023 | $2,546 +5.4% | $633,750 +42.9% |
| 2022 | $2,416 +0% | $443,520 |
| 2021 | $2,416 | $443,520 |
| 2020 | $2,416 | $443,520 |
| 2019 | $2,416 +6% | $443,520 +399% |
| 2018 | $2,279 | $88,880 |
| 2017 | $2,279 | $88,880 |
| 2016 | $2,279 | $88,880 -79.1% |
| 2015 | $2,279 +5.1% | $426,210 -3.2% |
| 2014 | $2,167 | $440,093 |
| 2013 | -- | -- |
| 2012 | -- | -- |
| 2011 | -- | -- |
| 2010 | -- | -- |
| 2009 | -- | -- |
| 2008 | -- | -- |
| 2007 | -- | -- |
| 2006 | -- | -- |
| 2005 | -- | -- |
| 2004 | -- | -- |
| 2003 | -- | -- |
Find assessor info on the county website
Monthly payment
Est. payment
Payment breakdown
Explore the cost of this home by adjusting the details. Changes won't be saved.Climate risks
Neighborhood: 28461
Nearby schools
GreatSchools rating
- 4/10Virginia Williamson ElementaryGrades: PK-5Distance: 7.8 mi
- 4/10South Brunswick MiddleGrades: 6-8Distance: 6.6 mi
- 4/10South Brunswick HighGrades: 9-12Distance: 6.9 mi
Schools provided by the listing agent
- Elementary: Virginia Williamson
- Middle: South Brunswick
- High: South Brunswick
Source: Hive MLS. This data may not be complete. We recommend contacting the local school district to confirm school assignments for this home.
- $552,2003 bd2 ba2k sqft4263 Loblolly Cir, Southport, NC 28461Off Market
- $577,0003 bd3 ba2k sqft4267 Loblolly Cir, Southport, NC 28461Off Market
- $749,3004 bd5 ba3.6k sqft4264 Loblolly Cir, Southport, NC 28461Off Market
- $560,1003 bd2 ba2k sqft4363 Harbortown Cir SE, Southport, NC 28461Off Market
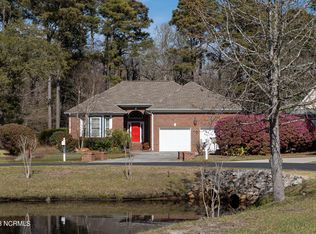
- $596,6003 bd2 ba2.1k sqft4363 Harbortown Cir, Southport, NC 28461Off Market
- $799,9003 bd3 ba2.9k sqft4268 Loblolly Cir, Southport, NC 28461Sold
- $554,0003 bd2 ba1.7k sqft4364 Harbortown Cir, Southport, NC 28461Off Market
- $--0.33 Acres4273 Loblolly Cir, Southport, NC 28461Off Market
A local agent can set up tours, give advice and negotiate with sellers.
A local lender can help you make sure your offer is ready when you are.
Similar homes
- $699,0003 bd3 ba3.4k sqft4285 Loblolly Circle SE, Southport, NC 28461For Sale

 MLS ID #100556962, Jennifer M Ronan, St James Properties LLC. Hive MLS
 - $679,0003 bd3 ba3k sqft3377 St James Drive SE, Southport, NC 28461For Sale
 MLS ID #100590060, Team Rosie and Denise, St James Properties LLC. Hive MLS
 - $639,0004 bd3 ba2.3k sqft2906 Moorings Way SE, Southport, NC 28461For Sale
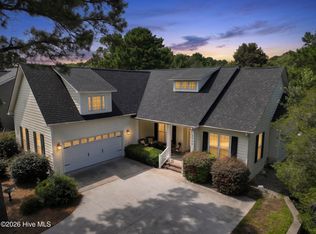 MLS ID #100586161, Nolan K Formalarie, Discover NC Homes. Hive MLS
 - $695,0005 bd4 ba3.7k sqft4354 Marsh Elder Court, Southport, NC 28461For Sale
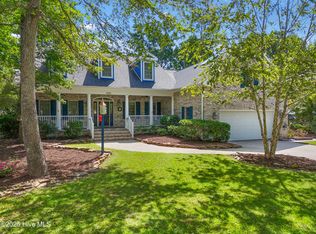 MLS ID #100527464, Hank Troscianiec & Associates, Keller Williams Innovate-OKI. Hive MLS
 - $594,5003 bd3 ba2.2k sqft2947 Trailwood Drive SE, Southport, NC 28461For SaleMLS ID #100564291, Ken Keegan, Coldwell Banker Sea Coast Advantage. Hive MLS
- $775,0004 bd5 ba3.4k sqft3931 Members Club Boulevard, Southport, NC 28461For SaleMLS ID #100536215, Laura F Olszewski, Coastal Properties. Hive MLS
- $649,0003 bd3 ba2.2k sqft4223 W Tanager Court SE, Southport, NC 28461For SaleMLS ID #100540417, Susan B Consoletti, St James Properties LLC. Hive MLS
- $849,0004 bd3 ba3.3k sqft2920 Legends Drive, Southport, NC 28461For SaleMLS ID #100573284, Team Rosie and Denise, St James Properties LLC. Hive MLS
- $580,0003 bd2 ba2k sqft4387 Gauntlet Drive SE, Southport, NC 28461For SaleMLS ID #100581405, Team Rosie and Denise, St James Properties LLC. Hive MLS
- $749,0003 bd3 ba3.2k sqft4252 Skeffington Court, Southport, NC 28461For SaleMLS ID #100571245, Nolan K Formalarie, Discover NC Homes. Hive MLS
- $849,0004 bd4 ba3.5k sqft3615 W Medinah Avenue SE, Southport, NC 28461For SaleMLS ID #100570886, Diane D Mitchell, St James Properties LLC. Hive MLS
- $899,0004 bd3 ba3.5k sqft2886 St James Drive SE, Southport, NC 28461For SaleMLS ID #100569454, Rick C Cavaliere, St James Properties LLC. Hive MLS
- $675,0003 bd3 ba2.1k sqft1008 Newton Drive SE, Southport, NC 28461For SaleMLS ID #100582497, Elvira B Ruebel-Gilbert, Margaret Rudd Assoc/Sp. Hive MLS
- $499,0003 bd2 ba1.9k sqft2927 Trailwood Drive SE, Southport, NC 28461For SaleMLS ID #100582955, Christopher R Grocott, St James Properties LLC. Hive MLS
- $625,0004 bd3 ba2.3k sqft3837 Timber Stream Drive, Southport, NC 28461For SaleMLS ID #100585815, Kim Skipper Anderson, Art Skipper Realty Inc.. Hive MLS
- $890,0003 bd5 ba4.1k sqft4363 Gauntlet Drive SE, Southport, NC 28461For SaleMLS ID #100558402, Brian M Donohue, Coldwell Banker Sea Coast Advantage. Hive MLS
- $539,0004 bd3 ba1.9k sqft4103 Lark Bunting Court SE, Southport, NC 28461For SaleMLS ID #100591339, Nolan K Formalarie, Discover NC Homes. Hive MLS
- $889,0005 bd3 ba3.3k sqft2686 Medina Court, Southport, NC 28461For SaleMLS ID #100552313, Paul D Allsup, Coldwell Banker Sea Coast Advantage-Midtown. Hive MLS
- $768,0004 bd4 ba2.6k sqft2824 Pine Forest Drive, Southport, NC 28461For SaleMLS ID #100497358, Cynthia A Richard, St James Properties LLC. Hive MLS
- $849,9003 bd3 ba3.4k sqft3486 Scupper Run SE, Southport, NC 28461For SaleMLS ID #100559303, Scott Isenhour, Isenhour Realty LLC.. Hive MLS
