I have found the St James Trifecta. I think that you will agree with me!
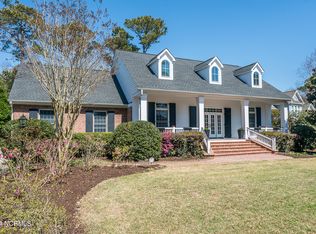
#1 This home is an all brick almost 3000 sq foot RANCH If you have been looing for that elusive ranch, I found it for you. Being completely bricked provides low maintenance.
#2 This home has its own inground POOL with large surround and beautifully landscaped back fenced yard.
#3 This property comes with one of the few (very very few) Signature Memberships for a $500 activation fee. within 30 days of close. TRIFECTA!!!!
Featuring 3 full bedrooms and 3 full baths A cozy den for watching TV. The large entry hallway provides you with a look all of the way through the home out to the Carolina Room and the Inground Pool beyond. The spacious owners suite overlooks the pool area. The guest bedrooms have a separate hallway that encompasses the the laundry room and exit to the garage as well. You have to see this home and great location.
Sold for $799,900
$799,900
4268 Loblolly Circle SE, Southport, NC 28461
3beds
2,934sqft
Single Family Residence
Built in 1998
0.36 Acres Lot
$802,300 Zestimate®
$273/sqft
$3,171 Estimated rent
Home value
$802,300
$738,000 - $875,000
$3,171/mo
Zestimate® history
Owner options
List your home for rent
$3,171/mo
Rent Zestimate®
Find your next renter with Zillow Rental Manager. Plus, with online applications, you can quickly screen prospective tenants – for free.
$3,171/mo
Rent Zestimate®
Refinance and save
$5,901/mo
Est. payment
Refinancing to a lower rate could help reduce your monthly payments and save thousands over the life of the loan.
$5,901/mo
Est. payment
Explore your selling options
Work with a Zillow partner agent
Leverage their expertise and Zillow's premium Showcase listings to get your home seen by more buyers.
Get startedList with your own agent
Get your home in front of millions of buyers by listing it on Zillow.
Learn how to do itSell it yourself
Take full control of how buyers see your home on Zillow by listing For Sale by Owner (FSBO).
List your homeWhat's special
Zillow last checked:
Listing updated:
Listed by:
Gail K Lendvoyi 910-444-1000,
St James Properties LLC, Marina Office
Bought with:
Gail K Lendvoyi, 285782
St James Properties LLC, Marina Office
Source: Hive MLS,MLS#: 100535086 Originating MLS: Brunswick County Association of Realtors
Originating MLS: Brunswick County Association of RealtorsFacts & features
Interior
Bedrooms & bathrooms
- Bedrooms: 3
- Bathrooms: 3
- Full bathrooms: 3
Rooms
- Room types: Great Room, Master Bedroom, Sunroom, Dining Room, Den, Bedroom 2, Bedroom 3, Laundry, Office
Primary bedroom
- Description: carpet
- Level: Main
- Dimensions: 17.5 x 14.5
Bedroom 2
- Description: Carpet
- Level: Main
- Dimensions: 13 x 115
Bedroom 3
- Description: Carpet
- Level: Main
- Dimensions: 14 x 11.5
Den
- Description: Carpet
- Level: Main
- Dimensions: 12 x 115
Dining room
- Description: Carpet
- Level: Main
- Dimensions: 125 x 11
Great room
- Description: carpet
- Level: Main
- Dimensions: 26 x 14
Kitchen
- Description: Tile
- Level: Main
- Dimensions: 15 x 11
Laundry
- Description: Tile
- Level: Main
- Dimensions: 7 x 7.5
Office
- Description: Carpet
- Level: Main
- Dimensions: 125 x 10
Sunroom
- Description: Tile
- Level: Main
- Dimensions: 28 x 12.5
Heating
- Propane, Heat Pump, Fireplace(s), Zoned
Cooling
- Central Air, Heat Pump
Appliances
- Included: Electric Oven, Built-In Microwave, Washer, Refrigerator, Range, Ice Maker, Dryer, Disposal, Dishwasher
- Laundry: Laundry Room
Features
- Walk-in Closet(s), Vaulted Ceiling(s), Entrance Foyer, Solid Surface, Bookcases, Ceiling Fan(s), Pantry, Walk-in Shower, Blinds/Shades, Gas Log, Walk-In Closet(s)
- Flooring: Carpet, Tile
- Doors: Thermal Doors, Storm Door(s)
- Windows: Thermal Windows
- Basement: None
- Attic: Pull Down Stairs
- Has fireplace: Yes
- Fireplace features: Gas Log
Interior area
- Total structure area: 2,934
- Total interior livable area: 2,934 sqft
Property
Parking
- Total spaces: 2
- Parking features: Garage Faces Front, Attached, Concrete, Garage Door Opener, Paved
- Attached garage spaces: 2
Features
- Levels: One
- Stories: 1
- Patio & porch: Deck, Enclosed
- Exterior features: Irrigation System, Storm Doors, Thermal Doors
- Pool features: In Ground
- Fencing: Metal/Ornamental,Back Yard
- Waterfront features: Deeded Beach Access, Water Access Comm
Lot
- Size: 0.36 Acres
- Dimensions: 81 x 176 x 101 x 167
- Features: Level, Wooded, Deeded Beach Access, Water Access Comm
Details
- Parcel number: 235de048
- Zoning: Sj-Epud
- Special conditions: Standard
Construction
Type & style
- Home type: SingleFamily
- Property subtype: Single Family Residence
Materials
- Brick, Brick Veneer
- Foundation: Crawl Space
- Roof: Architectural Shingle
Condition
- New construction: No
- Year built: 1998
Utilities & green energy
- Sewer: Public Sewer
- Water: Public
- Utilities for property: Sewer Connected, Underground Utilities, Water Connected
Community & HOA
Community
- Security: Smoke Detector(s)
- Subdivision: St James
HOA
- Has HOA: Yes
- Amenities included: Waterfront Community, Beach Access, Clubhouse, Comm Garden, Pool, Dog Park, Exercise Course, Gated, Jogging Path, Maintenance Common Areas, Maintenance Roads, Management, Marina, Park, Picnic Area, Playground, Restaurant, RV/Boat Storage, Security, Sidewalks, Street Lights, Taxes, Trail(s), Trash
- HOA fee: $1,200 annually
- HOA name: St James Plantation POA
- HOA phone: 910-253-4805
Location
- Region: Southport
Financial & listing details
- Price per square foot: $273/sqft
- Tax assessed value: $583,100
- Annual tax amount: $2,342
- Date on market: 11/8/2025
- Cumulative days on market: 9 days
- Listing agreement: Exclusive Right To Sell
- Listing terms: Cash,Conventional
- Road surface type: Paved
Price history
| Date | Event | Price |
|---|---|---|
| 11/17/2025 | Sold | $799,900$273/sqft |
Source:  Hive MLS #100535086 Report a problem Hive MLS #100535086 Report a problem | ||
| 10/27/2025 | Contingent | $799,900$273/sqft |
Source: Hive MLS #100535086 Report a problem | ||
| 10/27/2025 | Listed for sale | $799,900$273/sqft |
Source: Hive MLS #100535086 Report a problem | ||
| 10/21/2025 | Contingent | $799,900$273/sqft |
Source: Hive MLS #100535086 Report a problem | ||
| 10/8/2025 | Listed for sale | $799,900+60%$273/sqft |
Source: Hive MLS #100535086 Report a problem | ||
| 3/18/2011 | Listing removed | $500,000$170/sqft |
Source: Visual Tour #646267 Report a problem | ||
| 3/20/2010 | Price change | $500,000-7.4%$170/sqft |
Source: Visual Tour #646267 Report a problem | ||
| 8/29/2009 | Listed for sale | $540,000$184/sqft |
Source: Visual Tour #646267 Report a problem | ||
Public tax history
| Year | Property taxes | Tax assessment |
|---|---|---|
| 2025 | $2,343 | $583,100 |
| 2024 | $2,343 | $583,100 |
| 2023 | $2,343 +8.5% | $583,100 +47% |
| 2022 | $2,160 0% | $396,630 |
| 2021 | $2,160 | $396,630 |
| 2020 | $2,160 | $396,630 |
| 2019 | $2,160 +19.2% | $396,630 +279.5% |
| 2018 | $1,813 | $104,510 |
| 2017 | $1,813 | $104,510 |
| 2016 | $1,813 | $104,510 -69.2% |
| 2015 | $1,813 -1.6% | $339,150 -9.3% |
| 2014 | $1,842 | $373,955 |
| 2013 | -- | -- |
| 2012 | -- | -- |
| 2011 | -- | -- |
| 2010 | -- | -- |
| 2009 | -- | -- |
| 2008 | -- | -- |
| 2007 | -- | -- |
| 2006 | -- | -- |
| 2005 | -- | -- |
| 2004 | -- | -- |
| 2003 | -- | -- |
| 2002 | -- | -- |
| 2001 | -- | -- |
| 2000 | -- | -- |
Find assessor info on the county website
Neighborhood: 28461
Nearby homes
- $749,3004 bd5 ba3.6k sqft4264 Loblolly Cir, Southport, NC 28461Off Market
- $589,0003 bd2 ba2.6k sqft4272 Loblolly Cir, Saint James, NC 28461Sold
- $589,0003 bd2 ba2.6k sqft4272 Loblolly Cir SE, Southport, NC 28461Sold
- $744,6004 bd3 ba3.2k sqft4276 Loblolly Cir, Southport, NC 28461Off Market
- $693,9004 bd3 ba3.1k sqft4276 Loblolly Cir SE, Southport, NC 28461Off Market
- $690,0003 bd3 ba3.4k sqft4260 Loblolly Cir, Southport, NC 28461For Sale
- $552,2003 bd2 ba2k sqft4263 Loblolly Cir, Southport, NC 28461Off Market
- $577,0003 bd3 ba2k sqft4267 Loblolly Cir, Southport, NC 28461Off Market
Nearby schools
GreatSchools rating
- 4/10Virginia Williamson ElementaryGrades: PK-5Distance: 7.9 mi
- 4/10South Brunswick MiddleGrades: 6-8Distance: 6.5 mi
- 4/10South Brunswick HighGrades: 9-12Distance: 6.9 mi
Schools provided by the listing agent
- Elementary: Virginia Williamson
- Middle: South Brunswick
- High: South Brunswick
Source: Hive MLS. This data may not be complete. We recommend contacting the local school district to confirm school assignments for this home.
Get a cash offer in 3 minutes
Find out how much your home could sell for in as little as 3 minutes with a no-obligation cash offer.
Estimated market value
$802,300
Get a cash offer in 3 minutes
Find out how much your home could sell for in as little as 3 minutes with a no-obligation cash offer.
Estimated market value
$802,300
- North Carolina
- Brunswick County
- Saint James
- 28461
- 4268 Loblolly Circle SE
Nearby cities
Nearby zip codes
Other Saint James Topics
