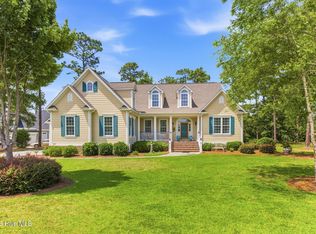
Welcome to this beautifully designed traditional home in the prestigious gated golf community of River's Edge, nestled along the scenic Shallotte River. Thoughtfully designed for both everyday living and gracious entertaining, this home offers an exceptional blend of comfort, elegance, and functionality.
Step inside to discover an impressive formal dining room that's perfect for hosting family gatherings and holiday celebrations. A convenient butler's pantry connects the dining room to the spacious kitchen, making entertaining effortless. The kitchen features an expansive breakfast bar with seating for several, a gas cooktop with a vent hood, abundant cabinetry, and a sunny breakfast nook for casual meals.
The adjoining family room opens to a lovely screened porch, creating a seamless indoor-outdoor living experience. Just beyond, you'll find a charming gazebo with ambient lighting--an ideal setting for relaxing evenings or entertaining guests under the stars.
The main-level primary suite offers a peaceful retreat with a spacious walk-in shower, dual vanities, and generous closet space. Upstairs, a grand foyer staircase leads to two guest bedrooms connected by a Jack-and-Jill bath, while a separate staircase off the kitchen provides access to a large bonus room with its own full bath, making it perfect as a guest suite, home office, or recreation room.
Enjoy peaceful mornings or relaxing afternoons from the welcoming full-length covered front porch, where you can take in views of the golf course across the street and watch local wildlife in a tranquil setting. A two-car garage completes this exceptional home.
Life at River's Edge offers an outstanding coastal lifestyle with resort-style amenities, including a spacious clubhouse, indoor and outdoor swimming pools, fitness center, tennis courts, pickleball courts, and one of the community's most treasured features--an exclusive oceanfront beach clubhouse on Holden Beach.
If you've been searching for a home that combines timeless design, generous living spaces, and exceptional amenities in one of the area's most desirable gated communities, this is one you won't want to miss. Schedule your private showing today!
For sale
$769,000
350 Laurel Valley Drive, Shallotte, NC 28470
3beds
3,200sqft
:
Get pre-qualified$4,622/mo
Single Family Residence
Built in 2006
0.33 Acres Lot
$730,500 Zestimate®
$240/sqft
$199/mo HOA
What's special
Beautifully designed traditional homeAdjoining family roomSunny breakfast nookSpacious kitchenTwo-car garageLovely screened porchGrand foyer staircase
- 18 days |
- 381 |
- 16 |
Likely to sell faster than
Zillow last checked:
Listing updated:
Listed by:
The Andrews Team 910-540-9879,
Coldwell Banker Sea Coast Advantage,
Barbara S Andrews 910-540-9879,
Coldwell Banker Sea Coast Advantage
Source: Hive MLS,MLS#: 100588111 Originating MLS: Brunswick County Association of Realtors
Originating MLS: Brunswick County Association of RealtorsFacts & features
Interior
Bedrooms & bathrooms
- Bedrooms: 3
- Bathrooms: 4
- Full bathrooms: 3
- 1/2 bathrooms: 1
Rooms
- Room types: Living Room, Dining Room, Master Bedroom, Bedroom 2, Bedroom 3, Bonus Room
Primary bedroom
- Level: Main
Bedroom 2
- Level: Second
Bedroom 3
- Level: Second
Bonus room
- Level: Second
Dining room
- Level: Main
Kitchen
- Level: Main
Living room
- Level: Main
Heating
- Electric, Heat Pump
Cooling
- Central Air, Ceiling Fan(s)
Appliances
- Included: Gas Cooktop, Built-In Microwave, Washer, Refrigerator, Dryer, Dishwasher
- Laundry: Dryer Hookup, Washer Hookup
Features
- Master Downstairs, Walk-in Closet(s), Entrance Foyer, Solid Surface, Bookcases, Kitchen Island, Ceiling Fan(s), Pantry, Walk-in Shower, Blinds/Shades, Eat-in Kitchen, Walk-In Closet(s)
- Flooring: Carpet, Tile, Hardwood
- Windows: Thermal Windows
- Attic: Partially Floored,Walk-In
Interior area
- Total structure area: 3,200
- Total interior livable area: 3,200 sqft
Video & virtual tour
Property
Parking
- Total spaces: 2
- Parking features: Garage Faces Side, Concrete, Garage Door Opener, Off Street, Garage
- Attached garage spaces: 2
Features
- Levels: Two
- Patio & porch: Covered, Deck, Enclosed, Patio, Screened
- Exterior features: Irrigation System, Gas Log
- Pool features: None
- Fencing: None
- Has view: Yes
- View description: See Remarks
- Waterfront features: None
- Frontage type: See Remarks
Lot
- Size: 0.33 Acres
- Dimensions: 72 x 144 x 129 x 149
- Features: Level, Corner Lot, Landscaped, Near Golf Course, Sprinklers in Front, Sprinklers in Rear
Details
- Additional structures: Gazebo
- Parcel number: 198ie051
- Zoning: Sh-R-10
- Special conditions: Standard
Construction
Type & style
- Home type: SingleFamily
- Property subtype: Single Family Residence
Materials
- Fiber Cement, Wood Frame
- Foundation: Brick/Mortar, Crawl Space
- Roof: Shingle,Composition
Condition
- New construction: No
- Year built: 2006
Utilities & green energy
- Sewer: Public Sewer
- Water: County Water
- Utilities for property: Cable Available, Sewer Connected, Underground Utilities, Water Connected
Community & HOA
Community
- Subdivision: Rivers Edge
HOA
- Has HOA: Yes
- Amenities included: Waterfront Community, Beach Access, Clubhouse, Pool, Fitness Center, Gated, Indoor Pool, Maintenance Common Areas, Maintenance Grounds, Maintenance Roads, Management, Party Room, Restaurant, Street Lights, Tennis Court(s)
- HOA fee: $2,393 annually
- HOA name: Rivers Edge POA
- HOA phone: 843-904-7001
Location
- Region: Shallotte
Financial & listing details
- Price per square foot: $240/sqft
- Tax assessed value: $439,490
- Annual tax amount: $3,465
- Date on market: 7/10/2026
- Cumulative days on market: 18 days
- Listing agreement: Exclusive Right To Sell
- Listing terms: Cash,Conventional,VA Loan
- Road surface type: Paved
Estimated market value
$730,500
$694,000 - $767,000
$2,478/mo
Price history
| Date | Event | Price |
|---|---|---|
| 7/10/2026 | Listed for sale | $769,000$240/sqft |
Source:  Hive MLS #100588111 Report a problem Hive MLS #100588111 Report a problem | ||
Public tax history
| Year | Property taxes | Tax assessment |
|---|---|---|
| 2025 | $3,465 +1.6% | $439,490 |
| 2024 | $3,410 +3% | $439,490 |
| 2023 | $3,312 -2.6% | $439,490 +28.9% |
| 2022 | $3,400 +2.7% | $341,000 |
| 2021 | $3,310 | $341,000 |
| 2020 | $3,310 | $341,000 |
| 2019 | $3,310 -12.6% | $341,000 +508.4% |
| 2018 | $3,788 +2.5% | $56,050 |
| 2017 | $3,696 | $56,050 |
| 2016 | $3,696 | $56,050 -86.2% |
| 2015 | $3,696 +7.3% | $406,650 +2.5% |
| 2014 | $3,443 | $396,611 |
| 2013 | -- | -- |
| 2012 | -- | -- |
| 2011 | -- | -- |
| 2010 | -- | -- |
| 2009 | -- | -- |
| 2008 | -- | -- |
Find assessor info on the county website
Monthly payment
Est. payment
Payment breakdown
Explore the cost of this home by adjusting the details. Changes won't be saved.Climate risks
Neighborhood: 28470
Nearby schools
GreatSchools rating
- 9/10Union ElementaryGrades: K-5Distance: 4.7 mi
- 4/10Shallotte MiddleGrades: 6-8Distance: 0.6 mi
- 4/10West Brunswick HighGrades: 9-12Distance: 2.1 mi
Schools provided by the listing agent
- Elementary: Union
- Middle: Shallotte Middle
- High: West Brunswick
Source: Hive MLS. This data may not be complete. We recommend contacting the local school district to confirm school assignments for this home.
- $508,3003 bd2 ba1.8k sqft348 Laurel Valley Dr, Shallotte, NC 28470Off Market
- $899,9004 bd4 ba3.9k sqft357 Bay Hill Ct, Shallotte, NC 28470For Sale
- $480,6002 bd3 ba2.6k sqft356 River Wynd, Shallotte, NC 28470Off Market
- $925,0004 bd3 ba3.9k sqft354 River Wynd, Shallotte, NC 28470Sold
- $925,0004 bd4 ba4.6k sqft354 River Wynd Dr, Shallotte, NC 28470Sold
- $551,3800.33 Acres346 Laurel Valley Dr, Shallotte, NC 28470Off Market
- $92,0000.39 Acres349 Laurel Valley Dr LOT 54, Shallotte, NC 28470Lot/Land
- $74,0000.39 Acres349 Laurel Valley Dr, Shallotte, NC 28470Sold
A local agent can set up tours, give advice and negotiate with sellers.
Similar homes
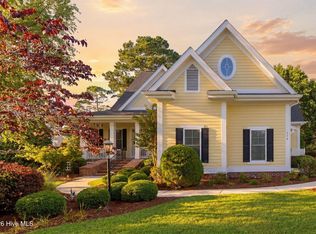
- $799,9004 bd4 ba3k sqft470 Laurel Valley Drive, Shallotte, NC 28470For Sale
 MLS ID #100579717, Megan L Fogel, Keller Williams Innovate-OIB Mainland. Hive MLS
 - $899,9004 bd4 ba3.9k sqft357 Bay Hill Court, Shallotte, NC 28470For SaleMLS ID #100559574, Megan L Fogel, Keller Williams Innovate-OIB Mainland. Hive MLS
- $674,9003 bd4 ba3.1k sqft20 Queens Grant Circle SW, Shallotte, NC 28470For Sale
 MLS ID #100563344, Sophie E Hughes, Keller Williams Innovate-OIB Mainland. Hive MLS
 - $529,0003 bd3 ba2.3k sqft3007 River Hills Drive SW, Shallotte, NC 28470For Sale
 MLS ID #100570967, Sheila W Causey, Century 21 Collective. Hive MLS
 - $835,0005 bd3 ba3.9k sqft1567 Colonist Square SW, Ocean Isle Beach, NC 28469For SaleMLS ID #100560935, Heather M LaMora, Coldwell Banker Sea Coast Advantage. Hive MLS
- $584,0004 bd3 ba3.3k sqft1601 Colonist Square SW, Ocean Isle Beach, NC 28469For SaleMLS ID #100582803, Kristen Lueck, Compass Carolinas LLC. Hive MLS
- $819,0003 bd4 ba3.1k sqft6656 Summerhill Glen SW, Ocean Isle Beach, NC 28469For SaleMLS ID #100577194, Paul Campanaro, RE/MAX at the Beach / Calabash. Hive MLS
- $725,0004 bd3 ba2.5k sqft1426 Long Pond Road SW, Ocean Isle Beach, NC 28469For SaleMLS ID #100586919, The Crowell Team, Coldwell Banker Sea Coast Advantage. Hive MLS
- $675,0004 bd3 ba3.2k sqft117 Plantation Passage Drive SE, Bolivia, NC 28422For SaleMLS ID #100581251, Krueger Team, Coldwell Banker Sea Coast Advantage. Hive MLS
- $595,0003 bd3 ba3k sqft447 Kristen Lane SW, Supply, NC 28462For SaleMLS ID #100584470, Dianne W Bennett, Salt Air Realty LLC. Hive MLS
- $899,0005 bd4 ba4.5k sqft2109 Oyster Harbour Parkway SW, Supply, NC 28462For SaleMLS ID #100568662, Joe H Huggins, St James Properties LLC. Hive MLS
- $675,0003 bd3 ba2.8k sqft70 Marina Drive SW, Supply, NC 28462For SaleMLS ID #100587407, Jennifer B Anderson, PROACTIVE Real Estate. Hive MLS
- $679,0003 bd3 ba3k sqft3377 St James Drive SE, Southport, NC 28461For SaleMLS ID #100590060, Team Rosie and Denise, St James Properties LLC. Hive MLS
- $749,0003 bd3 ba3.2k sqft4252 Skeffington Court, Southport, NC 28461For SaleMLS ID #100571245, Nolan K Formalarie, Discover NC Homes. Hive MLS
- $768,0004 bd4 ba2.6k sqft2824 Pine Forest Drive, Southport, NC 28461For SaleMLS ID #100497358, Cynthia A Richard, St James Properties LLC. Hive MLS
- $799,0005 bd5 ba4.7k sqft482 Riverwood Drive SE, Bolivia, NC 28422For SaleMLS ID #100563594, Garrett E Albertson, Coldwell Banker Sea Coast Advantage - SP. Hive MLS
- $694,0003 bd3 ba3.1k sqft2519 High Valley Court NE, Bolivia, NC 28422For SaleMLS ID #100571385, Tidal Realty Partners, REAL Broker LLC. Hive MLS
- $564,9003 bd2 ba2.3k sqft2066 Oyster Harbour Parkway SW, Supply, NC 28462For SaleMLS ID #100560894, Hannah M Bridgers, Century 21 Collective. Hive MLS
- $799,0004 bd3 ba2.6k sqft102 SW 22nd Street, Oak Island, NC 28465For SaleMLS ID #100580554, Johnny A McWhirter, Beachwalk Realty, LLC. Hive MLS
- $799,9004 bd3 ba2.5k sqft2690 Morningdale Drive, Southport, NC 28461For SaleMLS ID #100574513, Alan J Boisvert, Discover NC Homes. Hive MLS
