Rarely does a home offer this level of flexibility, accessibility, and everyday livability within one of Brunswick County's premier gated golf communities.
Located along the 7th fairway of the Arnold Palmer Signature Course in Rivers Edge Golf Club & Plantation, 357 Bay Hill Court was thoughtfully designed for comfortable main-level living while providing exceptional flexibility for multigenerational households, guests, caregivers, or separate living arrangements.
The main level features a spacious primary suite, wider doorways, formal dining room, generous great room with fireplace and built-ins, and a well-appointed kitchen with gas cooktop, large center island, breakfast area, and beautiful golf course views. The screened porch creates a peaceful outdoor retreat overlooking the fairway and mature landscape beyond.
Upstairs, the layout offers remarkable versatility with two private bedroom suites, an open central gathering area ideal for a second living room, office, media room, or hobby space, plus an additional bonus room that can easily function as a fourth bedroom, fitness room, or private retreat. For buyers seeking separation between living spaces while remaining under one roof, this floor plan is difficult to duplicate.
Meticulously maintained and lightly used as a second home, major updates include dual HVAC systems replaced in 2016, upgraded insulation, enhanced lighting, a remodeled powder room, updated fixtures, new front entry door, fencing, and numerous thoughtful improvements throughout.
Residents of Rivers Edge enjoy a gated lifestyle with indoor and outdoor pools, fitness center, tennis and pickleball courts, walking trails, clubhouse amenities, Arnold Palmer golf, and a private oceanfront beach club on Holden Beach.
For buyers seeking a home that offers both luxury and long-term livability, 357 Bay Hill Court presents an exceptional opportunity.
For sale
Price cut: $49.1K (5/14)
$899,900
357 Bay Hill Court, Shallotte, NC 28470
4beds
3,931sqft
Single Family Residence
Built in 2008
0.4 Acres Lot
$864,000 Zestimate®
$229/sqft
$185/mo HOA
What's special
Updated fixturesNew front entry doorBreakfast areaLarge center islandRemodeled powder roomSpacious primary suiteBeautiful golf course views
- 134 days |
- 297 |
- 13 |
Zillow last checked:
Listing updated:
Listed by:
Megan L Fogel 910-470-0456,
Keller Williams Innovate-OIB Mainland
Source: Hive MLS,MLS#: 100559574 Originating MLS: Brunswick County Association of Realtors
Originating MLS: Brunswick County Association of RealtorsFacts & features
Interior
Bedrooms & bathrooms
- Bedrooms: 4
- Bathrooms: 4
- Full bathrooms: 3
- 1/2 bathrooms: 1
Rooms
- Room types: Master Bedroom, Living Room, Dining Room, Other, Bedroom 2, Bedroom 3, Bedroom 4
Primary bedroom
- Level: First
Bedroom 2
- Level: Second
Bedroom 3
- Level: Second
Bedroom 4
- Level: Second
Dining room
- Level: First
Kitchen
- Level: First
Living room
- Level: First
Other
- Description: Dining/sitting area
- Level: First
Heating
- Electric, Forced Air
Cooling
- Central Air
Appliances
- Included: Gas Oven, Gas Cooktop, Built-In Microwave, Washer, Refrigerator, Ice Maker, Dryer, Disposal, Dishwasher
- Laundry: Laundry Room
Features
- Master Downstairs, Walk-in Closet(s), Tray Ceiling(s), High Ceilings, Entrance Foyer, Solid Surface, Ceiling Fan(s), Pantry, Walk-in Shower, Blinds/Shades, Gas Log, Walk-In Closet(s)
- Flooring: Carpet, Tile, Wood
- Windows: Storm Window(s)
- Basement: None
- Attic: Floored,Walk-In
- Has fireplace: Yes
- Fireplace features: Gas Log
Interior area
- Total structure area: 3,931
- Total interior livable area: 3,931 sqft
Video & virtual tour
Property
Parking
- Total spaces: 2
- Parking features: Paved
- Attached garage spaces: 2
Accessibility
- Accessibility features: None
Features
- Levels: Two
- Patio & porch: Porch, Screened
- Exterior features: Irrigation System
- Pool features: None
- Fencing: None
- Has view: Yes
- View description: Golf Course
- Waterfront features: None
- Frontage type: Golf Course
Lot
- Size: 0.4 Acres
- Dimensions: 140 x 59 x 166 x 40 x 142
- Features: Corner Lot
Details
- Parcel number: 198ig018
- Zoning: Sh-R-10
- Special conditions: Standard
Construction
Type & style
- Home type: SingleFamily
- Property subtype: Single Family Residence
Materials
- Fiber Cement, Wood Frame
- Foundation: Brick/Mortar, Raised, Crawl Space
- Roof: Architectural Shingle
Condition
- New construction: No
- Year built: 2008
Utilities & green energy
- Water: Public
- Utilities for property: Water Available
Community & HOA
Community
- Security: Security System, Smoke Detector(s)
- Subdivision: Rivers Edge
HOA
- Has HOA: Yes
- Amenities included: Clubhouse, Pool, Fitness Center, Gated, Golf Course, Indoor Pool, Maintenance Common Areas, Maintenance Grounds, Maintenance Roads, Maintenance Structure, Management, Picnic Area, Restaurant, Security, Sidewalks, Spa/Hot Tub, Street Lights, Tennis Court(s), Trail(s)
- HOA fee: $2,218 annually
- HOA name: Rivers Edge POA
- HOA phone: 843-904-7001
Location
- Region: Shallotte
Financial & listing details
- Price per square foot: $229/sqft
- Tax assessed value: $635,010
- Annual tax amount: $4,740
- Date on market: 3/11/2026
- Cumulative days on market: 134 days
- Listing agreement: Exclusive Right To Sell
- Listing terms: Cash,Conventional
- Road surface type: Paved
Estimated market value
$864,000
$821,000 - $907,000
$3,147/mo
Price history
| Date | Event | Price |
|---|---|---|
| 5/14/2026 | Price change | $899,900-5.2%$229/sqft |
Source:  Hive MLS #100559574 Report a problem Hive MLS #100559574 Report a problem | ||
| 3/11/2026 | Listed for sale | $949,000+48%$241/sqft |
Source: Hive MLS #100559574 Report a problem | ||
| 7/12/2022 | Sold | $641,000-12.1%$163/sqft |
Source: Hive MLS #100319129 Report a problem | ||
| 6/18/2022 | Pending sale | $729,000$185/sqft |
Source: Hive MLS #100319129 Report a problem | ||
| 5/24/2022 | Price change | $729,000-2.7%$185/sqft |
Source: Hive MLS #100319129 Report a problem | ||
| 3/28/2022 | Listed for sale | $749,000$191/sqft |
Source: Hive MLS #100319129 Report a problem | ||
Public tax history
| Year | Property taxes | Tax assessment |
|---|---|---|
| 2025 | $4,740 +1.2% | $635,010 |
| 2024 | $4,685 +3.1% | $635,010 |
| 2023 | $4,543 +1% | $635,010 +34.5% |
| 2022 | $4,497 +2.1% | $471,990 |
| 2021 | $4,407 | $471,990 |
| 2020 | $4,407 | $471,990 |
| 2019 | -- | $471,990 +519.2% |
| 2018 | -- | $76,220 |
| 2017 | $5,120 | $76,220 |
| 2016 | $5,120 | $76,220 -86.8% |
| 2015 | $5,120 +16.7% | $577,210 +11.9% |
| 2014 | $4,389 | $515,951 |
| 2013 | -- | -- |
| 2012 | -- | -- |
| 2011 | -- | -- |
| 2010 | -- | -- |
| 2009 | -- | -- |
Find assessor info on the county website
Monthly payment
Est. payment
Payment breakdown
Explore the cost of this home by adjusting the details. Changes won't be saved.Climate risks
Neighborhood: 28470
Nearby schools
GreatSchools rating
- 9/10Union ElementaryGrades: K-5Distance: 4.7 mi
- 4/10Shallotte MiddleGrades: 6-8Distance: 0.6 mi
- 4/10West Brunswick HighGrades: 9-12Distance: 2.1 mi
Schools provided by the listing agent
- Elementary: Union
- Middle: Shallotte Middle
- High: West Brunswick
Source: Hive MLS. This data may not be complete. We recommend contacting the local school district to confirm school assignments for this home.
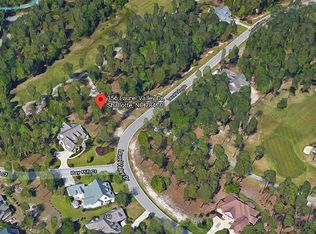
- $37,0000.32 Acres356 Laurel Valley Dr, Shallotte, NC 28470Off Market
- $580,7004 bd4 ba2.4k sqft351 Bay Hill Ct, Shallotte, NC 28470Off Market
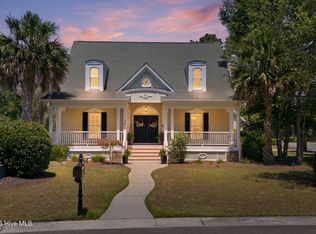
- $769,0003 bd4 ba3.2k sqft350 Laurel Valley Dr, Shallotte, NC 28470For Sale
- $37,0000.38 Acres351 Laurel Valley Dr, Shallotte, NC 28470Off Market
- $960,0003 bd5 ba4k sqft341 Bay Hill Ct, Shallotte, NC 28470Sold
- $37,0001 Acres358 Laurel Valley Dr, Shallotte, NC 28470Off Market
- $473,8002 bd3 ba2.6k sqft356 River Wynd, Shallotte, NC 28470Off Market
- $541,3003 bd3 ba2.4k sqft358 River Wynd, Shallotte, NC 28470Off Market
A local agent can set up tours, give advice and negotiate with sellers.
Similar homes
- $799,9004 bd4 ba3k sqft470 Laurel Valley Drive, Shallotte, NC 28470For Sale
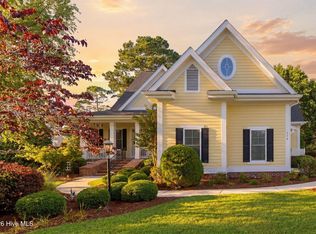
 MLS ID #100579717, Megan L Fogel, Keller Williams Innovate-OIB Mainland. Hive MLS
 - $769,0003 bd4 ba3.2k sqft350 Laurel Valley Drive, Shallotte, NC 28470For SaleMLS ID #100588111, The Andrews Team, Coldwell Banker Sea Coast Advantage. Hive MLS
- $674,9003 bd4 ba3.1k sqft20 Queens Grant Circle SW, Shallotte, NC 28470For Sale
 MLS ID #100563344, Sophie E Hughes, Keller Williams Innovate-OIB Mainland. Hive MLS
 - $925,0004 bd4 ba4.3k sqft486 Wild Pine Court SE, Bolivia, NC 28422For Sale
 MLS ID #100586668, Jill Shellman, Intracoastal Realty Corporation. Hive MLS
 - $835,0005 bd3 ba3.9k sqft1567 Colonist Square SW, Ocean Isle Beach, NC 28469For SaleMLS ID #100560935, Heather M LaMora, Coldwell Banker Sea Coast Advantage. Hive MLS
- $529,0003 bd3 ba2.3k sqft3007 River Hills Drive SW, Shallotte, NC 28470For SaleMLS ID #100570967, Sheila W Causey, Century 21 Collective. Hive MLS
- $880,0003 bd4 ba4k sqft1423 Whisperwood Court SE, Bolivia, NC 28422For SaleMLS ID #100555834, Tom N Saffioti, Coldwell Banker Sea Coast Advantage. Hive MLS
- $950,0003 bd3 ba3.8k sqft6618 Dunrobin Point SW, Ocean Isle Beach, NC 28469For SaleMLS ID #100559683, Ashley Sipe, Sipe Realty Solutions. Hive MLS
- $899,0004 bd3 ba3.5k sqft2886 St James Drive SE, Southport, NC 28461For SaleMLS ID #100569454, Rick C Cavaliere, St James Properties LLC. Hive MLS
- $859,0004 bd6 ba3.2k sqft607 Carvalho Terrace SE, Bolivia, NC 28422For SaleMLS ID #100574644, Steven M Adams, Coldwell Banker Sea Coast Advantage. Hive MLS
- $935,0003 bd4 ba3.3k sqft611 S Seascape Boulevard SW, Supply, NC 28462For SaleMLS ID #100574104, Michele Klock, PROACTIVE Real Estate. Hive MLS
- $959,0003 bd4 ba4.3k sqft1821 Baywater Court SE, Bolivia, NC 28422For SaleMLS ID #100565520, Jennifer L Davidson, Berkshire Hathaway HomeServices Carolina Premier Properties. Hive MLS
- $817,9004 bd4 ba3.2k sqft1872 Russell Hewett Road SW, Supply, NC 28462For SaleMLS ID #100550305, Brenda Vrooman, PROACTIVE Real Estate. Hive MLS
- $929,0004 bd4 ba3.1k sqft3001 Moss Hammock, Southport, NC 28461For SaleMLS ID #100553015, Hoke Flynt, St James Properties LLC. Hive MLS
- $849,0004 bd4 ba3.5k sqft3615 W Medinah Avenue SE, Southport, NC 28461For SaleMLS ID #100570886, Diane D Mitchell, St James Properties LLC. Hive MLS
- $1,150,0004 bd4 ba3.5k sqft1586 Goose Creek Road SW, Ocean Isle Beach, NC 28469For SaleMLS ID #100554164, Ed H Wagenseller, Nest Realty. Hive MLS
- $584,0004 bd3 ba3.3k sqft1601 Colonist Square SW, Ocean Isle Beach, NC 28469For SaleMLS ID #100582803, Kristen Lueck, Compass Carolinas LLC. Hive MLS
- $890,0003 bd5 ba4.1k sqft4363 Gauntlet Drive SE, Southport, NC 28461For SaleMLS ID #100558402, Brian M Donohue, Coldwell Banker Sea Coast Advantage. Hive MLS
- $875,0003 bd4 ba3.9k sqft2764 Cedar Crest Drive L#27, Southport, NC 28461For SaleMLS ID #100558531, Dave Poletti, St James Properties LLC. Hive MLS
- $930,0004 bd5 ba4.8k sqft296 Camellia Court, Sunset Beach, NC 28468For SaleMLS ID #100539115, Anna Marie Kozel, Coldwell Banker Sea Coast Advantage. Hive MLS
