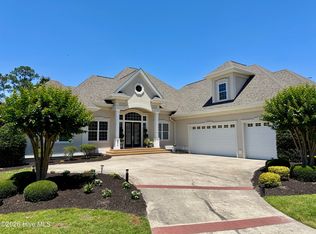
Welcome to your dream coastal oasis overlooking the 16th fairway of the award-winning Panther's Run golf course. Located in the prestigious, gated community of Ocean Ridge Plantation in Ocean Isle Beach, this stunning 3-bedroom, 2.5-bath home with additional office and bonus room perfectly blends luxury, comfort, and panoramic views. From the moment you step inside, the open floor plan and 3-season room draw your eyes to breathtaking, dual views of the golf course and a serene neighborhood pond. The grand living room boasts soaring vaulted ceilings, custom built-in shelving, and a cozy fireplace, creating a warm and inviting centerpiece for the home with plantation shutters throughout. A dedicated home office space provides the perfect quiet retreat for remote work, while the formal dining room stands ready for elegant dinner parties and holiday gatherings. The heart of the home features a beautiful kitchen with modern upgrades and new appliances, flowing effortlessly into the living spaces. The primary suite serves as a private sanctuary, highlighted by a luxuriously upgraded primary bathroom. Practicality matches elegance throughout the property, which includes a dedicated laundry space, an abundance of storage and finished attic space, and a versatile bonus room above the garage - perfect for a media room, fitness studio, or private guest suite. A new roof and fresh paint throughout offer peace of mind, while a whole-house sound system and the epoxy floor in the garage offers another area for entertainment. Outdoor living is where this property truly shines. Enjoy your morning coffee or sunset views in the 3-season room, or host evening barbecues on the expansive outdoor patio with propane gas line for grilling, all while enjoying the gentle coastal breeze and watching golfers traverse the lush green fairway.
Living in Ocean Ridge Plantation means embracing an unparalleled resort lifestyle, including four championship golf courses, an exclusive oceanfront beach clubhouse with private parking on nearby Sunset Beach, and the brand-new Ridge Center with outdoor pool, pickleball courts, and meeting space. The Plantation Fitness Center also includes both indoor and outdoor pools, hot tub, tennis and pickleball courts, and a fitness center, in addition to a community garden, restaurant, picnic pavilion, and walking/jogging trails throughout the community. This immaculate home with offers the ultimate North Carolina coastal lifestyle, combining elegant modern upgrades with world-class community perks.
For sale
$885,000
6583 Gramby Notch Way SW, Ocean Isle Beach, NC 28469
3beds
3,559sqft
Single Family Residence
Built in 2003
0.45 Acres Lot
$851,400 Zestimate®
$249/sqft
$221/mo HOA
What's special
Cozy fireplaceGentle coastal breezeDedicated home office spaceSoaring vaulted ceilingsFinished attic spaceFresh paint throughoutOpen floor plan
- 20 days
- 362
- 11
Likely to sell faster than
Zillow last checked:
Listing updated:
Listed by:
Jackie A Sgambati 808-518-1130,
Keller Williams Innovate South dba Core Myrtle Beach
Source: Hive MLS,MLS#: 100597264 Originating MLS: Brunswick County Association of Realtors
Originating MLS: Brunswick County Association of RealtorsFacts & features
Interior
Bedrooms & bathrooms
- Bedrooms: 3
- Bathrooms: 3
- Full bathrooms: 2
- 1/2 bathrooms: 1
Rooms
- Room types: Master Bedroom, Breakfast Nook, Living Room, Dining Room, Office, Laundry, Bedroom 2, Bedroom 3, Fnshd Room over Garage
Primary bedroom
- Level: First
Bedroom 2
- Level: Second
Bedroom 3
- Level: Second
Breakfast nook
- Level: First
Dining room
- Level: First
Other
- Level: Second
Kitchen
- Level: First
Laundry
- Level: First
Living room
- Level: First
Office
- Level: First
Heating
- Fireplace(s), Electric, Heat Pump
Cooling
- Central Air, Ceiling Fan(s), Multi Units
Appliances
- Included: Gas Cooktop, Built-In Microwave, Built-In Electric Oven, Washer, Refrigerator, Ice Maker, Dryer, Disposal, Dishwasher, Water Purifier
- Laundry: Dryer Hookup, Washer Hookup, In Hall
Features
- Sound System, Master Downstairs, Walk-in Closet(s), Vaulted Ceiling(s), Tray Ceiling(s), Entrance Foyer, Solid Surface, Bookcases, Ceiling Fan(s), Walk-in Shower, Wet Bar, Blinds/Shades, Built-in Features, Eat-in Kitchen, Gas Log, Walk-In Closet(s), Wired for Data
- Flooring: Carpet, Tile, Hardwood
- Windows: Skylight(s)
- Basement: None
- Attic: Floored,Storage,Walk-In
- Has fireplace: Yes
- Fireplace features: Gas Log
Interior area
- Total structure area: 3,559
- Total interior livable area: 3,559 sqft
Video & virtual tour
Property
Parking
- Total spaces: 2
- Parking features: Garage Faces Side, Garage Door Opener, Off Street, Paved, Garage
- Attached garage spaces: 2
Features
- Levels: Two
- Patio & porch: Covered, Deck, Enclosed, Porch, Screened, Front Porch
- Exterior features: Irrigation System
- Fencing: None
- Has view: Yes
- View description: Golf Course, Pond
- Has water view: Yes
- Water view: Pond
- Waterfront features: None
- Frontage type: Golf Course
Lot
- Size: 0.45 Acres
- Dimensions: 70 x 187 x 126 x 236
Details
- Parcel number: 228ab064
- Zoning: Co-R-7500
- Special conditions: Standard
Construction
Type & style
- Home type: SingleFamily
- Property subtype: Single Family Residence
Materials
- Block, Brick, Fiber Cement, Wood Frame
- Foundation: Crawl Space
- Roof: Architectural Shingle
Condition
- New construction: No
- Year built: 2003
Details
- Warranty included: Yes
Utilities & green energy
- Sewer: Public Sewer
- Water: Public
- Utilities for property: Sewer Connected, Water Connected
Community & HOA
Community
- Security: Security System, Smoke Detector(s)
- Subdivision: Ocean Ridge Plantation
HOA
- Has HOA: Yes
- Amenities included: Barbecue, Beach Access, Beach Rights, Clubhouse, Comm Garden, Pool, Dog Park, Fitness Center, Gated, Golf Course, Indoor Pool, Maintenance Common Areas, Maintenance Grounds, Maintenance Roads, Management, Master Insure, Meeting Room, Party Room, Pickleball, Picnic Area, Restaurant, Sauna, Security, Sidewalks, Spa/Hot Tub, Street Lights, Tennis Court(s), Trail(s), Club Membership
- HOA fee: $2,651 annually
- HOA name: Ocean Ridge Master Association
- HOA phone: 910-287-4290
Location
- Region: Ocean Isle Beach
Financial & listing details
- Price per square foot: $249/sqft
- Tax assessed value: $620,290
- Annual tax amount: $2,868
- Date on market: 9/16/2026
- Cumulative days on market: 20 days
- Listing agreement: Exclusive Right To Sell
- Listing terms: Cash,Conventional,VA Loan
- Road surface type: Paved
Estimated market value
$851,400
$809,000 - $894,000
$3,047/mo
Price history
| Date | Event | Price |
|---|---|---|
| 9/16/2026 | Listed for sale | $885,000$249/sqft |
Source:  Hive MLS #100597264 Report a problem Hive MLS #100597264 Report a problem | ||
| 9/4/2026 | Contingent | $885,000$249/sqft |
Source: Hive MLS #100597264 Report a problem | ||
| 8/19/2026 | Listed for sale | $885,000+94.5%$249/sqft |
Source: Hive MLS #100597264 Report a problem | ||
| 4/19/2020 | Listing removed | $2,400$1/sqft |
Source: Intracoastal Realty #100205394 Report a problem | ||
| 2/20/2020 | Listed for rent | $2,400$1/sqft |
Source: Intracoastal Realty #100205394 Report a problem | ||
| 1/30/2020 | Sold | $455,000-2.1%$128/sqft |
Source: Hive MLS #100155797 Report a problem | ||
| 1/1/2020 | Pending sale | $464,900$131/sqft |
Source: Carolina Plantations Real Estate #100155797 Report a problem | ||
| 12/22/2019 | Listed for sale | $464,900$131/sqft |
Source: Carolina Plantations Real Estate #100155797 Report a problem | ||
| 12/1/2019 | Pending sale | $464,900$131/sqft |
Source: Carolina Plantations Real Estate #100155797 Report a problem | ||
| 11/11/2019 | Price change | $464,900-2.1%$131/sqft |
Source: Carolina Plantations Real Estate #100155797 Report a problem | ||
| 10/7/2019 | Price change | $474,900-2.9%$133/sqft |
Source: Carolina Plantations Real Estate #100155797 Report a problem | ||
| 9/10/2019 | Price change | $489,000-2.2%$137/sqft |
Source: Carolina Plantations Real Estate #100155797 Report a problem | ||
| 7/8/2019 | Price change | $499,900-4.8%$140/sqft |
Source: Carolina Plantations Real Estate #100155797 Report a problem | ||
| 3/20/2019 | Listed for sale | $525,000-4.5%$148/sqft |
Source: Carolina Plantations Real Estate #100155797 Report a problem | ||
| 11/1/2013 | Listing removed | $549,900$155/sqft |
Source: RE/MAX Community Brokers #659597 Report a problem | ||
| 7/3/2013 | Price change | $549,900-2.5%$155/sqft |
Source: RE/MAX Community Brokers #659597 Report a problem | ||
| 2/26/2013 | Price change | $564,000-4.4%$158/sqft |
Source: Mary Ann Bechtel Real Estate #659597 Report a problem | ||
| 2/14/2012 | Price change | $589,900-6.4%$166/sqft |
Source: Mary Ann Bechtel Real Estate #659597 Report a problem | ||
| 8/16/2011 | Listed for sale | $629,900$177/sqft |
Source: Mary Ann Bechtel Real Estate #659597 Report a problem | ||
Public tax history
| Year | Property taxes | Tax assessment |
|---|---|---|
| 2025 | $2,718 | $620,290 |
| 2024 | $2,718 | $620,290 |
| 2023 | $2,718 -17.1% | $620,290 +12.2% |
| 2022 | $3,279 0% | $553,020 |
| 2021 | $3,279 +1.2% | $553,020 |
| 2020 | $3,242 | $553,020 |
| 2019 | -- | $553,020 +460.9% |
| 2018 | -- | $98,600 |
| 2017 | $2,631 | $98,600 |
| 2016 | $2,631 | $98,600 -79.5% |
| 2015 | $2,631 +11.9% | $481,090 +3.7% |
| 2014 | $2,352 | $463,777 |
| 2013 | -- | -- |
| 2012 | -- | -- |
| 2011 | -- | -- |
| 2010 | -- | -- |
| 2009 | -- | -- |
| 2008 | -- | -- |
| 2007 | -- | -- |
| 2006 | -- | -- |
| 2005 | -- | -- |
| 2004 | -- | -- |
| 2003 | -- | -- |
Find assessor info on the county website
Monthly payment
Est. payment
Payment breakdown
Explore the cost of this home by adjusting the details. Changes won't be saved.Climate risks
Neighborhood: 28469
Nearby schools
Schools provided by the listing agent
- Elementary: Union
- Middle: Shallotte Middle
- High: West Brunswick
Source: Hive MLS. This data may not be complete. We recommend contacting the local school district to confirm school assignments for this home.
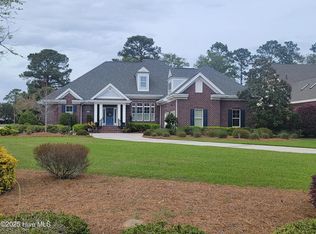
- $900,0003 bd4 ba3.5k sqft6581 Gramby Notch Way SW, Ocean Isle Beach, NC 28469Sold
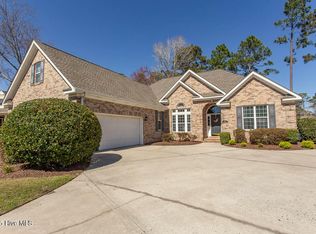
- $600,0003 bd2 ba2.5k sqft6587 Gramby Notch Way SW, Ocean Isle Beach, NC 28469Sold
- $72,0001 acre574 Dartmoor Way SW, Ocean Isle Beach, NC 28469Off Market
- $5003 bd3 ba3.4k sqft6591 Gramby Notch Way SW, Ocean Isle Beach, NC 28469Sold
Similar homes
- $875,0003 bd3 ba3.5k sqft6677 W Spencer Place SW, Ocean Isle Beach, NC 28469For Sale

 MLS ID #100588360, Ryan Powers, ASAP Realty. Hive MLS
 - $909,9003 bd3 ba2.8k sqft648 Barons Court SW, Ocean Isle Beach, NC 28469For Sale
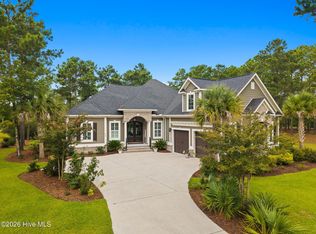 MLS ID #100601170, Mike J Smith, The Saltwater Agency. Hive MLS
 - $849,9004 bd4 ba2.6k sqft6591 Willowbank Place SW, Ocean Isle Beach, NC 28469For Sale
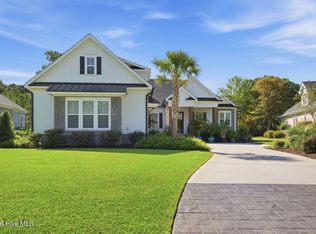 MLS ID #100604029, Darren M Bouley, Silver Coast Properties. Hive MLS
 - $950,0003 bd3 ba3.8k sqft6618 Dunrobin Point SW, Ocean Isle Beach, NC 28469For Sale
 MLS ID #100559683, Ashley Sipe, Sipe Realty Solutions. Hive MLS
 - $815,0003 bd3 ba3k sqft107 Waterford Place SW, Ocean Isle Beach, NC 28469For SaleMLS ID #100599780, Emily Morris, Intracoastal Realty Corporation. Hive MLS
- $849,9004 bd3 ba3.7k sqft79 Windsor Circle SW, Ocean Isle Beach, NC 28469For SaleMLS ID #100586576, Ryan Powers, ASAP Realty. Hive MLS
- $997,5003 bd4 ba3.5k sqft565 Westchester Place SW, Ocean Isle Beach, NC 28469For SaleMLS ID #100560123, Ryan Powers, ASAP Realty. Hive MLS
- $1,125,0003 bd3 ba3.5k sqft6645 Annesbrook Place SW, Ocean Isle Beach, NC 28469For SaleMLS ID #100600614, Diana M Anderson, Intracoastal Realty Corporation. Hive MLS
- $1,295,0003 bd4 ba4k sqft568 Wicklow Square SW, Ocean Isle Beach, NC 28469For SaleMLS ID #100600877, McNeely Group, Landmark Sotheby's International Realty. Hive MLS
- $819,0003 bd4 ba3.1k sqft6656 Summerhill Glen SW, Ocean Isle Beach, NC 28469For SaleMLS ID #100577194, Paul Campanaro, RE/MAX at the Beach / Calabash. Hive MLS
- $745,0003 bd3 ba2.9k sqft6840 Weeping Willow Place SW, Ocean Isle Beach, NC 28469For SaleMLS ID #100595280, Harvey S Franklin, Better Homes and Gardens Real Estate Paracle. Hive MLS
- $675,0004 bd3 ba2.7k sqft116 Abbington Place SW, Ocean Isle Beach, NC 28469For SaleMLS ID #100602168, Ryan Powers, ASAP Realty. Hive MLS
- $629,9003 bd2 ba2.5k sqft498 Carlton Court SW, Ocean Isle Beach, NC 28469For SaleMLS ID #100566129, Valentina N Mentz, ASAP Realty. Hive MLS
- $675,0003 bd4 ba2.8k sqft62 Abbington Place SW, Ocean Isle Beach, NC 28469For SaleMLS ID #100576374, Ryan Powers, ASAP Realty. Hive MLS
- $899,9004 bd4 ba2.6k sqft521 Lindgrove Place SW, Ocean Isle Beach, NC 28469New ConstructionMLS ID #100518368, Mike J Smith, The Saltwater Agency. Hive MLS
- $1,174,9004 bd4 ba4.9k sqft537 Gladstone Circle SW, Ocean Isle Beach, NC 28469For SaleMLS ID #100549675, Ryan Powers, ASAP Realty. Hive MLS
- $459,0003 bd3 ba2.3k sqft7139 Bonaventure Street SW, Ocean Isle Beach, NC 28469For SaleMLS ID #100603216, Anna Marie Kozel, Coldwell Banker Sea Coast Advantage. Hive MLS
- $529,0003 bd3 ba2.9k sqft5685 Watts Road SW, Ocean Isle Beach, NC 28469For SaleMLS ID #100594094, Seth C Barbee, The Saltwater Agency. Hive MLS
- $1,190,0004 bd5 ba4k sqft547 Morely Circle SW, Ocean Isle Beach, NC 28469For SaleMLS ID #100549590, McNeely Group, Landmark Sotheby's International Realty. Hive MLS
- $665,0003 bd2 ba1.9k sqft6661 Summerhill Glen SW, Ocean Isle Beach, NC 28469For SaleMLS ID #100569856, Kevin Hill, Jason Mitchell Real Estate. Hive MLS
