Experience true waterfront living on the desirable Shallotte River in The Bluffs community with this updated 3-bedroom, 2-bath home offering deep-water access, a private dock, expansive marsh views, and no HOA. Designed for the boating enthusiast, the property provides the freedom to enjoy the water whenever you choose, with the option to add a boat lift.
Inside, hardwood floors add warmth and character, while the remodeled kitchen and primary bathroom bring modern comfort and style. Additional 2025 improvements include a new roof, an expanded primary bedroom, and a new sunroom positioned to take full advantage of the peaceful waterfront setting.
Outside, a stamped-concrete patio and retaining wall create generous space for entertaining, dining, or relaxing while enjoying the sweeping marsh and river views. With no flood insurance required, no HOA restrictions, major updates already completed, and direct access to the Shallotte River, this home offers a rare combination of privacy, convenience, and year-round coastal living.
For sale
$899,000
417 Lightwood Lane, Shallotte, NC 28470
3beds
2,128sqft
:
Get pre-qualified$5,110/mo
Single Family Residence
Built in 1999
0.53 Acres Lot
$842,900 Zestimate®
$422/sqft
$-- HOA
What's special
Private dockDeep-water accessNew roofExpanded primary bedroomExpansive marsh viewsRemodeled kitchen
- 8 days |
- 285 |
- 7 |
Likely to sell faster than
Zillow last checked:
Listing updated:
Listed by:
Jesse T McCrery 910-508-9122,
Coldwell Banker Sloane Realty OIB
Source: Hive MLS,MLS#: 100590858 Originating MLS: Brunswick County Association of Realtors
Originating MLS: Brunswick County Association of RealtorsFacts & features
Interior
Bedrooms & bathrooms
- Bedrooms: 3
- Bathrooms: 2
- Full bathrooms: 2
Rooms
- Room types: Master Bedroom, Bedroom 2, Bedroom 3, Bathroom 1, Bathroom 2, Laundry, Living Room, Sunroom
Primary bedroom
- Dimensions: 26 x 13
Bedroom 2
- Dimensions: 11 x 12
Bedroom 3
- Dimensions: 11 x 12
Bathroom 1
- Dimensions: 8 x 5
Bathroom 2
- Dimensions: 10 x 10
Kitchen
- Dimensions: 9 x 16
Laundry
- Dimensions: 6 x 11
Living room
- Dimensions: 17 x 16
Sunroom
- Dimensions: 15 x 15
Heating
- Propane, Gas Pack
Cooling
- Central Air
Appliances
- Included: Built-In Microwave, Washer, Refrigerator, Dryer, Disposal, Dishwasher, Cooktop
- Laundry: Laundry Room
Features
- Walk-in Closet(s), Ceiling Fan(s), Walk-in Shower, Blinds/Shades, Walk-In Closet(s)
- Flooring: Tile, Hardwood
- Attic: Storage
Interior area
- Total structure area: 1,940
- Total interior livable area: 2,128 sqft
Video & virtual tour
Property
Parking
- Total spaces: 2
- Parking features: Garage Faces Side, Garage Door Opener, Off Street, Paved, Garage
- Attached garage spaces: 2
Features
- Levels: One
- Patio & porch: Covered, Deck, Patio
- Exterior features: Irrigation System
- Fencing: None
- Has view: Yes
- View description: Marsh, River
- Has water view: Yes
- Water view: Marsh,River
- Waterfront features: Deeded Water Access, Deeded Water Rights, Waterfront, Water Depth 4+, Marsh Front
- Frontage type: River,Marsh Front
Lot
- Size: 0.53 Acres
- Dimensions: 81' x 286' x 72' x 317'
- Features: Boat Dock, Deeded Water Access, Deeded Water Rights, Deeded Waterfront, Navigable Water, Water Depth 4+
Details
- Additional structures: Storage
- Parcel number: 198ha00601
- Zoning: Sh-R-15
- Special conditions: Standard
Construction
Type & style
- Home type: SingleFamily
- Property subtype: Single Family Residence
Materials
- Fiber Cement, Wood Frame
- Foundation: Block, Crawl Space
- Roof: Architectural Shingle
Condition
- New construction: No
- Year built: 1999
Utilities & green energy
- Sewer: Public Sewer
- Water: Public
- Utilities for property: Sewer Connected, Water Connected
Community & HOA
Community
- Subdivision: Not In Subdivision
HOA
- Has HOA: No
Location
- Region: Shallotte
Financial & listing details
- Price per square foot: $422/sqft
- Tax assessed value: $502,950
- Annual tax amount: $3,479
- Date on market: 7/22/2026
- Cumulative days on market: 8 days
- Listing agreement: Exclusive Right To Sell
- Listing terms: Cash,Conventional
Estimated market value
$842,900
$801,000 - $885,000
$2,077/mo
Price history
| Date | Event | Price |
|---|---|---|
| 7/22/2026 | Listed for sale | $899,000+68.5%$422/sqft |
Source:  Hive MLS #100590858 Report a problem Hive MLS #100590858 Report a problem | ||
| 4/6/2022 | Sold | $533,500-11.1%$251/sqft |
Source: Hive MLS #100310579 Report a problem | ||
| 2/18/2022 | Pending sale | $600,000$282/sqft |
Source: Hive MLS #100310579 Report a problem | ||
| 2/3/2022 | Listed for sale | $600,000+151%$282/sqft |
Source: Hive MLS #100310579 Report a problem | ||
| 4/13/2017 | Sold | $239,000+19.5%$112/sqft |
Source: Public Record Report a problem | ||
| 2/22/2017 | Sold | $200,000$94/sqft |
Source: Hive MLS #100004714 Report a problem | ||
Public tax history
| Year | Property taxes | Tax assessment |
|---|---|---|
| 2025 | $3,479 +0.5% | $502,950 |
| 2024 | $3,461 +3.4% | $502,950 |
| 2023 | $3,348 +31.9% | $502,950 +78.7% |
| 2022 | $2,539 +1.2% | $281,520 |
| 2021 | $2,509 | $281,520 |
| 2020 | $2,509 | $281,520 |
| 2019 | -- | $281,520 +114.7% |
| 2018 | -- | $131,110 |
| 2017 | $2,394 | $131,110 |
| 2016 | $2,394 | $131,110 -52.3% |
| 2015 | $2,394 +3.7% | $274,730 -1.5% |
| 2014 | $2,310 | $278,821 |
| 2013 | -- | -- |
| 2012 | -- | -- |
| 2011 | -- | -- |
| 2010 | -- | -- |
| 2009 | -- | -- |
| 2008 | -- | -- |
| 2007 | -- | -- |
| 2006 | -- | -- |
| 2005 | -- | -- |
| 2004 | -- | -- |
| 2003 | -- | -- |
| 2002 | -- | -- |
| 2001 | -- | -- |
| 2000 | -- | -- |
Find assessor info on the county website
Monthly payment
Est. payment
Payment breakdown
Explore the cost of this home by adjusting the details. Changes won't be saved.Climate risks
Neighborhood: 28470
Nearby schools
GreatSchools rating
- 9/10Union ElementaryGrades: K-5Distance: 4.8 mi
- 4/10Shallotte MiddleGrades: 6-8Distance: 0.7 mi
- 4/10West Brunswick HighGrades: 9-12Distance: 2 mi
Schools provided by the listing agent
- Elementary: Union
- Middle: Shallotte Middle
- High: West Brunswick
Source: Hive MLS. This data may not be complete. We recommend contacting the local school district to confirm school assignments for this home.
- $--3 bd-- ba3.6k sqft0 Lightwood Ln, Shallotte, NC 28470Off Market
- $700,0003 bd4 ba3k sqft419 Lightwood Ln, Shallotte, NC 28470Sold
- $355,3003 bd2 ba1.5k sqft516 Lightwood Ln, Shallotte, NC 28470Off Market
- $415,4004 bd4 ba2.7k sqft414 Lightwood Ln, Shallotte, NC 28470Off Market
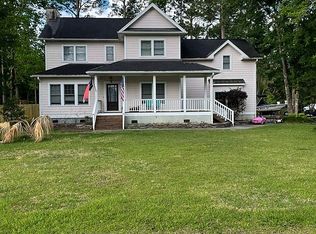
- $--0.63 AcresLightwood Ln, Shallotte, NC 28470Off Market
- $374,8003 bd2 ba2.5k sqft4620 Mintz St, Shallotte, NC 28470Off Market
- $444,5003 bd2 ba2.8k sqft4623 Mintz St, Shallotte, NC 28470Off Market
- $297,1003 bd2 ba1.3k sqft518 Lightwood Ln, Shallotte, NC 28470Off Market
A local agent can set up tours, give advice and negotiate with sellers.
Similar homes
- $824,9003 bd3 ba3k sqft1325 Marsh Line Court SW, Shallotte, NC 28470For Sale
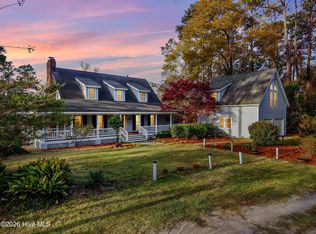
 MLS ID #100564312, Christian S Kohler, Coldwell Banker Sloane. Hive MLS
 - $699,9003 bd3 ba3k sqft1321 Marsh Line Court SW, Shallotte, NC 28470For SaleMLS ID #100564026, Christian S Kohler, Coldwell Banker Sloane. Hive MLS
- $529,0003 bd3 ba2.3k sqft3007 River Hills Drive SW, Shallotte, NC 28470For Sale
 MLS ID #100570967, Sheila W Causey, Century 21 Collective. Hive MLS
 - $517,0003 bd2 ba1.1k sqft3879 Beaver Circle SW, Shallotte, NC 28470For Sale
 MLS ID #100559357, Jayne A Anderson, Coldwell Banker Sloane Realty OIB. Hive MLS
 - $457,5004 bd3 ba2.5k sqft3008 Arundel Hill SW, Shallotte, NC 28470For SaleMLS ID #100527651, The Crowell Team, Coldwell Banker Sea Coast Advantage. Hive MLS
- $990,0004 bd4 ba2.2k sqft110 Heron Drive, Holden Beach, NC 28462For SaleMLS ID #100582513, Mary B Overocker, Coastal Development & Realty. Hive MLS
- $775,0003 bd3 ba2.6k sqft3599 Concordia Avenue SW, Supply, NC 28462For SaleMLS ID #100574414, Troy Hill, PROACTIVE Real Estate. Hive MLS
- $799,0004 bd2 ba2.1k sqft135 Starfish Drive, Holden Beach, NC 28462For SaleMLS ID #100588788, Greg A Williams, PROACTIVE Real Estate. Hive MLS
- $949,0003 bd4 ba1.8k sqft147 Yacht Watch Drive, Holden Beach, NC 28462For SaleMLS ID #100561633, Team Arnold & Archer, PROACTIVE Real Estate. Hive MLS
- $949,0003 bd3 ba2.2k sqft6281 Basilwood Drive SW, Ocean Isle Beach, NC 28469For SaleMLS ID #100558702, Eddy Jones, Coldwell Banker Sloane Realty OIB. Hive MLS
- $564,9003 bd2 ba2.3k sqft2066 Oyster Harbour Parkway SW, Supply, NC 28462For SaleMLS ID #100560894, Hannah M Bridgers, Century 21 Collective. Hive MLS
- $839,5003 bd3 ba1.8k sqft118 Crab Street, Holden Beach, NC 28462For SaleMLS ID #100580152, Jeanette Sanderson, eXp Realty. Hive MLS
- $695,0003 bd2 ba1.2k sqft111 Deal Drive, Holden Beach, NC 28462For SaleMLS ID #100587860, Team Arnold & Archer, PROACTIVE Real Estate. Hive MLS
- $865,0004 bd3 ba2.8k sqft927 Green Pointe Drive, Sunset Beach, NC 28468For SaleMLS ID #100577191, Alli E Pendergrass, eXp Realty. Hive MLS
- $899,0004 bd2 ba1.5k sqft205 Womble Street, Oak Island, NC 28465For SaleMLS ID #100584472, Lindsey M Jenkins, Century 21 Collective. Hive MLS
- $615,0004 bd3 ba2.4k sqft1530 Turnberry Lane SE, Bolivia, NC 28422For SaleMLS ID #100589514, Cameron Brand, Intracoastal Realty Corporation. Hive MLS
- $595,0003 bd3 ba3k sqft447 Kristen Lane SW, Supply, NC 28462For SaleMLS ID #100584470, Dianne W Bennett, Salt Air Realty LLC. Hive MLS
- $675,0003 bd3 ba2.8k sqft70 Marina Drive SW, Supply, NC 28462For SaleMLS ID #100587407, Jennifer B Anderson, PROACTIVE Real Estate. Hive MLS
- $799,0004 bd3 ba2.6k sqft102 SW 22nd Street, Oak Island, NC 28465For SaleMLS ID #100580554, Johnny A McWhirter, Beachwalk Realty, LLC. Hive MLS
- $450,0003 bd3 ba2.6k sqft299 Riverside Drive SW, Varnamtown, NC 28462For SaleMLS ID #100586355, Brenda Vrooman, PROACTIVE Real Estate. Hive MLS
