Welcome to this stunning, newly renovated custom home nestled in the heart of the amenity-rich Winding River community. Every detail of this residence reflects a commitment to quality, comfort, and modern elegance. The community amenities are unparalleled and include an ocean front beach club in Holden Beach with a pool and two gated parking lots, River House with picnic area and marina, Seaside marina with day slips, pool with pavilion, clubhouse, fitness ctr., tennis/pickleball, bocce and walking trails. The Carolina National Golf Course winds throughout the neighborhood.
For sale
$615,000
1530 Turnberry Lane SE, Bolivia, NC 28422
4beds
2,477sqft
:
Get pre-qualified$3,738/mo
Single Family Residence
Built in 2000
10,454 Square Feet Lot
$596,600 Zestimate®
$248/sqft
$201/mo HOA
What's special
Newly renovated custom homeTwo gated parking lotsPool with pavilionWalking trails
- 25 days |
- 1,491 |
- 68 |
Likely to sell faster than
Zillow last checked:
Listing updated:
Listed by:
Cameron Brand 910-612-4344,
Intracoastal Realty Corporation
Source: Hive MLS,MLS#: 100589514 Originating MLS: Brunswick County Association of Realtors
Originating MLS: Brunswick County Association of RealtorsFacts & features
Interior
Bedrooms & bathrooms
- Bedrooms: 4
- Bathrooms: 3
- Full bathrooms: 3
Rooms
- Room types: Master Bedroom, Bedroom 2, Bedroom 3, Bedroom 4, Living Room, Dining Room, Sunroom, Breakfast Nook, Laundry, Bonus Room
Primary bedroom
- Level: First
- Dimensions: 16 x 14
Bedroom 2
- Level: First
- Dimensions: 12 x 11
Bedroom 3
- Level: First
- Dimensions: 12 x 11
Bedroom 4
- Level: Second
- Dimensions: 16 x 14
Bonus room
- Level: Second
- Dimensions: 12 x 11
Breakfast nook
- Level: First
- Dimensions: 11 x 9
Dining room
- Level: First
- Dimensions: 12 x 11
Kitchen
- Level: First
- Dimensions: 12 x 11
Laundry
- Dimensions: 7 x 7
Living room
- Level: First
- Dimensions: 16 x 15
Sunroom
- Level: First
- Dimensions: 16 x 12
Heating
- Propane, Electric, Heat Pump
Cooling
- Central Air, Attic Fan, Wall/Window Unit(s), Ceiling Fan(s)
Appliances
- Included: Built-In Microwave, Self Cleaning Oven, Refrigerator, Humidifier, Disposal, Dishwasher, Gas Range
Features
- Master Downstairs, Walk-in Closet(s), Tray Ceiling(s), Solid Surface, Bookcases, Ceiling Fan(s), Pantry, Sauna, Walk-in Shower, Blinds/Shades, Walk-In Closet(s)
- Basement: None,Crawl Space
- Attic: Floored,Walk-In
Interior area
- Total structure area: 2,477
- Total interior livable area: 2,477 sqft
Video & virtual tour
Property
Parking
- Total spaces: 2
- Parking features: Garage Faces Side, Garage Door Opener, Off Street, On Site, Paved, Garage
- Attached garage spaces: 2
Features
- Levels: Two
- Patio & porch: Covered, Deck, Enclosed, Porch
- Fencing: Metal/Ornamental,Back Yard
- Has view: Yes
- View description: None
- Waterfront features: Water Access Comm
- Frontage type: See Remarks
Lot
- Size: 10,454 Square Feet
- Dimensions: 71 x 136 x 78 x 149
- Features: Water Access Comm
Details
- Parcel number: 185pc044
- Zoning: Co-R-7500
- Special conditions: Standard
Construction
Type & style
- Home type: SingleFamily
- Property subtype: Single Family Residence
Materials
- Fiber Cement, Wood Frame
- Foundation: Block, Crawl Space
- Roof: Architectural Shingle
Condition
- New construction: No
- Year built: 2000
Utilities & green energy
- Utilities for property: Sewer Connected, Water Connected
Community & HOA
Community
- Subdivision: Winding River Plantation
HOA
- Has HOA: Yes
- Amenities included: Waterfront Community, Beach Access, Boat Dock, Boat Slip, Clubhouse, Comm Garden, Pool, Fitness Center, Gated, Golf Course, Maintenance Common Areas, Maintenance Roads, Management, Marina, Pickleball, Picnic Area, RV/Boat Storage, Security, Street Lights, Tennis Court(s)
- HOA fee: $2,416 annually
- HOA name: Winding River POA
- HOA phone: 910-755-7020
Location
- Region: Bolivia
Financial & listing details
- Price per square foot: $248/sqft
- Tax assessed value: $463,320
- Annual tax amount: $1,976
- Date on market: 7/16/2026
- Cumulative days on market: 25 days
- Listing agreement: Exclusive Right To Sell
- Listing terms: Cash,Conventional
- Road surface type: Paved
Estimated market value
$596,600
$567,000 - $626,000
$2,589/mo
Price history
| Date | Event | Price |
|---|---|---|
| 7/16/2026 | Listed for sale | $615,000+4.6%$248/sqft |
Source:  Hive MLS #100589514 Report a problem Hive MLS #100589514 Report a problem | ||
| 4/25/2025 | Listing removed | $587,900$237/sqft |
Source: Hive MLS #100483043 Report a problem | ||
| 3/2/2025 | Price change | $587,900-0.3%$237/sqft |
Source: Hive MLS #100483043 Report a problem | ||
| 1/10/2025 | Listed for sale | $589,900+8.7%$238/sqft |
Source: Hive MLS #100483043 Report a problem | ||
| 2/16/2023 | Sold | $542,500-1.4%$219/sqft |
Source: Hive MLS #100356289 Report a problem | ||
| 1/18/2023 | Pending sale | $550,000$222/sqft |
Source: Hive MLS #100356289 Report a problem | ||
| 12/13/2022 | Price change | $550,000-6.8%$222/sqft |
Source: Hive MLS #100356289 Report a problem | ||
| 11/1/2022 | Listed for sale | $590,000$238/sqft |
Source: Hive MLS #100356289 Report a problem | ||
Public tax history
| Year | Property taxes | Tax assessment |
|---|---|---|
| 2025 | $1,977 | $463,320 |
| 2024 | $1,977 +3% | $463,320 +3.8% |
| 2023 | $1,919 +4.4% | $446,360 +49.8% |
| 2022 | $1,838 +2.1% | $298,060 |
| 2021 | $1,800 +0.8% | $298,060 +1% |
| 2020 | $1,786 | $295,040 +2.9% |
| 2019 | -- | $286,730 +674.5% |
| 2018 | -- | $37,020 |
| 2017 | $1,436 | $37,020 |
| 2016 | $1,436 | $37,020 -85.6% |
| 2015 | $1,436 +17% | $256,490 +10.5% |
| 2014 | $1,227 | $232,070 |
| 2013 | -- | -- |
| 2012 | -- | -- |
| 2011 | -- | -- |
| 2010 | -- | -- |
| 2009 | -- | -- |
| 2008 | -- | -- |
| 2007 | -- | -- |
| 2006 | -- | -- |
| 2005 | -- | -- |
| 2004 | -- | -- |
| 2003 | -- | -- |
| 2002 | -- | -- |
| 2001 | -- | -- |
Find assessor info on the county website
Monthly payment
Est. payment
Payment breakdown
Explore the cost of this home by adjusting the details. Changes won't be saved.Climate risks
Neighborhood: 28422
Nearby schools
GreatSchools rating
- 4/10Virginia Williamson ElementaryGrades: PK-5Distance: 0.8 mi
- 4/10Cedar Grove MiddleGrades: 6-8Distance: 2.1 mi
- 4/10South Brunswick HighGrades: 9-12Distance: 11.5 mi
Schools provided by the listing agent
- Elementary: Virginia Williamson
- Middle: Cedar Grove
- High: South Brunswick
Source: Hive MLS. This data may not be complete. We recommend contacting the local school district to confirm school assignments for this home.
- $541,0003 bd4 ba2.9k sqft1532 Turnberry Ln SE, Bolivia, NC 28422Sold
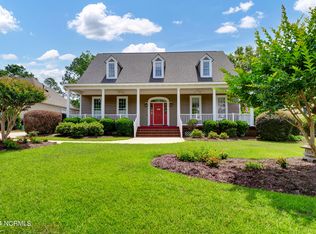
- $522,4003 bd2 ba2.1k sqft1528 Turnberry Ln SE, Bolivia, NC 28422Off Market
- $561,2004 bd3 ba2.2k sqft490 Broomsedge Ct SE, Bolivia, NC 28422Off Market
- $496,6003 bd2 ba2.1k sqft1526 Turnberry Ln SE, Bolivia, NC 28422Off Market
- $682,0003 bd4 ba3.2k sqft1534 Turnberry Ln SE #L42P1, Bolivia, NC 28422Off Market
- $740,0003 bd4 ba3.2k sqft1534 Turnberry Ln SE, Bolivia, NC 28422Sold
- $44,90010,018 sqft484 Broomsedge Ct SE, Bolivia, NC 28422Sold
- $631,5000.31 acres494 Broomsedge Ct SE, Bolivia, NC 28422Off Market
A local agent can set up tours, give advice and negotiate with sellers.
Similar homes
- $520,0003 bd3 ba2.2k sqft1504 Turnberry Lane SE, Bolivia, NC 28422For Sale
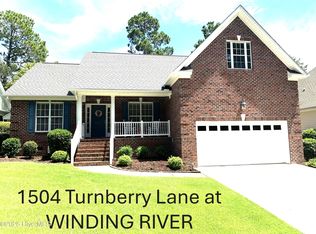
 MLS ID #100594426, Tom N Saffioti, Coldwell Banker Sea Coast Advantage. Hive MLS
 - $630,0003 bd3 ba2.6k sqft345 Broad Leaf Lane SE, Bolivia, NC 28422For Sale
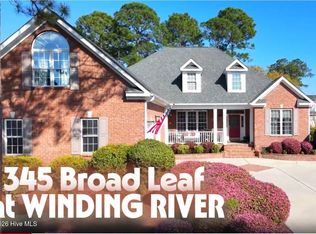 MLS ID #100564918, Tom N Saffioti, Coldwell Banker Sea Coast Advantage. Hive MLS
 - $609,0003 bd3 ba2.6k sqft419 Autumn Chase SE, Bolivia, NC 28422For Sale
 MLS ID #100553599, Zackary I Mayo, PROACTIVE Real Estate. Hive MLS
 - $610,0003 bd3 ba2.8k sqft307 Jarret Bay Court SE, Bolivia, NC 28422For Sale
 MLS ID #100565083, Tom N Saffioti, Coldwell Banker Sea Coast Advantage. Hive MLS
 - $675,0004 bd3 ba3.2k sqft117 Plantation Passage Drive SE, Bolivia, NC 28422For SaleMLS ID #100581251, Krueger Team, Coldwell Banker Sea Coast Advantage. Hive MLS
- $490,0003 bd3 ba2.7k sqft597 Riverwood Drive SE, Bolivia, NC 28422For SaleMLS ID #100551669, Nolan D Payne, Carolina Plantations RE-Leland. Hive MLS
- $674,9994 bd4 ba2.4k sqft788 Breezewood Drive SE, Bolivia, NC 28422For SaleMLS ID #100563731, Aaron Bishop, Realty ONE Group Dockside North. Hive MLS
- $694,0003 bd3 ba3.1k sqft2519 High Valley Court NE, Bolivia, NC 28422For SaleMLS ID #100571385, Tidal Realty Partners, REAL Broker LLC. Hive MLS
- $595,0003 bd3 ba3k sqft447 Kristen Lane SW, Supply, NC 28462For SaleMLS ID #100584470, Dianne W Bennett, Salt Air Realty LLC. Hive MLS
- $675,0003 bd3 ba2.8k sqft70 Marina Drive SW, Supply, NC 28462For SaleMLS ID #100587407, Jennifer B Anderson, PROACTIVE Real Estate. Hive MLS
- $640,0005 bd3 ba3k sqft3961 Members Club Boulevard, Southport, NC 28461For SaleMLS ID #100591447, Lara N Wilson, Keller Williams Innovate-OIB Mainland. Hive MLS
- $639,0004 bd3 ba2.3k sqft2906 Moorings Way SE, Southport, NC 28461For SaleMLS ID #100586161, Nolan K Formalarie, Discover NC Homes. Hive MLS
- $859,0004 bd6 ba3.2k sqft607 Carvalho Terrace SE, Bolivia, NC 28422For SaleMLS ID #100574644, Steven M Adams, Coldwell Banker Sea Coast Advantage. Hive MLS
- $675,9003 bd4 ba2.8k sqft349 Lockwood Lane SW, Supply, NC 28462For SaleMLS ID #100554378, Gary B Gimbert, Coastal Development & Realty. Hive MLS
- $569,0003 bd3 ba2k sqft3400 Sandy Bay Circle, Southport, NC 28461For SaleMLS ID #100593927, Jennifer M Ronan, St James Properties LLC. Hive MLS
- $599,9004 bd3 ba2.3k sqft3837 Timber Stream Drive, Southport, NC 28461For SaleMLS ID #100585815, Kim Skipper Anderson, Art Skipper Realty Inc.. Hive MLS
- $484,9003 bd2 ba2.1k sqft2618 Jessica Lane SW, Supply, NC 28462For SaleMLS ID #100575042, Robert M McClure, McClure Group Realty LLC. Hive MLS
- $579,0003 bd2 ba2k sqft3583 W Medinah Avenue SE, Southport, NC 28461For SaleMLS ID #100591498, Nolan K Formalarie, Discover NC Homes. Hive MLS
- $620,0003 bd3 ba3.1k sqft62 Windover Drive, Southport, NC 28461For SaleMLS ID #100585716, Hank Troscianiec & Associates, Keller Williams Innovate-OKI. Hive MLS
- $599,0003 bd2 ba2k sqft3238 Seagrass Court, Southport, NC 28461For SaleMLS ID #100583895, Elvira B Ruebel-Gilbert, Margaret Rudd Assoc/Sp. Hive MLS
