Welcome to coastal living at its finest in the waterfront retreat of Oyster Harbour. This beautiful, 3-bedroom, 3-bath boast natural lighting, with a beautiful water view for entertaining or relaxing. Enjoy vaulted and tray ceilings throughout this home, adding spaciousness and architectural charm to every room. Put your boat in at the dock and spend a day on the water. Located only minutes from Holden Beach. Enjoy restaurants, golfing, shopping and more!
Amenities include clubhouse, swimming pool, fitness center, tennis, pickle ball, bocce ball, private boat ramp/day dock, walking trails, ponds, gazebos, and a pier for relaxing!
Pending
Price cut: $5K (6/30)
$564,900
2066 Oyster Harbour Parkway SW, Supply, NC 28462
3beds
2,374sqft
Single Family Residence
Built in 2006
0.43 Acres Lot
$543,100 Zestimate®
$238/sqft
$145/mo HOA
What's special
- 156 days
- 293
- 12
Zillow last checked:
Listing updated:
Listed by:
Hannah M Bridgers 910-512-3364,
Century 21 Collective
Source: Hive MLS,MLS#: 100560894 Originating MLS: Brunswick County Association of Realtors
Originating MLS: Brunswick County Association of RealtorsFacts & features
Interior
Bedrooms & bathrooms
- Bedrooms: 3
- Bathrooms: 2
- Full bathrooms: 2
Rooms
- Room types: Living Room, Master Bedroom, Bedroom 1, Bedroom 2, Dining Room
Heating
- Propane, Fireplace(s), Electric, Heat Pump
Cooling
- Central Air
Appliances
- Included: Electric Oven, Electric Cooktop, Built-In Microwave, Washer, Refrigerator, Dryer, Dishwasher
Features
- Walk-in Closet(s), Tray Ceiling(s), High Ceilings, Ceiling Fan(s), Walk-in Shower, Blinds/Shades, Walk-In Closet(s)
- Flooring: Carpet, Tile, Hardwood
- Attic: Partially Floored,Pull Down Stairs
- Number of fireplaces: 1
Interior area
- Total structure area: 2,374
- Total interior livable area: 2,374 sqft
Property
Parking
- Total spaces: 6
- Parking features: Garage Faces Side, Attached, Concrete, Garage Door Opener, Garage
- Attached garage spaces: 2
Features
- Levels: Two
- Patio & porch: Covered, Enclosed, Porch, Screened, Front Porch, Rear Porch
- Exterior features: Irrigation System
- Fencing: Invisible
- Has view: Yes
- View description: Pond, Water
- Has water view: Yes
- Water view: Pond,Water
- Waterfront features: Water Access Comm
- Frontage type: See Remarks
Lot
- Size: 0.43 Acres
- Dimensions: 101 x 188 x 100 x 194
- Features: Interior Lot, Water Access Comm
Details
- Parcel number: 230md011
- Zoning: Co-R-7500
- Special conditions: Standard
Construction
Type & style
- Home type: SingleFamily
- Property subtype: Single Family Residence
Materials
- Brick, Wood Frame
- Foundation: Crawl Space
- Roof: Shingle
Condition
- New construction: No
- Year built: 2006
Utilities & green energy
- Sewer: Septic Tank
- Water: Public
- Utilities for property: Cable Available, Water Connected
Community & HOA
Community
- Security: Smoke Detector(s)
- Subdivision: Oyster Harbour
HOA
- Has HOA: Yes
- Amenities included: Boat Dock, Boat Slip, Clubhouse, Pool, Fitness Center, Gated, Maintenance Common Areas, Maintenance Grounds, Maintenance Roads, Management, Pickleball, Picnic Area, Ramp, RV/Boat Storage, Security, Street Lights, Tennis Court(s), Trail(s)
- HOA fee: $1,734 annually
- HOA name: Oyster Harbor-CAMS
- HOA phone: 910-579-5163
Location
- Region: Supply
Financial & listing details
- Price per square foot: $238/sqft
- Tax assessed value: $383,030
- Annual tax amount: $1,673
- Date on market: 3/18/2026
- Cumulative days on market: 157 days
- Listing agreement: Exclusive Right To Sell
- Listing terms: Cash,Conventional,FHA,VA Loan
- Road surface type: Paved
Estimated market value
$543,100
$516,000 - $570,000
$2,190/mo
Price history
| Date | Event | Price |
|---|---|---|
| 8/9/2026 | Pending sale | $564,900$238/sqft |
Source:  Hive MLS #100560894 Report a problem Hive MLS #100560894 Report a problem | ||
| 6/30/2026 | Price change | $564,900-0.9%$238/sqft |
Source: Hive MLS #100560894 Report a problem | ||
| 5/15/2026 | Price change | $569,900-1.6%$240/sqft |
Source: Hive MLS #100560894 Report a problem | ||
| 3/18/2026 | Listed for sale | $579,000-1.7%$244/sqft |
Source: Hive MLS #100560894 Report a problem | ||
| 2/2/2026 | Listing removed | $589,000$248/sqft |
Source: Hive MLS #100528627 Report a problem | ||
| 12/31/2025 | Price change | $589,000-1.7%$248/sqft |
Source: Hive MLS #100528627 Report a problem | ||
| 10/5/2025 | Price change | $599,000-1.8%$252/sqft |
Source: Hive MLS #100528627 Report a problem | ||
| 9/3/2025 | Listed for sale | $610,000+91.8%$257/sqft |
Source: Hive MLS #100528627 Report a problem | ||
| 3/29/2017 | Sold | $318,000-3.3%$134/sqft |
Source: Hive MLS #100046901 Report a problem | ||
| 2/24/2017 | Pending sale | $329,000$139/sqft |
Source: PROACTIVE Real Estate #100046901 Report a problem | ||
| 2/7/2017 | Listed for sale | $329,000-2.9%$139/sqft |
Source: PROACTIVE Real Estate #100046901 Report a problem | ||
| 11/30/2016 | Listing removed | $339,000$143/sqft |
Source: PROACTIVE Real Estate #20692328 Report a problem | ||
| 9/4/2016 | Price change | $339,000-7.9%$143/sqft |
Source: PROACTIVE Real Estate #20692328 Report a problem | ||
| 6/7/2016 | Price change | $368,000-0.3%$155/sqft |
Source: PROACTIVE Real Estate #20692328 Report a problem | ||
| 7/9/2015 | Price change | $369,000-2.6%$155/sqft |
Source: PROACTIVE Real Estate #692328 Report a problem | ||
| 4/27/2015 | Listed for sale | $379,000-16.7%$160/sqft |
Source: PROACTIVE Real Estate #692328 Report a problem | ||
| 9/4/2007 | Sold | $455,000+313.6%$192/sqft |
Source: Public Record Report a problem | ||
| 4/7/2006 | Sold | $110,000+41%$46/sqft |
Source: Public Record Report a problem | ||
| 7/1/2005 | Sold | $78,000$33/sqft |
Source: Public Record Report a problem | ||
Public tax history
| Year | Property taxes | Tax assessment |
|---|---|---|
| 2025 | $1,674 | $383,030 |
| 2024 | $1,674 | $383,030 |
| 2023 | $1,674 -4.8% | $383,030 +30.1% |
| 2022 | $1,758 0% | $294,380 |
| 2021 | $1,758 +2.5% | $294,380 |
| 2020 | $1,715 | $294,380 |
| 2019 | $1,715 +13% | $294,380 +1193.4% |
| 2018 | $1,518 +6.1% | $22,760 |
| 2017 | $1,430 | $22,760 |
| 2016 | $1,430 | $22,760 -91% |
| 2015 | $1,430 +4.7% | $253,690 -3.7% |
| 2014 | $1,366 | $263,517 |
| 2013 | -- | -- |
| 2012 | -- | -- |
| 2011 | -- | -- |
| 2010 | -- | -- |
| 2009 | -- | -- |
| 2008 | -- | -- |
Find assessor info on the county website
Monthly payment
Est. payment
Payment breakdown
Explore the cost of this home by adjusting the details. Changes won't be saved.Climate risks
Neighborhood: 28462
Nearby schools
Schools provided by the listing agent
- Middle: Cedar Grove
- High: West Brunswick
Source: Hive MLS. This data may not be complete. We recommend contacting the local school district to confirm school assignments for this home.
- $547,8004 bd3 ba2.6k sqft2062 Oyster Harbour Pkwy SW, Supply, NC 28462Off Market
- $603,2003 bd2 ba2.2k sqft2072 Oyster Harbour Pkwy SW, Supply, NC 28462Off Market
- $3003.02 acres2092 Oyster Harbour Pkwy SW, Supply, NC 28462Off Market
- $31,0000.43 acres2056 Oyster Harbour Pkwy SW, Supply, NC 28462Off Market
Similar homes
- $503,5003 bd4 ba2.2k sqft1907 Redfish Run SW, Supply, NC 28462For Sale
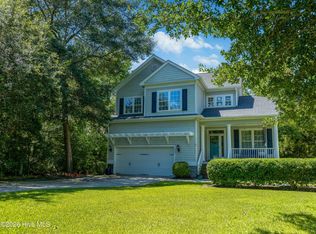
 MLS ID #100563119, Creekmore Realty Group, eXp Realty. Hive MLS
 - $575,0003 bd3 ba3k sqft447 Kristen Lane SW, Supply, NC 28462For Sale
 MLS ID #100584470, Dianne W Bennett, Salt Air Realty LLC. Hive MLS
 - $559,0003 bd2 ba2.2k sqft253 Clubhouse Drive SW, Supply, NC 28462For Sale
 MLS ID #100574944, Gary B Gimbert, Coastal Development & Realty. Hive MLS
 - $539,9003 bd3 ba2.2k sqft127 Clubhouse Drive SW, Supply, NC 28462For Sale
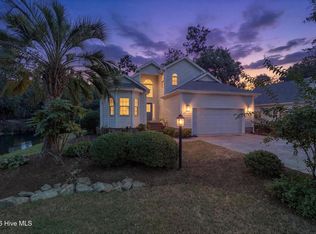 MLS ID #100597558, Julie A Popichak, Southern Realty Advantage LLC. Hive MLS
 - $830,0003 bd3 ba3.2k sqft3371 Oyster Bed Cove SW, Supply, NC 28462For SaleMLS ID #100595624, Larry Morgan, Coldwell Banker Sea Coast Advantage. Hive MLS
- $485,0003 bd3 ba2.7k sqft474 Kristen Lane SW, Supply, NC 28462For SaleMLS ID #100591519, Sally J Vanjoske, Salt Air Realty LLC. Hive MLS
- $515,0003 bd3 ba2.3k sqft3007 River Hills Drive SW, Shallotte, NC 28470For SaleMLS ID #100570967, Sheila W Causey, Century 21 Collective. Hive MLS
- $675,0003 bd3 ba2.8k sqft70 Marina Drive SW, Supply, NC 28462For SaleMLS ID #100587407, Jennifer B Anderson, PROACTIVE Real Estate. Hive MLS
- $435,0003 bd3 ba2.6k sqft299 Riverside Drive SW, Varnamtown, NC 28462For SaleMLS ID #100586355, Brenda Vrooman, PROACTIVE Real Estate. Hive MLS
- $675,9003 bd4 ba2.8k sqft349 Lockwood Lane SW, Supply, NC 28462For SaleMLS ID #100554378, Gary B Gimbert, Coastal Development & Realty. Hive MLS
- $775,0003 bd3 ba2.6k sqft3599 Concordia Avenue SW, Supply, NC 28462For SaleMLS ID #100574414, Troy Hill, PROACTIVE Real Estate. Hive MLS
- $449,9003 bd3 ba1.6k sqft528 Genoes Point Road SW, Supply, NC 28462For SaleMLS ID #100586320, Joyce Sheldon, PROACTIVE Real Estate. Hive MLS
- $776,5803 bd3 ba2.5k sqft575 S Seascape Boulevard SW, Supply, NC 28462For SaleMLS ID #100593105, Brenda Vrooman, PROACTIVE Real Estate. Hive MLS
- $580,0003 bd2 ba2k sqft4387 Gauntlet Drive SE, Southport, NC 28461For SaleMLS ID #100581405, Team Rosie and Denise, St James Properties LLC. Hive MLS
- $504,9903 bd3 ba2.3k sqft1714 Oakbrook Drive SW, Ocean Isle Beach, NC 28469For SaleMLS ID #100574613, Judy Pfeiffenberger, The Saltwater Agency. Hive MLS
- $599,0003 bd2 ba2.3k sqft820 Morrall Dr., North Myrtle Beach, SC 29582For Sale
 MLS ID #2621317, Sheila C Fleming, Real Broker, LLC. CCAR
 - $564,9003 bd4 ba2.8k sqft1126 N Middleton Drive NW, Calabash, NC 28467For SaleMLS ID #100557579, Steven P Robertson, RE/MAX at the Beach / Calabash. Hive MLS
- $599,0003 bd3 ba2.9k sqft178 Edgewater Circle, Sunset Beach, NC 28468For SaleMLS ID #100550384, Debbie L Kinlaw, CENTURY 21 Sunset Realty. Hive MLS
- $538,0003 bd2 ba2.5k sqft9029 Ocean Harbour Golf Club Road SW, Calabash, NC 28467For SaleMLS ID #100586426, Debbie M Morgan, CENTURY 21 Sunset Realty. Hive MLS
- $569,0003 bd2 ba2k sqft3574 White Spruce Glen, Southport, NC 28461For SaleMLS ID #100555915, Natalie and Howie Team, Discover NC Homes. Hive MLS
