Welcome to this beautiful brick waterfront home offering over 2,600 square feet of thoughtfully designed living space in a desirable coastal community. Featuring a spacious open layout and split-bedroom floor plan, this 3-bedroom home also includes a dedicated office, bonus room, formal dining room, breakfast area, and an additional living space currently used as a Carolina Room. Complete with a double-sided fireplace and wet bar, it's the perfect setting for both everyday living and effortless entertaining. Step outside and enjoy the charming rocking chair front porch or relax on the backyard patio, which offers the potential for a standalone brick outdoor kitchen. Additional exterior features include two storage closets, an outdoor shower, and serene waterfront views from your private dock--ideal for soaking in the coastal lifestyle. Residents enjoy exceptional community amenities, including an outdoor swimming pool, clubhouse with a workout room, and an upstairs gathering space featuring a full kitchen, bathrooms, and an open area for meetings and social events. Whether you're searching for a primary residence or a relaxing coastal retreat, this home offers the perfect blend of privacy, convenience, and waterfront living. Ideally located just minutes from the beach, shopping, restaurants, local golf courses, and more, this is coastal Carolina living at its finest.
For sale
$497,500
474 Kristen Lane SW, Supply, NC 28462
3beds
2,600sqft
:
Get pre-qualified$2,924/mo
Single Family Residence
Built in 2006
0.39 Acres Lot
$477,700 Zestimate®
$191/sqft
$62/mo HOA
What's special
- 3 days |
- 300 |
- 20 |
Likely to sell faster than
Zillow last checked:
Listing updated:
Listed by:
Sally J Vanjoske 910-263-0661,
Salt Air Realty LLC
Source: Hive MLS,MLS#: 100591519 Originating MLS: Brunswick County Association of Realtors
Originating MLS: Brunswick County Association of RealtorsFacts & features
Interior
Bedrooms & bathrooms
- Bedrooms: 3
- Bathrooms: 3
- Full bathrooms: 3
Rooms
- Room types: Dining Room, Living Room, Master Bedroom, Bedroom 1, Bedroom 2, Sunroom, Bonus Room, Breakfast Nook, Office
Primary bedroom
- Level: First
- Dimensions: 18.3 x 15.8
Bedroom 1
- Level: First
- Dimensions: 11 x 13.4
Bedroom 2
- Level: First
- Dimensions: 10.11 x 12.11
Bonus room
- Level: First
- Dimensions: 14.4 x 10.5
Breakfast nook
- Level: First
- Dimensions: 14 x 12
Dining room
- Level: First
- Dimensions: 11.2 x 14.8
Living room
- Level: First
- Dimensions: 23 x 17.9
Office
- Level: First
- Dimensions: 10.6 x 13.6
Sunroom
- Level: First
- Dimensions: 28 x 13
Heating
- Heat Pump, Electric, Zoned
Cooling
- Central Air, Zoned, Ceiling Fan(s), Heat Pump
Appliances
- Included: Built-In Microwave, Washer, Refrigerator, Dryer, Dishwasher, Tankless Water Heater, Electric Range
- Laundry: Dryer Hookup, Washer Hookup, Laundry Room
Features
- Master Downstairs, Walk-in Closet(s), High Ceilings, Entrance Foyer, Ceiling Fan(s), Wet Bar, Blinds/Shades, Gas Log, Walk-In Closet(s)
- Flooring: Carpet, Tile, Wood
- Basement: None
- Attic: Access Only,Pull Down Stairs
- Has fireplace: Yes
- Fireplace features: Gas Log
Interior area
- Total structure area: 2,600
- Total interior livable area: 2,600 sqft
Property
Parking
- Total spaces: 2
- Parking features: Garage Faces Front, Garage Door Opener, Paved, Garage
- Attached garage spaces: 2
Accessibility
- Accessibility features: None
Features
- Levels: One
- Patio & porch: Covered, Patio, Front Porch
- Pool features: None
- Fencing: None
- Has view: Yes
- View description: Lake, Water
- Has water view: Yes
- Water view: Lake,Water
- Waterfront features: None, Lake Front
- Frontage type: Lakefront
Lot
- Size: 0.39 Acres
- Dimensions: 91 x 155 x 92 x 155
Details
- Parcel number: 216ec074
- Zoning: Co-R-7500
- Special conditions: Standard
Construction
Type & style
- Home type: SingleFamily
- Property subtype: Single Family Residence
Materials
- Brick, Wood Frame
- Foundation: Slab
- Roof: Shingle
Condition
- New construction: No
- Year built: 2006
Utilities & green energy
- Sewer: Septic Tank
- Water: Public
- Utilities for property: Water Connected
Community & HOA
Community
- Subdivision: Lakes of Lockwood
HOA
- Has HOA: Yes
- Amenities included: Clubhouse, Pool, Dog Park, Fitness Center, Maintenance Common Areas, Maintenance Roads, Management, Meeting Room, Street Lights
- HOA fee: $740 annually
- HOA name: Lakes of Lockwood POA
- HOA phone: 603-455-6710
Location
- Region: Supply
Financial & listing details
- Price per square foot: $191/sqft
- Tax assessed value: $438,180
- Annual tax amount: $2,044
- Date on market: 7/25/2026
- Cumulative days on market: 3 days
- Listing agreement: Exclusive Right To Sell
- Listing terms: Cash,Conventional,FHA,VA Loan
- Road surface type: Paved
Estimated market value
$477,700
$454,000 - $502,000
$3,041/mo
Price history
| Date | Event | Price |
|---|---|---|
| 7/25/2026 | Listed for sale | $497,500+50.8%$191/sqft |
Source:  Hive MLS #100591519 Report a problem Hive MLS #100591519 Report a problem | ||
| 2/20/2016 | Listing removed | $329,900$127/sqft |
Source: Help-U-Sell Coastal Properties #30506223 Report a problem | ||
| 2/20/2016 | Listed for sale | $329,900$127/sqft |
Source: Help-U-Sell Coastal Properties #30506223 Report a problem | ||
| 2/18/2016 | Pending sale | $329,900$127/sqft |
Source: Help-U-Sell Coastal Properties #30506223 Report a problem | ||
| 1/27/2016 | Listed for sale | $329,900+11.8%$127/sqft |
Source: Help-U-Sell Coastal Properties #30506223 Report a problem | ||
| 8/15/2014 | Sold | $295,000-10.6%$113/sqft |
Source: Hive MLS #20683180 Report a problem | ||
| 5/16/2014 | Listed for sale | $329,900-26.5%$127/sqft |
Source: Help-U-Sell Coastal Properties #683180 Report a problem | ||
| 10/20/2008 | Sold | $449,000+731.5%$173/sqft |
Source: Public Record Report a problem | ||
| 8/29/2005 | Sold | $54,000$21/sqft |
Source: Public Record Report a problem | ||
Public tax history
| Year | Property taxes | Tax assessment |
|---|---|---|
| 2025 | $2,044 | $438,180 |
| 2024 | $2,044 | $438,180 |
| 2023 | $2,044 -3.3% | $438,180 +31.5% |
| 2022 | $2,113 +0% | $333,320 |
| 2021 | $2,113 +3.2% | $333,320 |
| 2020 | $2,048 | $333,320 |
| 2019 | -- | $333,320 +1632.4% |
| 2018 | -- | $19,240 |
| 2017 | -- | $19,240 |
| 2016 | -- | $19,240 -93.2% |
| 2015 | -- | $282,980 -3.8% |
| 2014 | $1,502 | $294,226 |
| 2013 | -- | -- |
| 2012 | -- | -- |
| 2011 | -- | -- |
| 2010 | -- | -- |
| 2009 | -- | -- |
| 2008 | -- | -- |
Find assessor info on the county website
Monthly payment
Est. payment
Payment breakdown
Explore the cost of this home by adjusting the details. Changes won't be saved.Climate risks
Neighborhood: 28462
Nearby schools
GreatSchools rating
- 4/10Virginia Williamson ElementaryGrades: PK-5Distance: 3.2 mi
- 4/10Cedar Grove MiddleGrades: 6-8Distance: 1.7 mi
- 4/10West Brunswick HighGrades: 9-12Distance: 9.4 mi
Schools provided by the listing agent
- Elementary: Virginia Williamson
- Middle: Cedar Grove
- High: West Brunswick
Source: Hive MLS. This data may not be complete. We recommend contacting the local school district to confirm school assignments for this home.
- $510,8003 bd3 ba2.6k sqft476 Kristen Ln SW, Supply, NC 28462Off Market
- $392,8003 bd3 ba1.8k sqft472 Kristen Ln SW, Supply, NC 28462Off Market
- $487,5003 bd3 ba2.4k sqft478 Kristen Ln SW, Supply, NC 28462Off Market
- $516,3003 bd3 ba2.6k sqft470 Kristen Ln SW, Supply, NC 28462Off Market
- $408,8003 bd2 ba1.9k sqft475 Kristen Ln SW, Supply, NC 28462Off Market
- $344,5003 bd2 ba1.9k sqft473 Kristen Ln SW, Supply, NC 28462Off Market
- $320,4904 bd2 ba1.7k sqft914 Shipley Way SW LOT 29, Supply, NC 28462Sold
- $407,0003 bd3 ba2.3k sqft477 Kristen Ln SW, Supply, NC 28462Off Market
A local agent can set up tours, give advice and negotiate with sellers.
Similar homes
- $488,9993 bd2 ba2.1k sqft2618 Jessica Lane SW, Supply, NC 28462For Sale
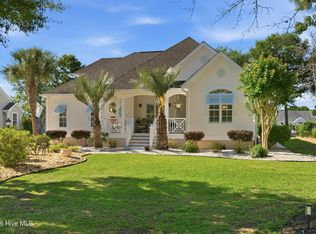
 MLS ID #100575042, Robert M McClure, McClure Group Realty LLC. Hive MLS
 - $595,0003 bd3 ba3k sqft447 Kristen Lane SW, Supply, NC 28462For Sale
 MLS ID #100584470, Dianne W Bennett, Salt Air Realty LLC. Hive MLS
 - $--3 bd3 ba2.8k sqft3310 Channelside Dr SW, Supply, NC 28462Auction
 Auction.com 2
 - $514,9003 bd3 ba2.3k sqft402 Lockwood Lane SW, Supply, NC 28462For Sale
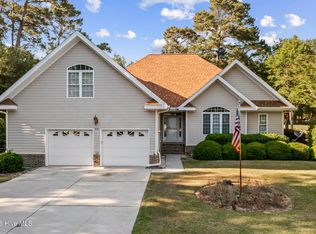 MLS ID #100572341, Patty M Paone, Coldwell Banker Sea Coast Advantage. Hive MLS
 - $499,5003 bd3 ba3k sqft3156 Windward Village Lane SW, Supply, NC 28462For SaleMLS ID #100562412, Jessica Daniel, Coldwell Banker Sea Coast Advantage. Hive MLS
- $450,0003 bd3 ba2.6k sqft299 Riverside Drive SW, Varnamtown, NC 28462For SaleMLS ID #100586355, Brenda Vrooman, PROACTIVE Real Estate. Hive MLS
- $450,0003 bd2 ba1.8k sqft3060 Purple Finch Lane SW, Supply, NC 28462For SaleMLS ID #100589418, Tyler Pappas, Coldwell Banker Sea Coast Advantage. Hive MLS
- $489,9003 bd3 ba1.9k sqft190 Egret Court SW, Supply, NC 28462For SaleMLS ID #100575799, Terry S Cutsail, Beach & Forest Realty North. Hive MLS
- $510,0003 bd2 ba2k sqft2147 Rosemary Lane SW, Supply, NC 28462For SaleMLS ID #100586831, Thomas Shoupe, Opendoor Brokerage LLC. Hive MLS
- $449,9003 bd3 ba1.6k sqft528 Genoes Point Road SW, Supply, NC 28462For SaleMLS ID #100586320, Joyce Sheldon, PROACTIVE Real Estate. Hive MLS
- $485,0003 bd2 ba1.7k sqft1701 Stanbury Road SW, Supply, NC 28462For SaleMLS ID #100582877, Adam C Connolly, Berkshire Hathaway HomeServices Carolina Premier Properties. Hive MLS
- $420,1304 bd3 ba2.2k sqft1066 Riverlake Blvd SW, Supply, NC 28462New ConstructionDR Horton
- $310,0003 bd2 ba1.6k sqft435 Baker Drive SW, Supply, NC 28462For SaleMLS ID #100591383, Jayne A Anderson, Coldwell Banker Sloane Realty OIB. Hive MLS
- $574,5003 bd2 ba2.2k sqft253 Clubhouse Drive SW, Supply, NC 28462For SaleMLS ID #100574944, Gary B Gimbert, Coastal Development & Realty. Hive MLS
- $509,9003 bd2 ba1.9k sqft3040 E Fairway Circle SW, Supply, NC 28462New ConstructionMLS ID #100471583, Scott Smith, Brunswick County Holmes Real Estate. Hive MLS
- $675,0003 bd3 ba2.8k sqft70 Marina Drive SW, Supply, NC 28462For SaleMLS ID #100587407, Jennifer B Anderson, PROACTIVE Real Estate. Hive MLS
- $375,1903 bd2 ba1.6k sqft1062 Riverlake Blvd SW, Supply, NC 28462New ConstructionDR Horton
- $490,0003 bd3 ba2.7k sqft597 Riverwood Drive SE, Bolivia, NC 28422For SaleMLS ID #100551669, Nolan D Payne, Carolina Plantations RE-Leland. Hive MLS
- $475,0003 bd2 ba1.4k sqft2014 Ferry Landing Drive SW, Supply, NC 28462New ConstructionMLS ID #100589780, Karen G Saunders, Southport Realty, Inc.. Hive MLS
- $575,0003 bd2 ba2k sqft3218 Channelside Drive SW, Supply, NC 28462New ConstructionMLS ID #100589363, Jonathan Jozak, PROACTIVE Real Estate. Hive MLS
