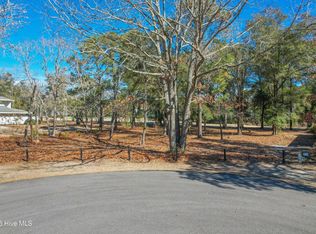
Discover coastal golf course living in this beautiful 3-bedroom, 2-bath, single-story home located in the highly desirable Lockwood Folly community in Supply, NC. Built in 2005, this well-maintained home sits on a private quarter-acre lot overlooking the scenic Lockwood Folly Country Club golf course hole number 4, offering peaceful views and a tranquil setting. Designed for comfortable one-level living, the home features a spacious and functional floor plan along with an enclosed back porch--perfect for enjoying your morning coffee, entertaining guests, or relaxing while taking in the golf course views year-round. Just minutes from the sandy shores of Holden Beach, this home offers the ideal combination of coastal convenience and resort-style living. Residents enjoy access to outstanding community amenities, including a clubhouse, on-site restaurant, swimming pool, pickleball courts, tennis courts, and relaxed rounds of golf. Whether you're searching for a primary residence, vacation retreat, or investment opportunity, this home offers an exceptional lifestyle in one of Brunswick County's most sought-after golf course communities.
This property is protected by a warranty through 2-10 Home Warranty and is available for purchase at closing. If not purchased, the warranty will expire at closing and the property will be unprotected. Preferred lender is offering incentives for qualified homebuyers, including a one-year temporary buydown or a 1% lender credit to be applied toward the borrower's closing costs at no additional charge. These incentives are available only when using the preferred lender and may not be combined with other offers. Please contact the listing agent for details and preferred Lender information.
For sale
$450,000
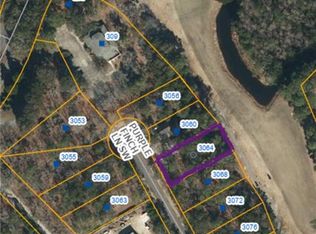
3060 Purple Finch Lane SW, Supply, NC 28462
3beds
1,828sqft
:
Get pre-qualified$2,728/mo
Single Family Residence
Built in 2005
0.25 Acres Lot
$436,700 Zestimate®
$246/sqft
$140/mo HOA
What's special
Private quarter-acre lotEnclosed back porch
- 18 days |
- 271 |
- 17 |
Likely to sell faster than
Zillow last checked:
Listing updated:
Listed by:
Tyler Pappas 206-979-2295,
Coldwell Banker Sea Coast Advantage
Source: Hive MLS,MLS#: 100589418 Originating MLS: Cape Fear Realtors MLS, Inc.
Originating MLS: Cape Fear Realtors MLS, Inc.Facts & features
Interior
Bedrooms & bathrooms
- Bedrooms: 3
- Bathrooms: 2
- Full bathrooms: 2
Rooms
- Room types: Master Bedroom, Bedroom 2, Bedroom 3, Living Room, Dining Room, Sunroom
Primary bedroom
- Level: Main
- Dimensions: 15 x 12
Bedroom 2
- Level: Main
- Dimensions: 11 x 11
Bedroom 3
- Level: Main
- Dimensions: 11 x 10
Dining room
- Description: combination with LR
- Level: Main
- Dimensions: 15 x 11
Kitchen
- Level: Main
- Dimensions: 11 x 10
Living room
- Level: Main
- Dimensions: 16 x 15
Sunroom
- Level: Main
- Dimensions: 14 x 11
Heating
- Electric, Heat Pump
Cooling
- Central Air
Appliances
- Included: Built-In Microwave, Refrigerator, Range, Disposal, Dishwasher
- Laundry: Laundry Room
Features
- Master Downstairs, Walk-in Closet(s), Tray Ceiling(s), High Ceilings, Entrance Foyer, Walk-in Shower, Blinds/Shades, Gas Log, Walk-In Closet(s)
- Flooring: LVT/LVP, Carpet, Tile, Wood
- Attic: Access Only
- Has fireplace: Yes
- Fireplace features: Gas Log
Interior area
- Total structure area: 1,828
- Total interior livable area: 1,828 sqft
Property
Parking
- Total spaces: 2
- Parking features: Garage Faces Front, Concrete, Garage
- Attached garage spaces: 2
Features
- Levels: One
- Patio & porch: Patio, Glass Enclosed
- Exterior features: None
- Fencing: None
- Has view: Yes
- View description: Golf Course
- Frontage type: Golf Course
Lot
- Size: 0.25 Acres
- Dimensions: 32 x 39 x 137 x 70 x 172
- Features: Cul-De-Sac, On Golf Course
Details
- Parcel number: 233bc065
- Zoning: Co-R-7500
- Special conditions: Standard
Construction
Type & style
- Home type: SingleFamily
- Property subtype: Single Family Residence
Materials
- Fiber Cement, Wood Frame
- Foundation: Slab
- Roof: Architectural Shingle
Condition
- New construction: No
- Year built: 2005
Utilities & green energy
- Sewer: Septic Tank
- Water: Public
- Utilities for property: Water Connected
Community & HOA
Community
- Subdivision: Lockwood Folly
HOA
- Has HOA: Yes
- Amenities included: Waterfront Community, Clubhouse, Pool, Fitness Center, Gated, Maintenance Common Areas, Maintenance Roads, Pickleball, Restaurant, RV/Boat Storage, Street Lights, Tennis Court(s)
- HOA fee: $1,677 annually
- HOA name: Lockwood Folly POA
- HOA phone: 910-842-7198
Location
- Region: Supply
Financial & listing details
- Price per square foot: $246/sqft
- Tax assessed value: $339,590
- Annual tax amount: $1,343
- Date on market: 7/16/2026
- Cumulative days on market: 18 days
- Listing agreement: Exclusive Right To Sell
- Listing terms: Cash,Conventional,FHA,VA Loan
- Road surface type: Paved
Estimated market value
$436,700
$415,000 - $459,000
$1,998/mo
Price history
| Date | Event | Price |
|---|---|---|
| 7/16/2026 | Listed for sale | $450,000-2%$246/sqft |
Source:  Hive MLS #100589418 Report a problem Hive MLS #100589418 Report a problem | ||
| 6/13/2026 | Listing removed | $459,000$251/sqft |
Source: Hive MLS #100544384 Report a problem | ||
| 4/11/2026 | Price change | $459,000-1.3%$251/sqft |
Source: Hive MLS #100544384 Report a problem | ||
| 4/7/2026 | Price change | $465,000-2.5%$254/sqft |
Source: Hive MLS #100544384 Report a problem | ||
| 12/12/2025 | Listed for sale | $477,000+73.5%$261/sqft |
Source: Hive MLS #100544384 Report a problem | ||
| 9/28/2020 | Sold | $275,000-3.5%$150/sqft |
Source: Hive MLS #100203067 Report a problem | ||
| 7/27/2020 | Pending sale | $285,000$156/sqft |
Source: Keller Williams Realty #100203067 Report a problem | ||
| 7/3/2020 | Price change | $285,000-2.6%$156/sqft |
Source: Keller Williams Realty #100203067 Report a problem | ||
| 4/27/2020 | Price change | $292,500-0.8%$160/sqft |
Source: Keller Williams Realty #100203067 Report a problem | ||
| 2/6/2020 | Listed for sale | $295,000+9.3%$161/sqft |
Source: Keller Williams Realty #100203067 Report a problem | ||
| 8/10/2018 | Sold | $270,000-5.2%$148/sqft |
Source: Hive MLS #100103326 Report a problem | ||
| 7/5/2018 | Pending sale | $284,900$156/sqft |
Source: Coldwell Banker Sea Coast Advantage #100103326 Report a problem | ||
| 3/1/2018 | Listed for sale | $284,900$156/sqft |
Source: Coldwell Banker Sea Coast Advantage #100103326 Report a problem | ||
Public tax history
| Year | Property taxes | Tax assessment |
|---|---|---|
| 2025 | $1,343 | $339,590 |
| 2024 | $1,343 | $339,590 |
| 2023 | $1,343 +7.2% | $339,590 +51.4% |
| 2022 | $1,253 0% | $224,290 |
| 2021 | $1,253 +1.8% | $224,290 |
| 2020 | $1,232 | $224,290 |
| 2019 | $1,232 | $224,290 +892.4% |
| 2018 | -- | $22,600 |
| 2017 | $927 | $22,600 |
| 2016 | $927 | $22,600 -86.7% |
| 2015 | $927 -5.9% | $170,510 -14.7% |
| 2014 | $985 | $199,922 |
| 2013 | -- | -- |
| 2012 | -- | -- |
| 2011 | -- | -- |
| 2010 | -- | -- |
| 2009 | -- | -- |
| 2008 | -- | -- |
| 2007 | -- | -- |
Find assessor info on the county website
Monthly payment
Est. payment
Payment breakdown
Explore the cost of this home by adjusting the details. Changes won't be saved.Climate risks
Neighborhood: 28462
Nearby schools
GreatSchools rating
- 4/10Virginia Williamson ElementaryGrades: PK-5Distance: 4.1 mi
- 4/10Cedar Grove MiddleGrades: 6-8Distance: 3 mi
- 4/10West Brunswick HighGrades: 9-12Distance: 10.5 mi
Schools provided by the listing agent
- Elementary: Virginia Williamson
- Middle: Cedar Grove
- High: West Brunswick
Source: Hive MLS. This data may not be complete. We recommend contacting the local school district to confirm school assignments for this home.
- $35,0000.28 Acres3064 Purple Finch Ln SW, Supply, NC 28462Sold
- $47,50010,454 Square Feet3056 Purple Finch Ln SW, Supply, NC 28462Lot/Land
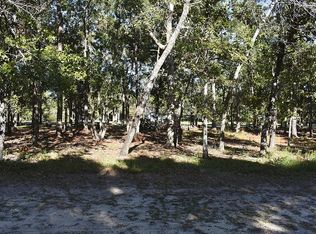
- $11,7001 Acres3068 Purple Finch Ln SW, Supply, NC 28462Off Market
- $11,7000.28 Acres3072 Purple Finch Ln SW, Supply, NC 28462Off Market
- $16,0000.29 Acres3063 Purple Finch Ln SW, Supply, NC 28462Off Market
- $16,0001 Acres3059 Purple Finch Ln SW, Supply, NC 28462Off Market
- $509,7003 bd3 ba3.6k sqft299 Clubhouse Dr SW, Supply, NC 28462Off Market
- $669,3004 bd4 ba3.7k sqft309 Clubhouse Dr SW, Supply, NC 28462Off Market
A local agent can set up tours, give advice and negotiate with sellers.
Similar homes
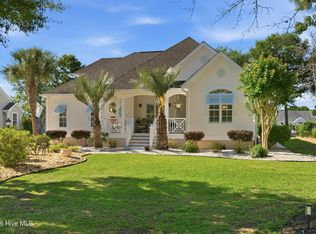
- $488,9993 bd2 ba2.1k sqft2618 Jessica Lane SW, Supply, NC 28462For Sale
 MLS ID #100575042, Robert M McClure, McClure Group Realty LLC. Hive MLS
 - $485,0003 bd2 ba1.7k sqft1701 Stanbury Road SW, Supply, NC 28462For Sale
 MLS ID #100582877, Adam C Connolly, Berkshire Hathaway HomeServices Carolina Premier Properties. Hive MLS
 - $459,9003 bd2 ba1.7k sqft705 Cypress Lakes Circle SE, Bolivia, NC 28422For Sale
 MLS ID #100556221, Ceilidh A Creech, Southern Realty Advantage LLC. Hive MLS
 - $505,9003 bd2 ba1.8k sqft3826 Timber Stream Drive, Southport, NC 28461For Sale
 MLS ID #100590809, Katherine Wooten, Southport Realty, Inc.. Hive MLS
 - $439,9003 bd2 ba961 sqft105 NE 15th Street, Oak Island, NC 28465For SaleMLS ID #100579382, Brian E Inskip, eXp Realty. Hive MLS
- $412,0004 bd3 ba1.9k sqft1146 Serotina Drive SE, Bolivia, NC 28422For SaleMLS ID #100586837, Stephanie N Pelton, Keller Williams Innovate-Wilmington. Hive MLS
- $639,0003 bd3 ba2.3k sqft2813 Sea Vista Drive SW, Supply, NC 28462For SaleMLS ID #100583208, Katherine Wooten, Southport Realty, Inc.. Hive MLS
- $579,0003 bd2 ba2k sqft3583 W Medinah Avenue SE, Southport, NC 28461For SaleMLS ID #100591498, Nolan K Formalarie, Discover NC Homes. Hive MLS
- $435,0003 bd2 ba1.6k sqft1603 Fawn Court SW, Ocean Isle Beach, NC 28469For SaleMLS ID #100580732, Donna M Schulz, Coldwell Banker Sea Coast Advantage. Hive MLS
- $415,0003 bd3 ba2k sqft53 Country Club Drive, Shallotte, NC 28470For SaleMLS ID #100559475, Michele D Johnston, Coldwell Banker Sea Coast Advantage. Hive MLS
- $484,9503 bd2 ba1.1k sqft135 NE 36th Street, Oak Island, NC 28465For SaleMLS ID #100541304, LeShea L Williams, Southport Realty, Inc.. Hive MLS
- $449,9993 bd2 ba1.4k sqft1607 Eyota Drive SW, Ocean Isle Beach, NC 28469For SaleMLS ID #100575900, Ashley Sipe, Sipe Realty Solutions. Hive MLS
- $549,9003 bd2 ba1.3k sqft116 NW 14th Street, Oak Island, NC 28465For SaleMLS ID #100590907, Hank Troscianiec & Associates, Keller Williams Innovate-OKI. Hive MLS
- $475,0003 bd2 ba1.2k sqft132 NE 32nd Street, Oak Island, NC 28465For SaleMLS ID #100560185, The Shoreline Group, Coastal Lights Realty. Hive MLS
- $529,0003 bd3 ba2.3k sqft3007 River Hills Drive SW, Shallotte, NC 28470For SaleMLS ID #100570967, Sheila W Causey, Century 21 Collective. Hive MLS
- $539,0004 bd3 ba1.9k sqft4103 Lark Bunting Court SE, Southport, NC 28461For SaleMLS ID #100591339, Nolan K Formalarie, Discover NC Homes. Hive MLS
- $499,9003 bd2 ba1.1k sqft137 NE 4th Street, Oak Island, NC 28465For SaleMLS ID #100564020, Tara L Diggs, Howard Hanna Allen Tate. Hive MLS
- $379,0003 bd2 ba2.4k sqft4461 Sweetbay Drive SE, Southport, NC 28461For SaleMLS ID #100587101, Hank Troscianiec & Associates, Keller Williams Innovate-OKI. Hive MLS
- $479,0003 bd3 ba1.8k sqft1044 Mill Creek Drive, Minnesott Beach, NC 28510For SaleMLS ID #100584188, CHRISTIE HUDSON, TIDEWATER REAL ESTATE, INC. Hive MLS
- $324,5003 bd2 ba1.6k sqft1682 Haldon Lane SE, Bolivia, NC 28422For SaleMLS ID #100591552, Krueger Team, Coldwell Banker Sea Coast Advantage. Hive MLS
