NO HOA! Situated on 3 lots! Walk through the beautifully landscaped front yard to open the door to this quiet peaceful home. This house is loaded with charm and lots of extra's. The kitchen has ample storage. Gleaming hardwood floors throughout the home are in pristine shape. The fireplace is a focal point in the large front room. Screened porch. Large and welcoming back deck and patio area. There are 2 bedrooms on the primary level with a bathroom with a custom made vanity. The entire 2nd floor is an owners suite with vaulted ceilings and huge windows allowing tons of natural light to wash the room. The walk in shower is very large and the vanity is custom made from an antique dresser. Located off of Sunset Harbor road only 14 miles to Historic Southport and 13 miles to Shallotte, and 6 miles to a major grocery store. There is a public boat ramp only 3 miles down Sunset Harbor road and a mini market for those last minute items you may have forgotten. There is a new Cafe' opening down Sunset Harbor where you can grab a bite to eat or meet friends for beverages.
For sale
$459,900
705 Cypress Lakes Circle SE, Bolivia, NC 28422
3beds
1,786sqft
Single Family Residence
Built in 2010
0.85 Acres Lot
$442,100 Zestimate®
$258/sqft
$-- HOA
What's special
Beautifully landscaped front yardKitchen has ample storageScreened porch
- 177 days |
- 393 |
- 23 |
Zillow last checked:
Listing updated:
Listed by:
Ceilidh A Creech 910-553-4073,
Southern Realty Advantage LLC
Source: Hive MLS,MLS#: 100556221 Originating MLS: Brunswick County Association of Realtors
Originating MLS: Brunswick County Association of RealtorsFacts & features
Interior
Bedrooms & bathrooms
- Bedrooms: 3
- Bathrooms: 2
- Full bathrooms: 2
Rooms
- Room types: Living Room, Bedroom 1, Bedroom 2, Master Bedroom, Other
Primary bedroom
- Description: Plus 7x11
- Level: Second
- Dimensions: 16 x 16
Bedroom 1
- Level: First
- Dimensions: 11.5 x 11.5
Bedroom 2
- Level: First
- Dimensions: 12 x 15
Kitchen
- Level: First
- Dimensions: 18 x 13
Living room
- Level: First
- Dimensions: 15 x 13
Other
- Level: Second
- Dimensions: 7 x 11
Heating
- Heat Pump, Electric, Forced Air
Cooling
- Central Air, Heat Pump
Appliances
- Included: Electric Oven, Built-In Microwave, Refrigerator, Dishwasher
- Laundry: In Hall, Laundry Closet
Features
- Walk-in Closet(s), Vaulted Ceiling(s), High Ceilings, Solid Surface, Bookcases, Ceiling Fan(s), Walk-in Shower, Blinds/Shades, Walk-In Closet(s)
- Flooring: Wood
- Doors: Thermal Doors
- Windows: Thermal Windows
- Attic: Other
Interior area
- Total structure area: 1,786
- Total interior livable area: 1,786 sqft
Property
Parking
- Parking features: Other, Off Street
Features
- Levels: Two
- Patio & porch: Open, Covered, Deck, Porch, Screened, Balcony
- Exterior features: Thermal Doors
- Fencing: Metal/Ornamental,Other,Block,Back Yard
- Has view: Yes
- View description: None
- Waterfront features: None
- Frontage type: See Remarks
Lot
- Size: 0.85 Acres
- Features: Corner Lot
Details
- Additional structures: Pergola
- Parcel number: 217db041
- Zoning: CO-RR
- Special conditions: Standard
Construction
Type & style
- Home type: SingleFamily
- Property subtype: Single Family Residence
Materials
- Fiber Cement, Wood Frame
- Foundation: Raised, Crawl Space
- Roof: Metal
Condition
- New construction: No
- Year built: 2010
Utilities & green energy
- Water: Public
- Utilities for property: Cable Available, Water Connected
Community & HOA
Community
- Security: Smoke Detector(s)
- Subdivision: Not In Subdivision
HOA
- Has HOA: No
Location
- Region: Bolivia
Financial & listing details
- Price per square foot: $258/sqft
- Tax assessed value: $249,930
- Annual tax amount: $1,054
- Date on market: 2/23/2026
- Cumulative days on market: 177 days
- Listing agreement: Exclusive Right To Sell
- Listing terms: Cash,Conventional,USDA Loan
- Road surface type: Paved
Estimated market value
$442,100
$420,000 - $464,000
$2,051/mo
Price history
| Date | Event | Price |
|---|---|---|
| 2/23/2026 | Listed for sale | $459,900+2.3%$258/sqft |
Source:  Hive MLS #100556221 Report a problem Hive MLS #100556221 Report a problem | ||
| 1/1/2026 | Listing removed | $449,500$252/sqft |
Source: Hive MLS #100516766 Report a problem | ||
| 7/1/2025 | Listed for sale | $449,500$252/sqft |
Source: Hive MLS #100516766 Report a problem | ||
Public tax history
| Year | Property taxes | Tax assessment |
|---|---|---|
| 2025 | $1,055 | $249,930 |
| 2024 | $1,055 | $249,930 |
| 2023 | $1,055 +0.4% | $249,930 +42.5% |
| 2022 | $1,051 +1.8% | $175,400 |
| 2021 | $1,032 | $175,400 |
| 2020 | $1,032 | $175,400 |
| 2019 | $1,032 +16% | $175,400 +20% |
| 2018 | $890 +10% | $146,130 +2822.6% |
| 2017 | $809 | $5,000 |
| 2016 | $809 | $5,000 -96.6% |
| 2015 | $809 +6.5% | $146,130 -1.9% |
| 2014 | $759 | $148,950 |
| 2013 | -- | -- |
| 2012 | -- | -- |
| 2011 | -- | -- |
Find assessor info on the county website
Monthly payment
Est. payment
Payment breakdown
Explore the cost of this home by adjusting the details. Changes won't be saved.Climate risks
Neighborhood: 28422
Nearby schools
GreatSchools rating
- 4/10Virginia Williamson ElementaryGrades: PK-5Distance: 3 mi
- 4/10Cedar Grove MiddleGrades: 6-8Distance: 3.5 mi
- 4/10South Brunswick HighGrades: 9-12Distance: 10.5 mi
Schools provided by the listing agent
- Elementary: Virginia Williamson
- Middle: Cedar Grove
- High: West Brunswick
Source: Hive MLS. This data may not be complete. We recommend contacting the local school district to confirm school assignments for this home.
- $29,9001 acre704 Cypress Lakes Cir SE, Bolivia, NC 28422Off Market
- $210,0004 bd4 ba1.8k sqft710 Cypress Lakes Cir SE, Bolivia, NC 28422Off Market
- $30,0002 acres1034 Cypress Lakes Cir SE, Bolivia, NC 28422Off Market
- $15,0001 acre1034 Cypress Lakes Cir SE, Bolivia, NC 28422Off Market
- $202,4002 bd2 ba896 sqft1024 Cypress Lakes Cir SE, Bolivia, NC 28422Off Market
- $157,0003 bd2 ba1.1k sqft718 Cypress Lakes Cir SE, Bolivia, NC 28422Off Market
- $192,9003 bd2 ba1.5k sqft1018 Cypress Lakes Cir SE, Bolivia, NC 28422Off Market
- $234,9003 bd2 ba1.5k sqft2681 Mill Pond Ct SE, Bolivia, NC 28422Off Market
A local agent can set up tours, give advice and negotiate with sellers.
Similar homes
- $450,0003 bd3 ba2.1k sqft71 Myrtle Point Circle SW, Supply, NC 28462For Sale

 MLS ID #100591666, The Andrews Team, Coldwell Banker Sea Coast Advantage. Hive MLS
 - $520,0003 bd3 ba2.2k sqft1504 Turnberry Lane SE, Bolivia, NC 28422For Sale
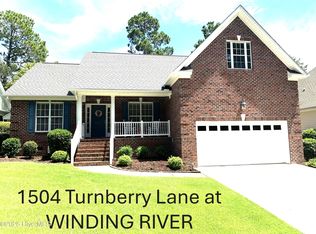 MLS ID #100594426, Tom N Saffioti, Coldwell Banker Sea Coast Advantage. Hive MLS
 - $435,0003 bd3 ba2.6k sqft299 Riverside Drive SW, Varnamtown, NC 28462For Sale
 MLS ID #100586355, Brenda Vrooman, PROACTIVE Real Estate. Hive MLS
 - $484,9003 bd2 ba2.1k sqft2618 Jessica Lane SW, Supply, NC 28462For Sale
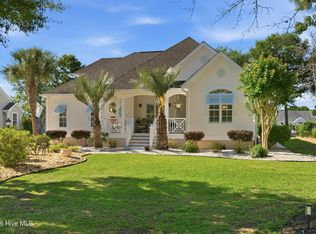 MLS ID #100575042, Robert M McClure, McClure Group Realty LLC. Hive MLS
 - $539,0003 bd3 ba2k sqft160 Lockhaven Drive SE, Bolivia, NC 28422For SaleMLS ID #100558681, Randy Hitchcock, Coldwell Banker Sea Coast Advantage-Leland. Hive MLS
- $485,0003 bd2 ba1.7k sqft1701 Stanbury Road SW, Supply, NC 28462For SaleMLS ID #100582877, Adam C Connolly, Berkshire Hathaway HomeServices Carolina Premier Properties. Hive MLS
- $497,0003 bd2 ba1.8k sqft3826 Timber Stream Drive, Southport, NC 28461For SaleMLS ID #100590809, Katherine Wooten, Southport Realty, Inc.. Hive MLS
- $599,5004 bd3 ba2.4k sqft1530 Turnberry Lane SE, Bolivia, NC 28422For SaleMLS ID #100589514, Cameron Brand, Intracoastal Realty Corporation. Hive MLS
- $323,9003 bd2 ba1.6k sqft1682 Haldon Lane SE, Bolivia, NC 28422For SaleMLS ID #100591552, Krueger Team, Coldwell Banker Sea Coast Advantage. Hive MLS
- $459,0003 bd3 ba1.8k sqft1044 Mill Creek Drive, Minnesott Beach, NC 28510For SaleMLS ID #100584188, CHRISTIE HUDSON, TIDEWATER REAL ESTATE, INC. Hive MLS
- $310,0003 bd2 ba1.5k sqft1317 Patti Lane SE, Bolivia, NC 28422For SaleMLS ID #100587169, Ronda Scott, RE/MAX Homestead Swansboro. Hive MLS
- $387,0002 bd2 ba1.2k sqft416 Lockwood Folly Road SE, Bolivia, NC 28422For SaleMLS ID #100592566, Karen Coates Hufham, Southport Realty, Inc.. Hive MLS
- $389,0003 bd2 ba1.4k sqft4080 Tea Olive Lane SE, Southport, NC 28461For SaleMLS ID #100595884, Jwantana G Frink, Berkshire Hathaway HomeServices Carolina Premier Properties. Hive MLS
- $434,9003 bd2 ba1.2k sqft123 NE 30th Street, Oak Island, NC 28465For SaleMLS ID #100592900, London Scialdone, Southern Realty Advantage LLC. Hive MLS
- $549,0004 bd3 ba2k sqft4150 Bedford Way, Southport, NC 28461For SaleMLS ID #100594891, Diann Sauble, RE/MAX Southern Coast. Hive MLS
- $639,0003 bd3 ba2.4k sqft717 Breezewood Drive SE, Bolivia, NC 28422For SaleMLS ID #100527191, Randy Hitchcock, Coldwell Banker Sea Coast Advantage-Leland. Hive MLS
- $459,0003 bd2 ba1.9k sqft901 Nicklaus Road, Southport, NC 28461For SaleMLS ID #100588262, Geoff R Dye, Dalton Wade, Inc.. Hive MLS
- $539,0003 bd3 ba2.6k sqft3185 Wexford Way, Southport, NC 28461For SaleMLS ID #100580508, Myles Williams, Southport Realty, Inc.. Hive MLS
- $569,9993 bd2 ba2.2k sqft253 Clubhouse Drive SW, Supply, NC 28462For SaleMLS ID #100574944, Gary B Gimbert, Coastal Development & Realty. Hive MLS
- $439,9003 bd2 ba961 sqft105 NE 15th Street, Oak Island, NC 28465For SaleMLS ID #100579382, Brian E Inskip, eXp Realty. Hive MLS
