Don't miss out on this opportunity in RiverSea Plantation. Wood-look LVP flooring graces the main level of the open, split floor plan with Wainscoting throughout the main level. A gas log fireplace is the focal point of the large great room. The gourmet kitchen is enhanced with a Quartz center island with counter-height seating, a pantry with wood shelving, upgraded white shaker style cabinets, and stainless-steel appliances. A bright, sunny dining room is found directly off the kitchen. The adjoining screen porch, with tiled floor and views of nature, is a wonderful space for you to relax or entertain. There is an exceptional primary suite, with custom tile shower, dual vanity, linen closet, and walk-in closet with wood shelving. An additional bedroom, a full bath, a dedicated office for those who work at home, and a well-equipped separate laundry room, complete the main floor. Upstairs is a large private bedroom retreat, complete with full bath. Need storage? The walk-in attic upstairs and additional storage found in the garage has that covered. Additional features include an irrigation system, buried propane tank, gutter guards, hot water recirculation system, insulated hot water lines, so no waiting for hot water. Come make this your dream home and enjoy the fabulous amenities this community has to offer! RiverSea Plantation amenities include indoor/outdoor pool, tennis and pickle ball courts, fitness center, clubhouse, boat ramp, boardwalks, and recreational vehicle storage lot. Close proximity to Southport, Oak Island, and much more!
For sale
$639,000
717 Breezewood Drive SE, Bolivia, NC 28422
3beds
2,411sqft
Single Family Residence
Built in 2023
0.34 Acres Lot
$623,300 Zestimate®
$265/sqft
$110/mo HOA
What's special
Gourmet kitchenDedicated officeCustom tile showerOpen split floor planWell-equipped separate laundry roomStainless-steel appliancesPantry with wood shelving
- 364 days
- 209
- 14
Zillow last checked:
Listing updated:
Listed by:
Randy Hitchcock 910-616-5586,
Coldwell Banker Sea Coast Advantage-Leland
Source: Hive MLS,MLS#: 100527191 Originating MLS: Cape Fear Realtors MLS, Inc.
Originating MLS: Cape Fear Realtors MLS, Inc.Facts & features
Interior
Bedrooms & bathrooms
- Bedrooms: 3
- Bathrooms: 3
- Full bathrooms: 3
Rooms
- Room types: Living Room, Office, Master Bedroom, Bedroom 2, Bedroom 3
Primary bedroom
- Level: First
- Dimensions: 16 x 14
Bedroom 2
- Level: First
- Dimensions: 12 x 10
Bedroom 3
- Description: FROG
- Level: Second
- Dimensions: 25 x 11
Kitchen
- Level: First
- Dimensions: 17 x 12
Living room
- Level: First
- Dimensions: 19 x 19
Office
- Level: First
- Dimensions: 12 x 10
Heating
- Electric, Heat Pump
Cooling
- Central Air
Appliances
- Included: Gas Oven, Gas Cooktop, Washer, Refrigerator, Ice Maker, Dryer, Disposal, Dishwasher
- Laundry: Laundry Room
Features
- Master Downstairs, Walk-in Closet(s), Tray Ceiling(s), High Ceilings, Entrance Foyer, Solid Surface, Kitchen Island, Ceiling Fan(s), Pantry, Blinds/Shades, Gas Log, Walk-In Closet(s)
- Flooring: LVT/LVP, Carpet, Tile
- Doors: Thermal Doors
- Windows: Thermal Windows
- Basement: None
- Attic: Walk-In
- Number of fireplaces: 1
- Fireplace features: Gas Log
Interior area
- Total structure area: 2,411
- Total interior livable area: 2,411 sqft
Property
Parking
- Total spaces: 4
- Parking features: Concrete
- Attached garage spaces: 2
- Uncovered spaces: 2
Accessibility
- Accessibility features: None
Features
- Levels: One and One Half
- Stories: 2
- Patio & porch: Covered, Patio, Porch, Screened
- Exterior features: Irrigation System, Thermal Doors
- Pool features: None
- Fencing: None
- Has view: Yes
- View description: None
- Waterfront features: Water Access Comm, None
- Frontage type: See Remarks
Lot
- Size: 0.34 Acres
- Dimensions: 83 x 150 x 120 x 150
- Features: Level, Water Access Comm
Details
- Parcel number: 184dd023
- Zoning: R-7500
- Special conditions: Standard
Construction
Type & style
- Home type: SingleFamily
- Property subtype: Single Family Residence
Materials
- Block, Stone, Fiber Cement, Wood Frame
- Foundation: Raised, Slab
- Roof: Shingle
Condition
- New construction: No
- Year built: 2023
Utilities & green energy
- Sewer: Public Sewer
- Water: Public
- Utilities for property: Sewer Available, Water Available
Green energy
- Green verification: None
Community & HOA
Community
- Security: Smoke Detector(s)
- Subdivision: Riversea Plantation
HOA
- Has HOA: Yes
- Amenities included: Clubhouse, Pool, Fitness Center, Gated, Indoor Pool, Maintenance Common Areas, Maintenance Roads, Management, Pickleball, Picnic Area, Ramp, Storage, Street Lights, Taxes, Tennis Court(s), Water
- HOA fee: $1,320 annually
- HOA name: First Services Residential
- HOA phone: 704-527-2314
Location
- Region: Bolivia
Financial & listing details
- Price per square foot: $265/sqft
- Tax assessed value: $523,770
- Annual tax amount: $2,191
- Date on market: 4/1/2026
- Cumulative days on market: 364 days
- Listing agreement: Exclusive Right To Sell
- Listing terms: Cash,Conventional,FHA,VA Loan
Estimated market value
$623,300
$592,000 - $654,000
$2,763/mo
Price history
| Date | Event | Price |
|---|---|---|
| 9/1/2025 | Listed for sale | $639,000$265/sqft |
Source:  Hive MLS #100527191 Report a problem Hive MLS #100527191 Report a problem | ||
| 5/18/2025 | Listing removed | $639,000$265/sqft |
Source: Hive MLS #100477712 Report a problem | ||
| 12/2/2024 | Listed for sale | $639,000+2.3%$265/sqft |
Source: Hive MLS #100477712 Report a problem | ||
| 3/21/2024 | Listing removed | -- |
Source: Hive MLS #100413164 Report a problem | ||
| 11/4/2023 | Listed for sale | $624,900+5%$259/sqft |
Source: Hive MLS #100413164 Report a problem | ||
| 6/23/2023 | Sold | $595,000$247/sqft |
Source: Hive MLS #100361602 Report a problem | ||
| 5/25/2023 | Pending sale | $595,000$247/sqft |
Source: Hive MLS #100361602 Report a problem | ||
| 12/14/2022 | Listed for sale | $595,000+2431.9%$247/sqft |
Source: Hive MLS #100361602 Report a problem | ||
| 4/28/2021 | Sold | $23,500-56.1%$10/sqft |
Source: Public Record Report a problem | ||
| 3/21/2005 | Sold | $53,500$22/sqft |
Source: Public Record Report a problem | ||
Public tax history
| Year | Property taxes | Tax assessment |
|---|---|---|
| 2025 | $2,191 | $523,770 |
| 2024 | $2,191 +43.3% | $523,770 +58.7% |
| 2023 | $1,529 +1860.1% | $330,090 +2650.8% |
| 2022 | $78 -0.3% | $12,000 |
| 2021 | $78 | $12,000 |
| 2020 | $78 +5% | $12,000 |
| 2019 | $74 +13.1% | $12,000 +9.1% |
| 2018 | $66 +3.9% | $11,000 |
| 2017 | $63 | $11,000 |
| 2016 | $63 | $11,000 |
| 2015 | $63 | $11,000 |
| 2010 | -- | -- |
| 2009 | -- | -- |
| 2008 | -- | -- |
| 2007 | -- | -- |
| 2006 | -- | -- |
| 2005 | -- | -- |
Find assessor info on the county website
Monthly payment
Est. payment
Payment breakdown
Explore the cost of this home by adjusting the details. Changes won't be saved.Climate risks
Neighborhood: 28422
Nearby schools
Schools provided by the listing agent
- Elementary: Virginia Williamson
- Middle: Cedar Grove
- High: West Brunswick
Source: Hive MLS. This data may not be complete. We recommend contacting the local school district to confirm school assignments for this home.


Similar homes
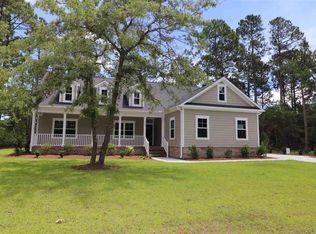
- $645,0003 bd3 ba2.4k sqft698 Breezewood Drive SE, Bolivia, NC 28422For Sale

 MLS ID #100582687, Shane Register Team, Coldwell Banker Sea Coast Advantage-Midtown. Hive MLS
 - $674,9994 bd4 ba2.4k sqft788 Breezewood Drive SE, Bolivia, NC 28422For Sale
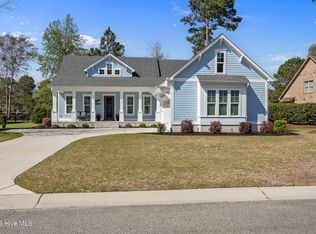 MLS ID #100563731, Aaron Bishop, Realty ONE Group Dockside North. Hive MLS
 - $660,0003 bd3 ba2.8k sqft484 Heatherwood Court SE, Bolivia, NC 28422For Sale
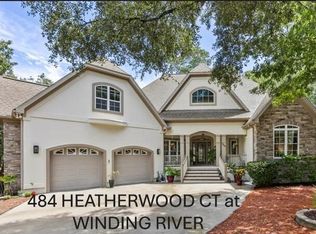 MLS ID #100595071, Tom N Saffioti, Coldwell Banker Sea Coast Advantage. Hive MLS
 - $645,0003 bd3 ba2.3k sqft992 Ashburton Road SE, Bolivia, NC 28422New Construction
 MLS ID #100572458, Hank Troscianiec & Associates, Keller Williams Innovate-OKI. Hive MLS
 - $645,0003 bd3 ba2.3k sqft452 Deke Court SE, Bolivia, NC 28422New ConstructionMLS ID #100532823, Kelly Sloop DeVane, RE/MAX Executive. Hive MLS
- $630,0004 bd3 ba3.2k sqft117 Plantation Passage Drive SE, Bolivia, NC 28422For SaleMLS ID #100581251, Krueger Team, Coldwell Banker Sea Coast Advantage. Hive MLS
- $749,9003 bd3 ba2.3k sqft776 Breezewood Drive SE, Bolivia, NC 28422For SaleMLS ID #100587742, Living By the Coast Realty Group, RE/MAX Executive. Hive MLS
- $610,0003 bd3 ba2.8k sqft307 Jarret Bay Court SE, Bolivia, NC 28422For SaleMLS ID #100565083, Tom N Saffioti, Coldwell Banker Sea Coast Advantage. Hive MLS
- $539,0003 bd3 ba2k sqft160 Lockhaven Drive SE, Bolivia, NC 28422For SaleMLS ID #100558681, Randy Hitchcock, Coldwell Banker Sea Coast Advantage-Leland. Hive MLS
- $799,9003 bd4 ba2.9k sqft660 Breezewood Drive SE, Bolivia, NC 28422New ConstructionMLS ID #100522992, Kelly Sloop DeVane, RE/MAX Executive. Hive MLS
- $465,0004 bd3 ba2.9k sqft1608 E New Carraway Place SE, Bolivia, NC 28422For SaleMLS ID #100590102, Amy J Gereb, Margaret Rudd Assoc/O.I.. Hive MLS
- $355,0004 bd3 ba2.2k sqft1054 S Fisher King Drive SE, Bolivia, NC 28422For SaleMLS ID #100578181, Kim A Moss, Southport Realty, Inc.. Hive MLS
- $825,0003 bd4 ba3.3k sqft576 Hearthside Drive SE, Bolivia, NC 28422New ConstructionMLS ID #100524155, Kelly Sloop DeVane, RE/MAX Executive. Hive MLS
- $648,8003 bd3 ba2.7k sqft3375 Portside Drive SW, Supply, NC 28462For SaleMLS ID #100583863, Katherine Wooten, Southport Realty, Inc.. Hive MLS
- $639,0003 bd3 ba2.3k sqft2813 Sea Vista Drive SW, Supply, NC 28462For SaleMLS ID #100583208, Katherine Wooten, Southport Realty, Inc.. Hive MLS
- $859,0004 bd6 ba3.2k sqft607 Carvalho Terrace SE, Bolivia, NC 28422For SaleMLS ID #100574644, Steven M Adams, Coldwell Banker Sea Coast Advantage. Hive MLS
- $599,0003 bd3 ba2.2k sqft3401 Island Lakes Drive, Southport, NC 28461For SaleMLS ID #100594841, Emily L. Capelli, Southern Realty Advantage LLC. Hive MLS
- $425,0004 bd3 ba2.4k sqft2409 Sunset Harbor Road SE, Bolivia, NC 28422For SaleMLS ID #100568135, Carly Mulligan, Coldwell Banker Sea Coast Advantage-CB. Hive MLS
- $319,9003 bd2 ba1.6k sqft1358 Cadbury Castle Drive SE, Bolivia, NC 28422For SaleMLS ID #100581382, April H Annas, Island Life Real Estate, LLC. Hive MLS
- $410,0004 bd3 ba2.1k sqft162 Autumn Breeze Lane NE, Bolivia, NC 28422For SaleMLS ID #100574187, Laura Mathis, Coldwell Banker Sea Coast Advantage-Leland. Hive MLS
